- For Sale
- 1 years ago
- 45 views
1401 Caroline Court, Cornwall, ON, K6H 0C5
$599,900
Description
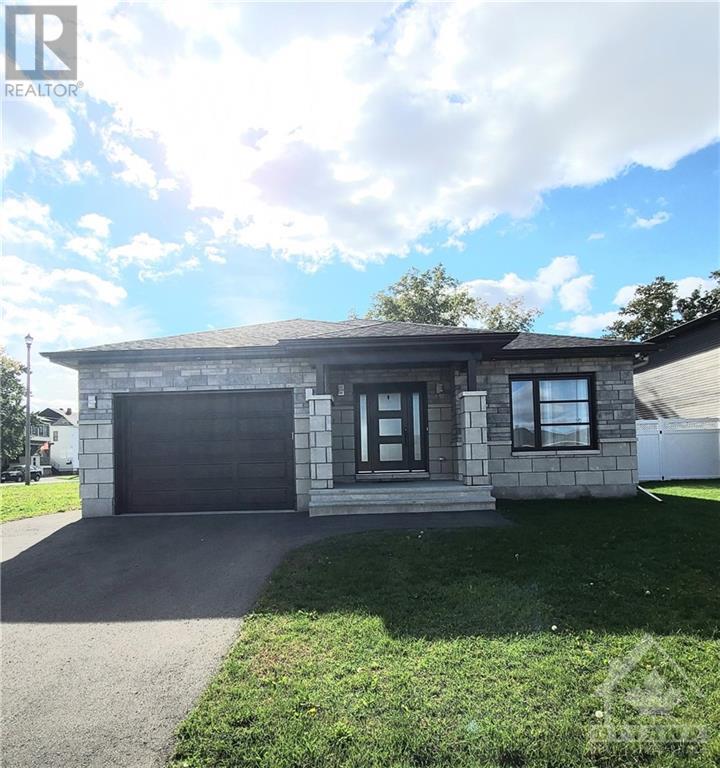
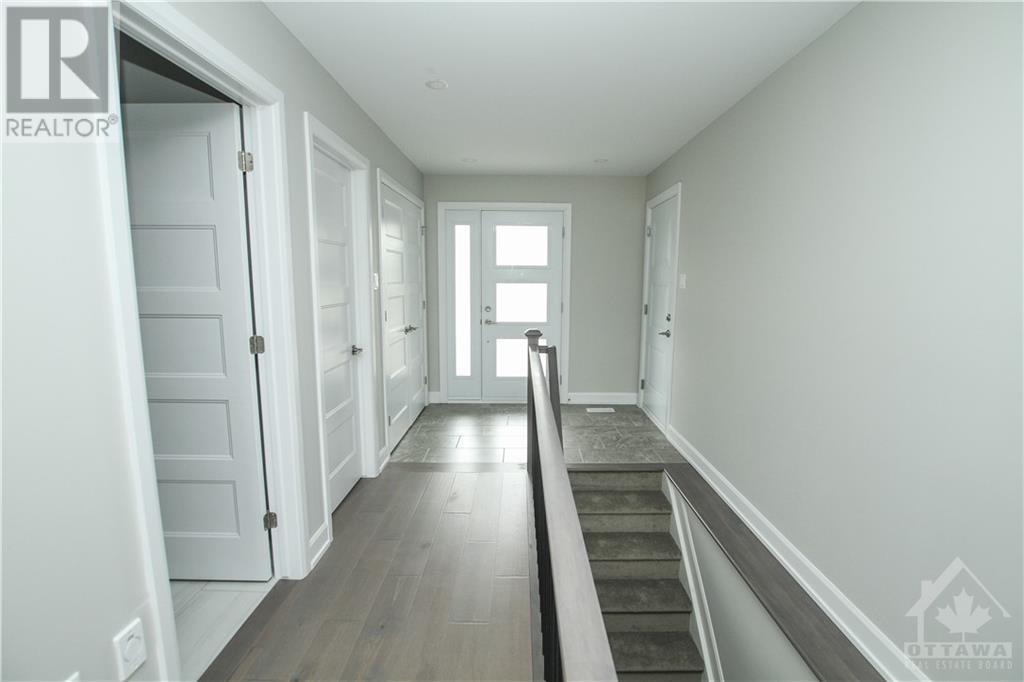
***This house/building is not built or is under construction. Images of a similar model are provided.*** The Dune is a superb model that carries lots of great features such as two good size bedrooms, both with walk-in closets, and a spacious walk-in shower in the ensuite. For convenience, the floor plan allows for a separate laundry room adjacent to the open-concept kitchen and other living areas
Facts and Features
Type
Single Family
year built
2024
lot size
60 ft X 99.96 ft
Bedrooms
2
bathrooms
2
Garage
2
Status
Active
Property Overview
- Property ID
- 45684
- Category
- Residential
- Unit Number
- No Data
- View
- No Data
- Lot Size Dimensions
- 60 ft X 99.96 ft
- Lot Features
- Cul-de-sac, Corner Site, Automatic Garage Door Opener
- Common Interest
- Freehold
Building and Architecture
- Building Type
- House
- Architecture Style
- Bungalow
- Stories
- 1
- Roof
- No Data
- Foundation Details
- Poured Concrete
- Exterior Features
- Stone, Siding
- Construction Materials
- No Data
Interior Features
- Living Area
- No Data
- Above Ground Finished Area
- No Data
- Below Ground Finished Area
- No Data
- Basement
- Unfinished, Full
- Flooring
- Hardwood, Ceramic
- Fireplace
- No
- Fireplaces Total
- No Data
- Fireplace Features
- No Data
Parking
- Parking Type
- Surfaced, Attached Garage
- Parking Spaces
- 2
- Additional Parking Type
- No Data
- Additional Parking Spaces
- No Data
- Parking Fee
- No Data
- Parking Fee Frequency
- No Data
Appliances and Equipment
- Hood Fan
Rooms
Laundry room
Main level
3'6" x 5'6"
3pc Bathroom
Main level
6'0" x 8'9"
3pc Ensuite bath
Main level
5'0" x 11'2"
Bedroom
Main level
11'6" x 11'0"
Primary Bedroom
Main level
13'0" x 11'6"
Living room
Main level
17'3" x 12'6"
Dining room
Main level
13'0" x 12'6"
Kitchen
Main level
9'11" x 13'7"
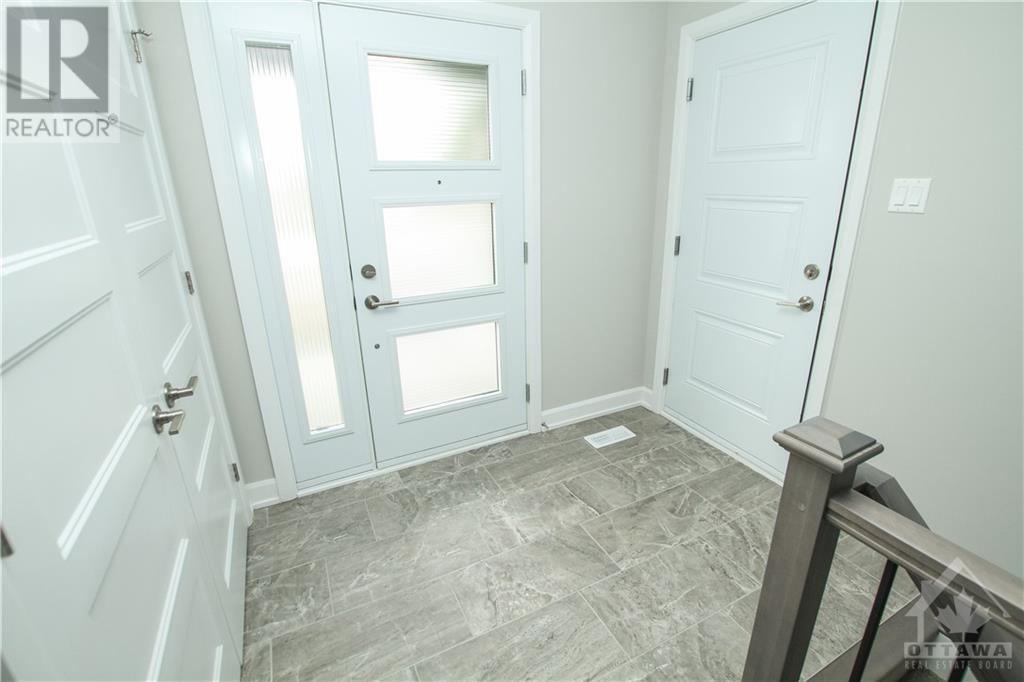
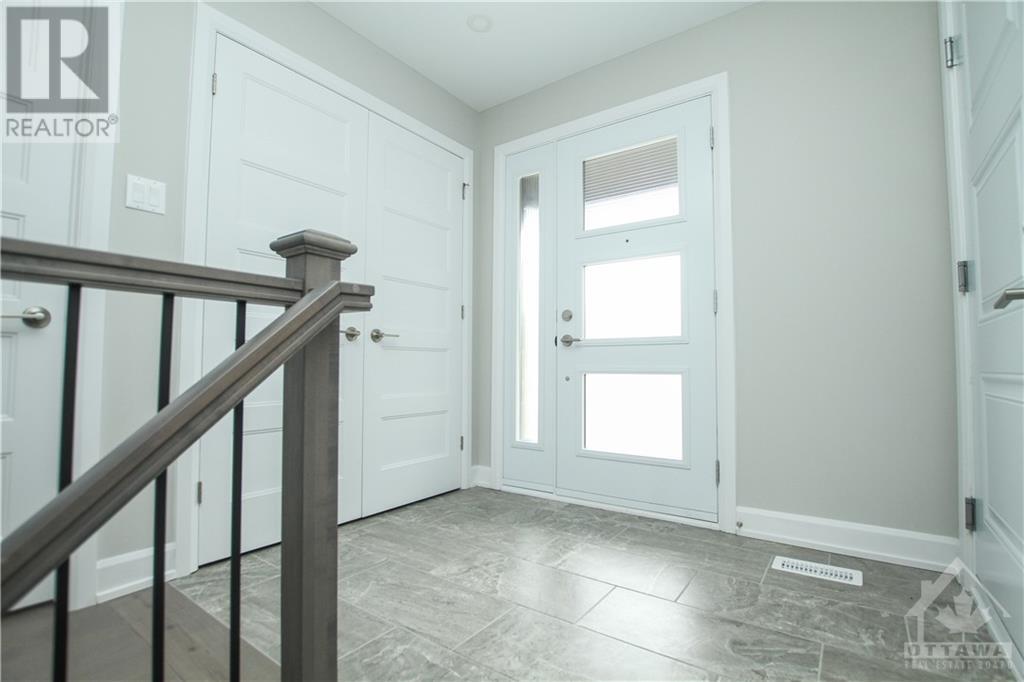
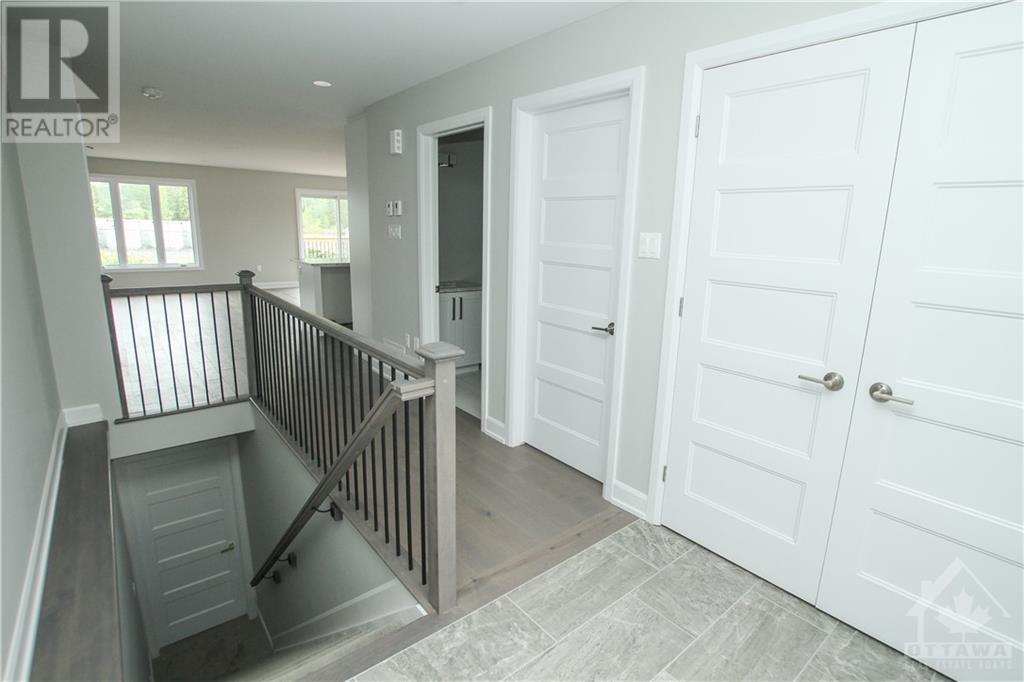
Foyer
Main level
5'0" x 7'11"
Property Features
- Heating
- Forced air, Natural gas
- Cooling
- Central air conditioning, Air exchanger
- Electric
- No Data
- Sewer
- Municipal sewage system
- Water Source
- Municipal water
- Utilities
- No Data
- Community
- No Data
- Security
- No Data
Other Information
- Association Name
- No Data
- Association Fee
- No Data
- Association Fee Frequency
- No Data
- Association Fee Includes
- No Data
- Tax Annual Amount
- No Data
- Existing Lease Type
- No Data
- Zoning
- No Data
- Zoning Description
- Residential


