- For Sale
- 2 years ago
- 77 views
114 Larose Lane, Embrun, ON, K0A 1W0
$924,900
Description
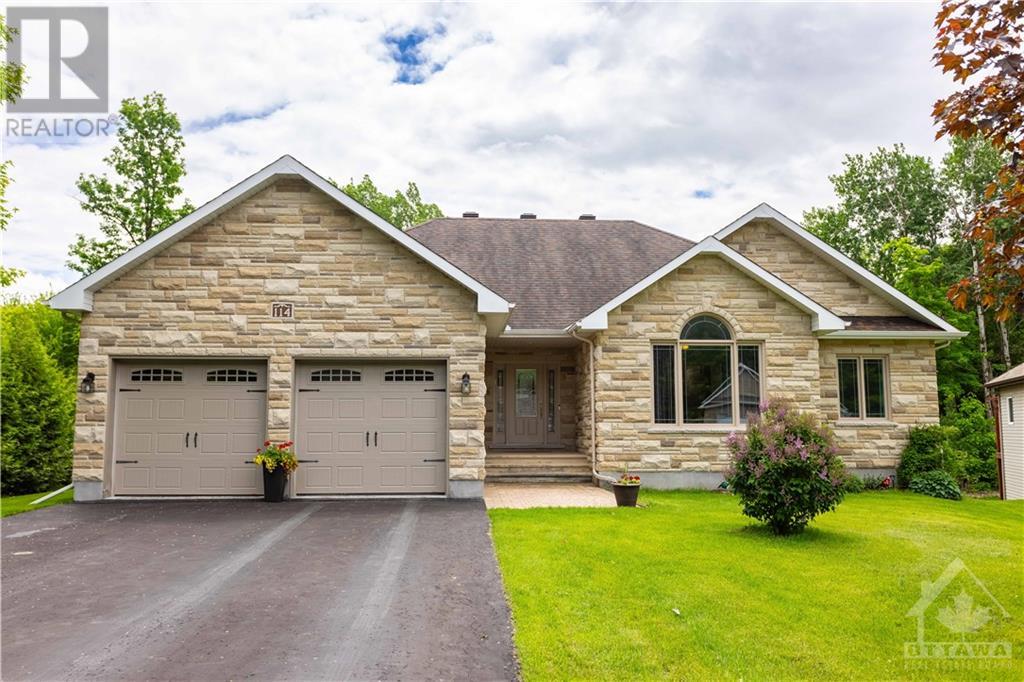
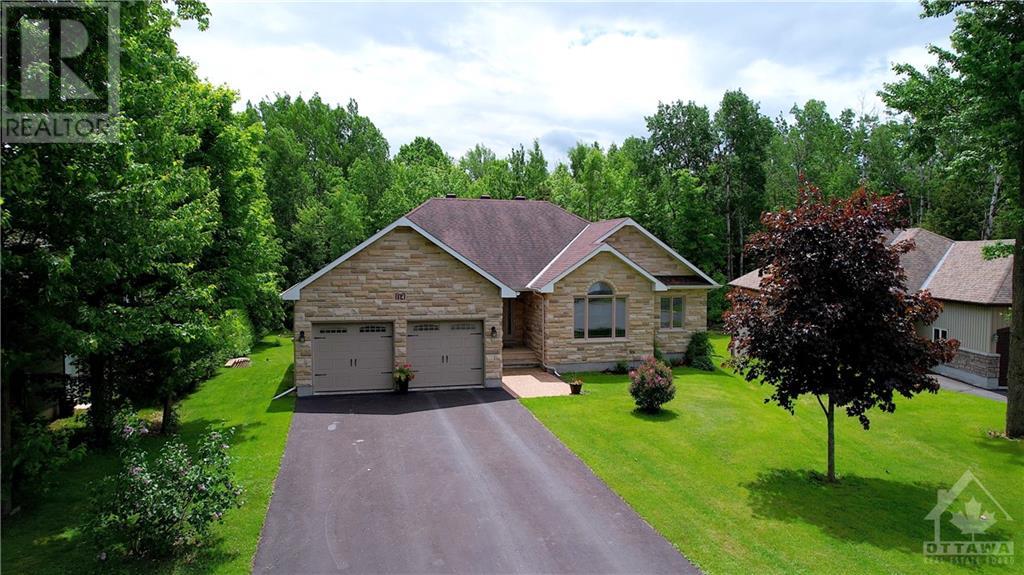
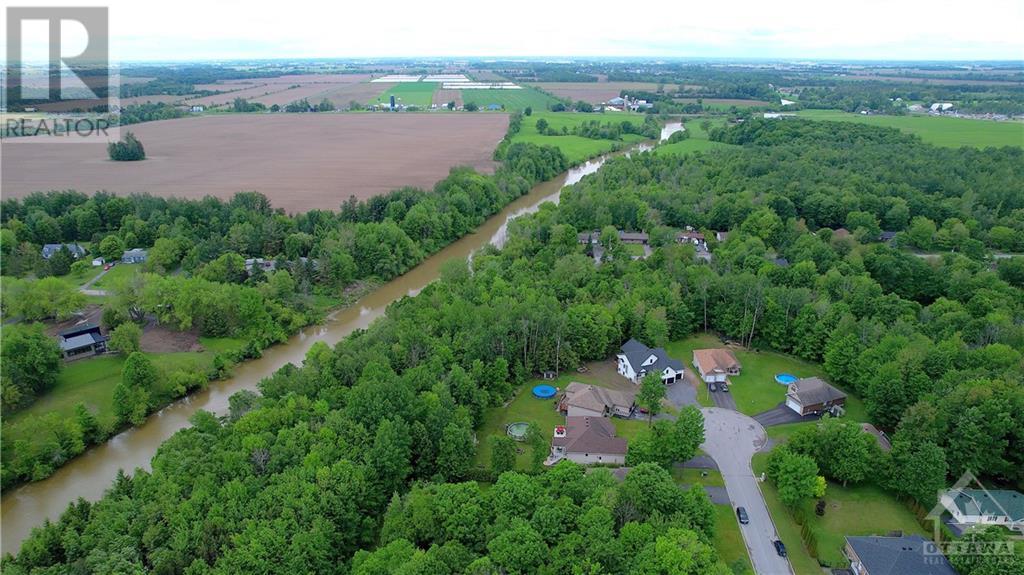
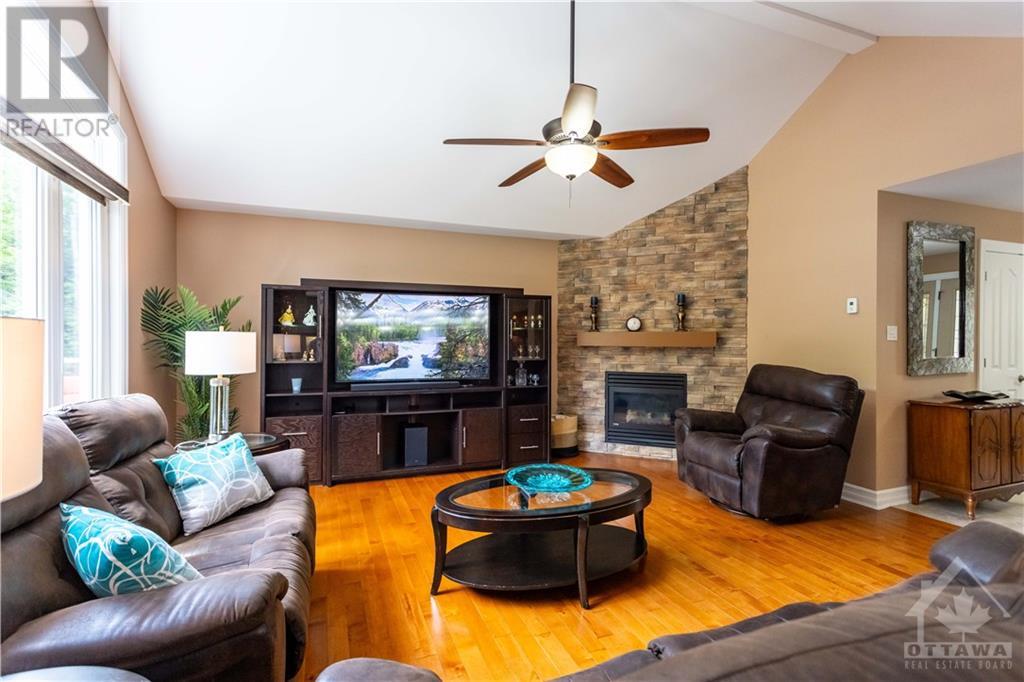
Discover serenity in Forest Park, nestled on a quiet cul-de-sac, steps away from the Castor River and scenic walking trails. This stunning home offers a spacious interior where your bright living room with a gas fireplace seamlessly connects to a gourmet kitchen featuring a sit-at island and walk-in pantry. The elegant dining room opens to a spacious balcony, extending your living space outdoors.
Facts and Features
Type
Single Family
year built
2013
lot size
63.25 ft X 334.28 ft (Irregular Lot)
Bedrooms
5
bathrooms
3
Garage
10
Status
Active
Property Overview
- Property ID
- 46264
- Category
- Residential
- Unit Number
- No Data
- View
- No Data
- Lot Size Dimensions
- 63.25 ft X 334.28 ft (Irregular Lot)
- Lot Features
- Cul-de-sac, Automatic Garage Door Opener
- Common Interest
- Freehold
Building and Architecture
- Building Type
- House
- Architecture Style
- Bungalow
- Stories
- 1
- Roof
- No Data
- Foundation Details
- Poured Concrete
- Exterior Features
- Stone, Vinyl
- Construction Materials
- No Data
Interior Features
- Living Area
- No Data
- Above Ground Finished Area
- No Data
- Below Ground Finished Area
- No Data
- Basement
- Partially finished, Full
- Flooring
- Hardwood, Laminate, Ceramic
- Fireplace
- Yes
- Fireplaces Total
- 1
- Fireplace Features
- No Data
Parking
- Parking Type
- Surfaced, Attached Garage, Inside Entry, Interlocked
- Parking Spaces
- 10
- Additional Parking Type
- No Data
- Additional Parking Spaces
- No Data
- Parking Fee
- No Data
- Parking Fee Frequency
- No Data
Appliances and Equipment
- Refrigerator
- Dishwasher
- Wine Fridge
- Microwave Range Hood Combo
- Blinds
Rooms
Bedroom
Main level
11'0" x 11'10"
Bedroom
Main level
11'2" x 11'8"
4pc Ensuite bath
Main level
11'2" x 11'8"
Other
Main level
5'11" x 8'0"
Primary Bedroom
Main level
16'9" x 17'3"
4pc Bathroom
Main level
8'0" x 8'10"
Laundry room
Main level
6'6" x 8'6"
Pantry
Main level
4'4" x 4'11"
Kitchen
Main level
11'10" x 15'7"
Dining room
Main level
11'1" x 20'3"
Living room
Main level
16'0" x 17'6"
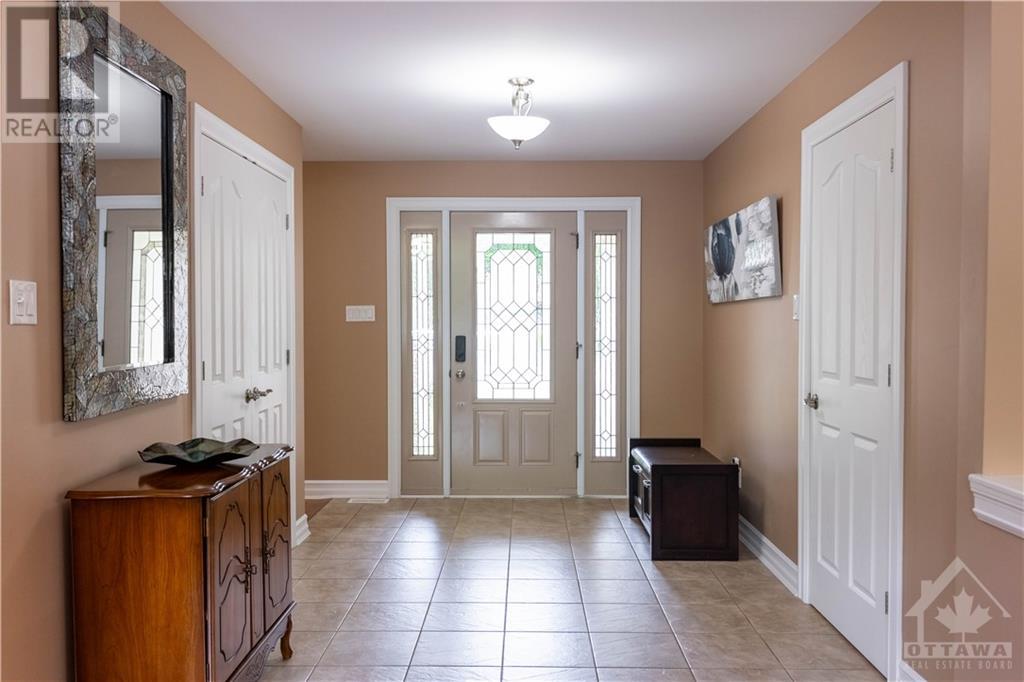
Foyer
Main level
8'1" x 13'0"
Storage
Lower level
8'6" x 8'11"
Workshop
Lower level
24'8" x 33'3"
4pc Bathroom
Lower level
8'5" x 9'0"
Bedroom
Lower level
10'8" x 14'0"
Bedroom
Lower level
12'5" x 17'9"
Family room
Lower level
24'1" x 33'3"
Property Features
- Heating
- Forced air, Natural gas
- Cooling
- Central air conditioning
- Electric
- No Data
- Sewer
- Municipal sewage system
- Water Source
- Municipal water
- Utilities
- No Data
- Community
- No Data
- Security
- No Data
Other Information
- Association Name
- No Data
- Association Fee
- No Data
- Association Fee Frequency
- No Data
- Association Fee Includes
- No Data
- Tax Annual Amount
- $6,549.00
- Existing Lease Type
- No Data
- Zoning
- No Data
- Zoning Description
- Residential


