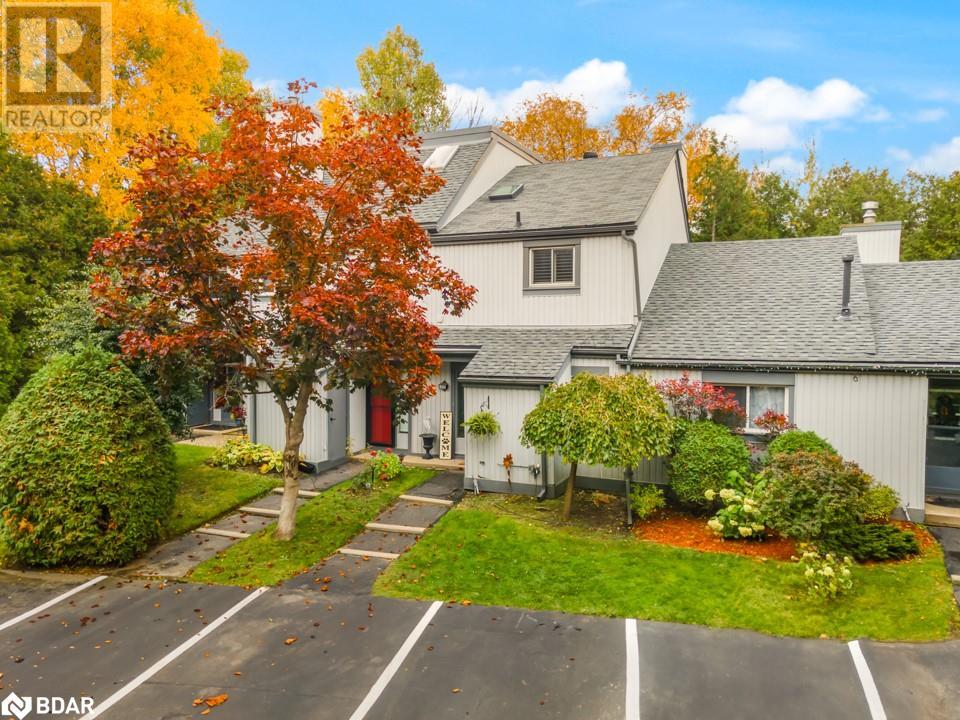
- For Sale
- 1 years ago
- 50 views
12 Dawson Drive Unit# 403, Collingwood, ON, L9Y 5B4
$479,999
Description
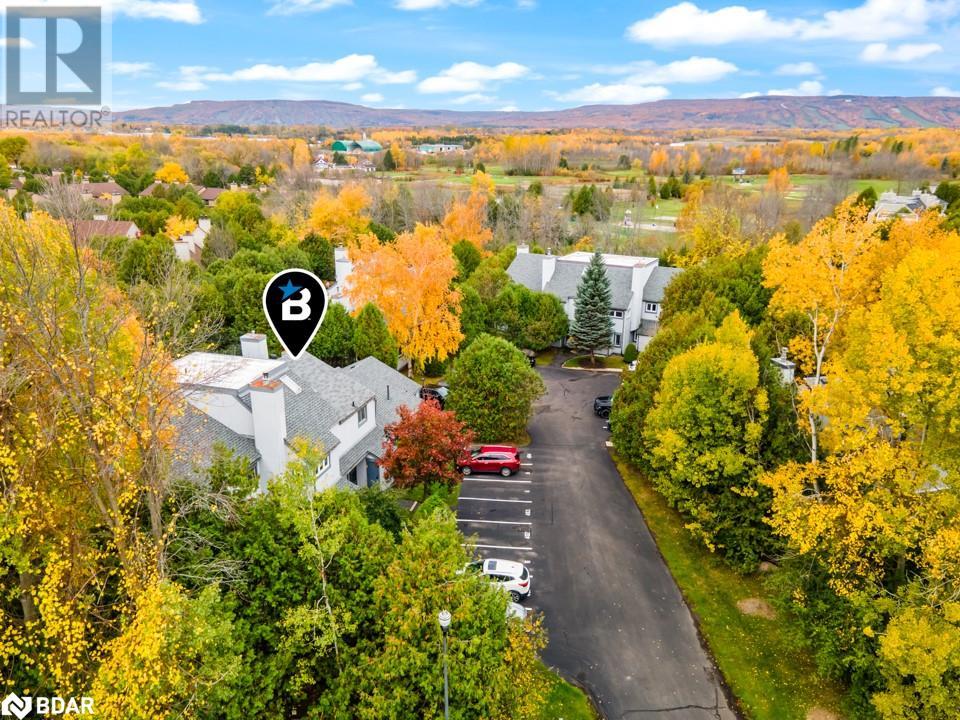
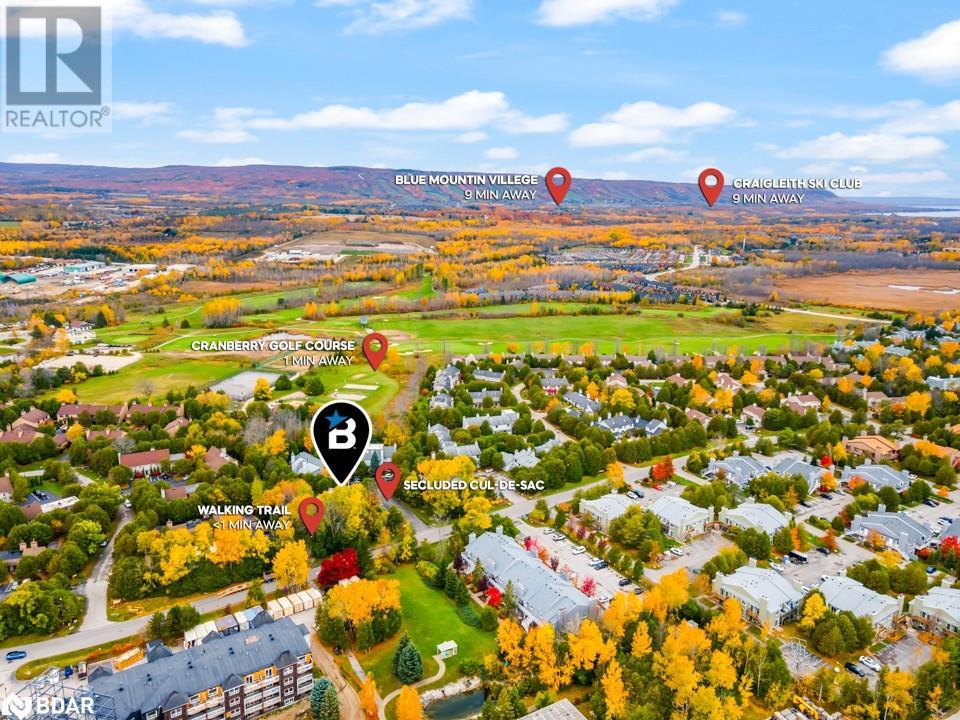
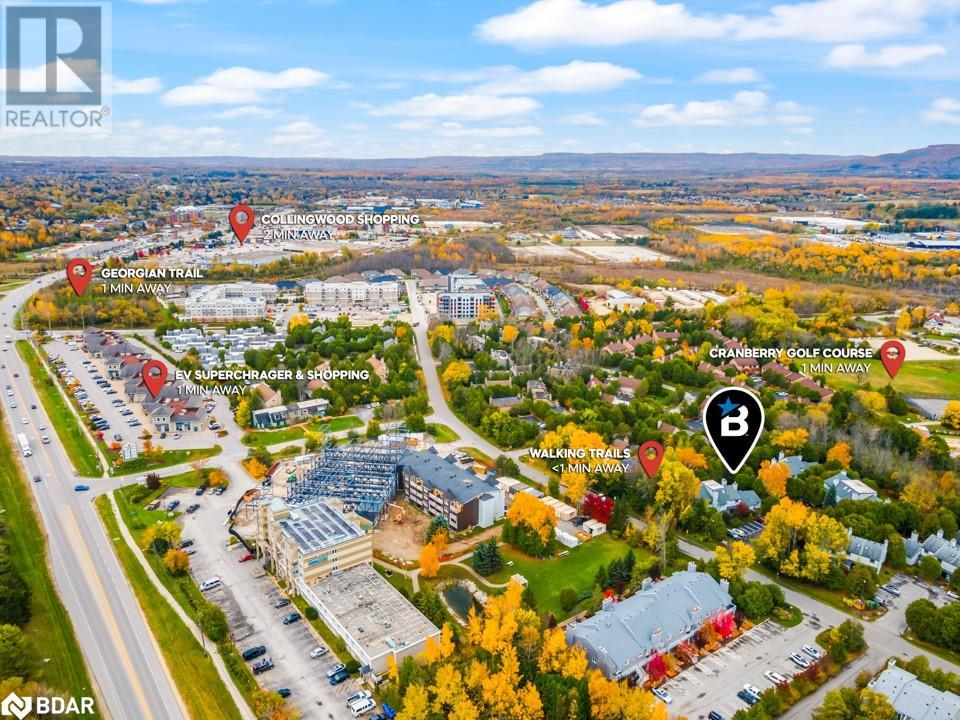
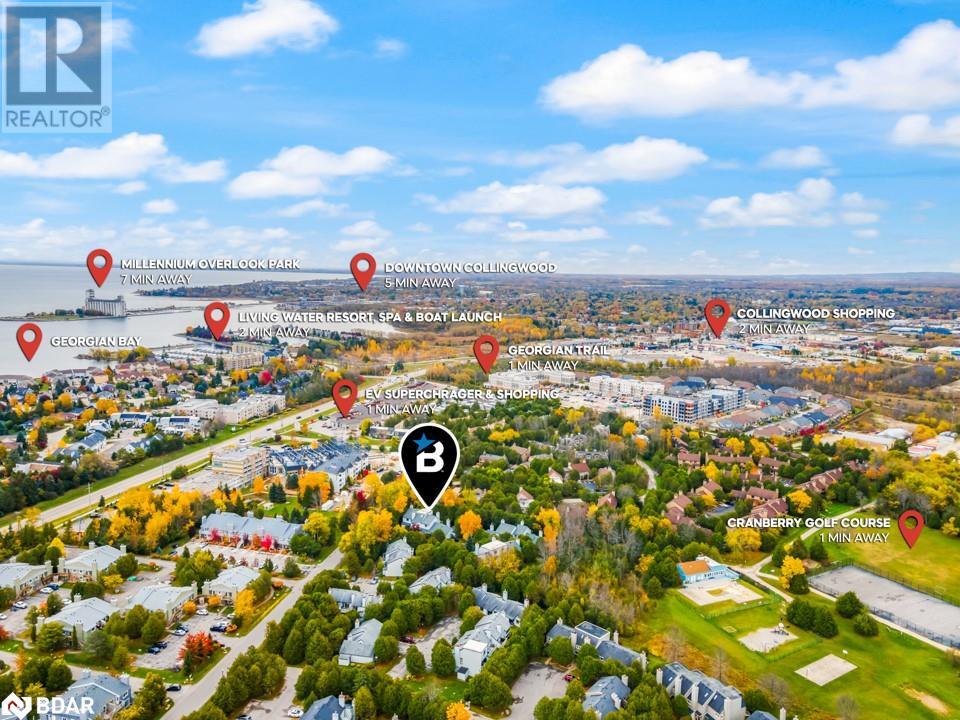
Experience the perfect blend of recreational and relaxed living in this townhouse, nestled on a quite cul-de-sac. Ideal as a weekend retreat or a full-time residence, its proximity to skiing and golfing venues encapsulates a perpetual vacation vibe. The 2-bedroom, 2-bath residence boasts an 11ft cathedral ceiling and skylight, infusing the open concept living & kitchen areas with a spacious feel t
Facts and Features
Type
Single Family
year built
No Data
lot size
No Data
Bedrooms
2
bathrooms
2
Garage
1
Status
Active
Property Overview
- Property ID
- 47310
- Category
- Residential
- Unit Number
- No Data
- View
- No Data
- Lot Size Dimensions
- No Data
- Lot Features
- Cul-de-sac, Balcony, Paved driveway, Skylight
- Common Interest
- Condo/Strata
Building and Architecture
- Building Type
- Apartment
- Architecture Style
- 2 Level
- Stories
- 2
- Roof
- No Data
- Foundation Details
- Poured Concrete
- Exterior Features
- Vinyl siding
- Construction Materials
- No Data
Interior Features
- Living Area
- 918 sqft
- Above Ground Finished Area
- 918 sqft
- Below Ground Finished Area
- No Data
- Basement
- Unfinished, Crawl space
- Flooring
- No Data
- Fireplace
- Yes
- Fireplaces Total
- 1
- Fireplace Features
- No Data
Parking
- Parking Type
- Visitor Parking
- Parking Spaces
- 1
- Additional Parking Type
- No Data
- Additional Parking Spaces
- No Data
- Parking Fee
- No Data
- Parking Fee Frequency
- No Data
Appliances and Equipment
- Washer
- Refrigerator
- Dishwasher
- Stove
- Dryer
- Hood Fan
- Window Coverings
Rooms
Primary Bedroom
Main level
11'5'' x 15'3''
Full bathroom
Main level
4'10'' x 8'4''
Bedroom
Main level
9'7'' x 8'4''
Foyer
Main level
17'7'' x 6'5''
4pc Bathroom
Main level
4'10'' x 8'4''
Living room
Second level
11'2'' x 15'3''
Dining room
Second level
8'7'' x 11'8''
Kitchen
Second level
9'4'' x 15'3''
Amenities
- Quiet Area
- Security system
- Smoke Detectors
Property Features
- Heating
- Baseboard heaters
- Cooling
- Wall unit
- Electric
- No Data
- Sewer
- Municipal sewage system
- Water Source
- Municipal water
- Utilities
- Natural Gas, Electricity, Cable, Telephone
- Community
- Quiet Area
- Security
- Security system, Smoke Detectors
Other Information
- Association Name
- No Data
- Association Fee
- $332.50
- Association Fee Frequency
- Monthly
- Association Fee Includes
- Landscaping, Property Management, Insurance, Parking
- Tax Annual Amount
- $1,872.90
- Existing Lease Type
- No Data
- Zoning
- No Data
- Zoning Description
- N/A GeoWareHouse


