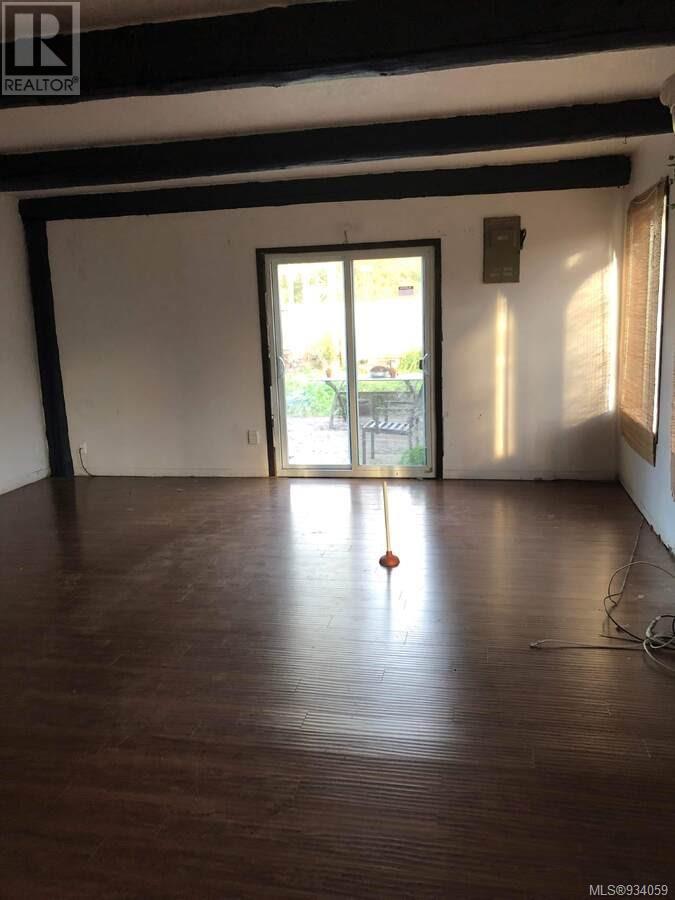
- For Sale
- 2 years ago
- 69 views
1586 Mckibbon Rd N, Errington, BC, V0R 1V0
$1,400,000
Description
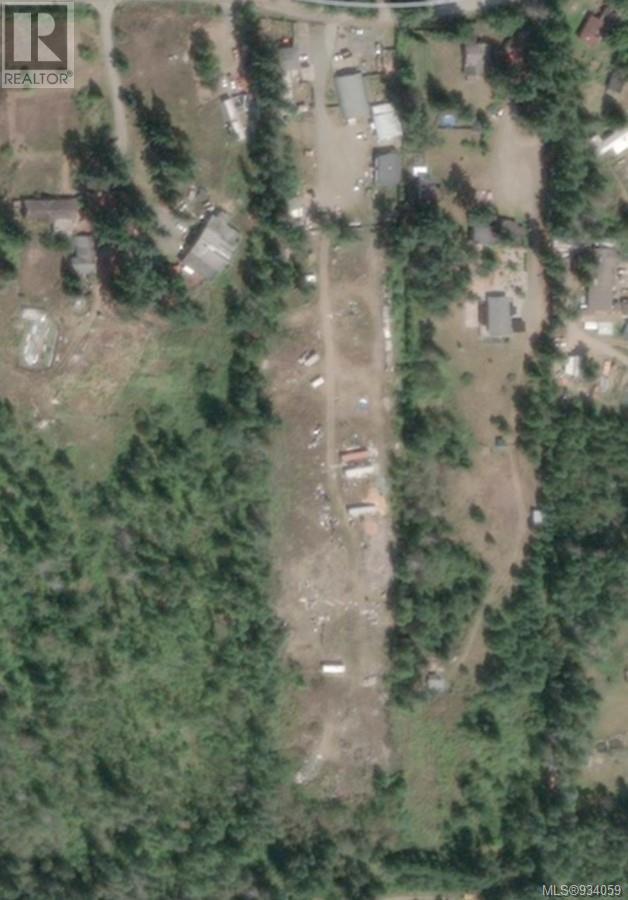
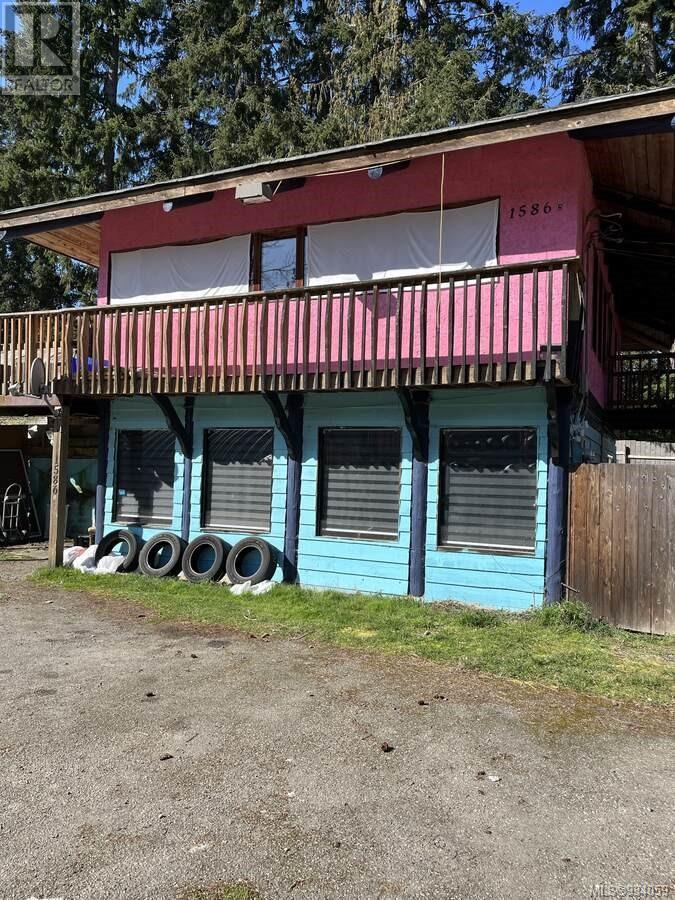
For additional information, please click on Brochure button below. Upstairs/downstairs duplex all on the front acre with 5 acres flat, cleared. The property also has a separate 3 bedroom house fully renovated with fenced yard. 2500 sq ft shop, two out buildings - one 25’x20’ with a loft and another building 20’x30’ building, 500 square foot Quonset with 20' high ceilings. Vendor Financi
Facts and Features
Type
Single Family
year built
1988
lot size
6 Ac
Bedrooms
4
bathrooms
3
Garage
10
Status
Active
Property Overview
- Property ID
- 13842
- Category
- Residential
- Unit Number
- No Data
- View
- No Data
- Lot Size Area
- 6 Ac
- Lot Size Dimensions
- 5.8
- Lot Features
- Acreage, Level lot, Partially cleared, Other, Rectangular
- Common Interest
- Freehold
Building and Architecture
- Building Type
- Duplex
- Architecture Style
- Other
- Stories
- No Data
- Roof
- No Data
- Foundation Details
- No Data
- Exterior Features
- No Data
- Construction Materials
- No Data
Interior Features
- Living Area
- 2500 sqft
- Above Ground Finished Area
- 2500 sqft
- Below Ground Finished Area
- No Data
- Basement
- No Data
- Flooring
- No Data
- Fireplace
- No
- Fireplaces Total
- No Data
- Fireplace Features
- No Data
Parking
- Parking Type
- No Data
- Parking Spaces
- 10
- Additional Parking Type
- No Data
- Additional Parking Spaces
- No Data
- Parking Fee
- No Data
- Parking Fee Frequency
- No Data
Rooms
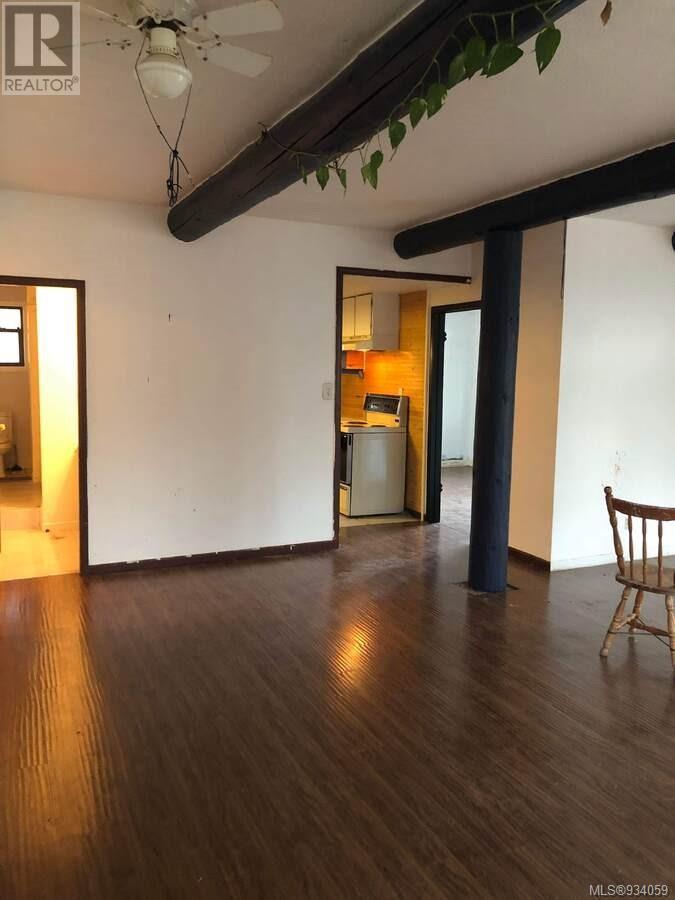
Living room
Main level
18'0 x 12'0
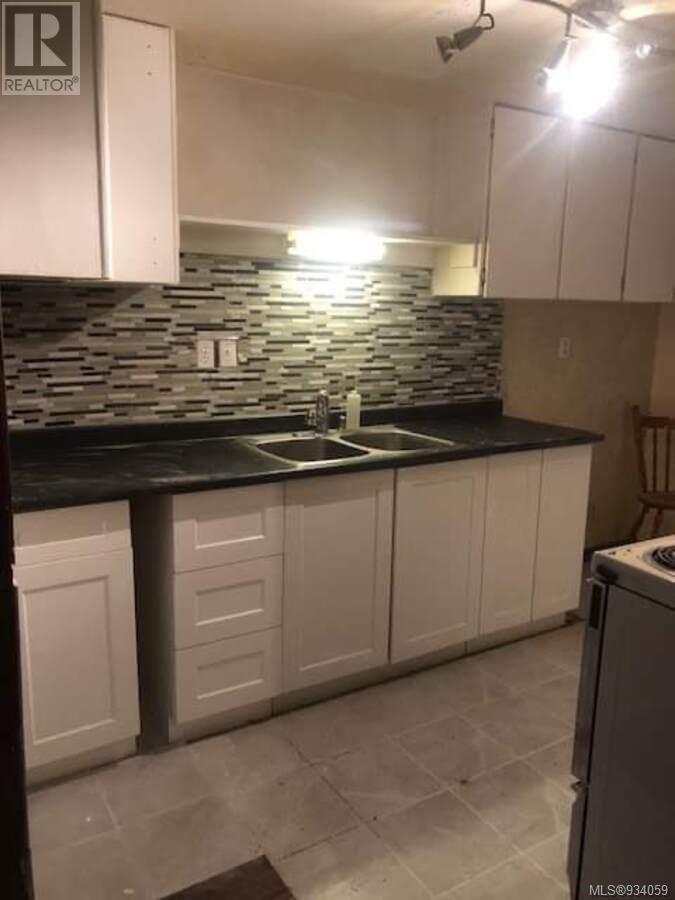
Kitchen
Main level
8'0 x 12'0
Bathroom
Main level
6'0 x 12'0
Bedroom
Main level
10'0 x 12'0
Den
Main level
10'0 x 10'0
Den
Main level
10'0 x 10'0
Laundry room
Main level
8'0 x 8'0
Ensuite
Main level
8'0 x 10'0
Primary Bedroom
Main level
16'0 x 12'0
Kitchen
Second level
12'0 x 12'0
Living room
Second level
14'0 x 12'0
Bathroom
Second level
10'0 x 10'0
Primary Bedroom
Second level
11'0 x 12'0
Bedroom
Second level
12'0 x 10'0
Laundry room
Second level
1'0 x 8'0
Property Features
- Heating
- Electric, Wood
- Cooling
- None
- Electric
- No Data
- Sewer
- No Data
- Water Source
- No Data
- Utilities
- No Data
- Community
- No Data
- Security
- No Data
Other Information
- Association Name
- No Data
- Association Fee
- No Data
- Association Fee Frequency
- No Data
- Association Fee Includes
- No Data
- Tax Annual Amount
- $6,963.00
- Existing Lease Type
- No Data
- Zoning
- Other
- Zoning Description
- A1-4


