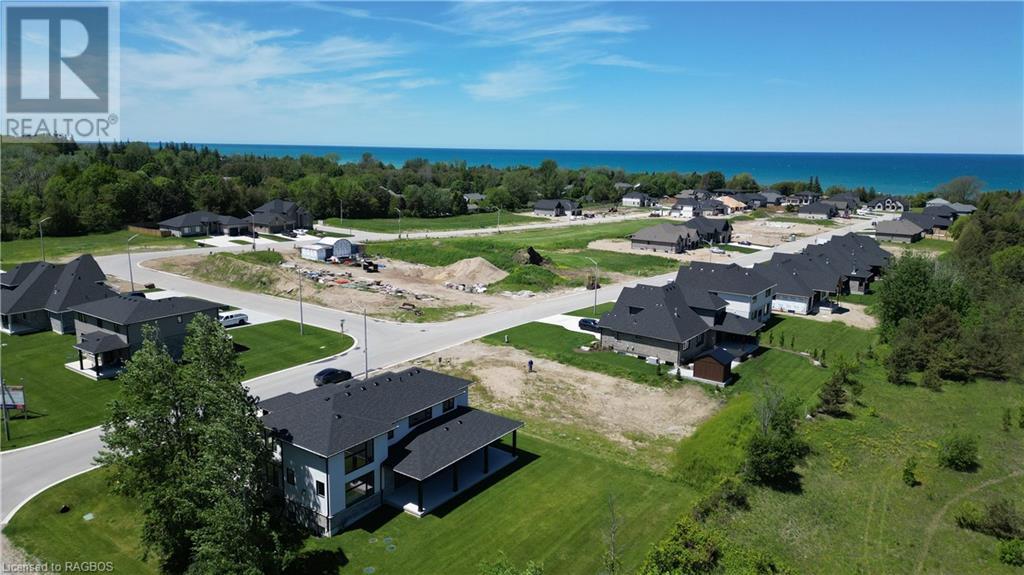
- For Sale
- 2 years ago
- 32 views
901 Bogdanovic Way, Huron-kinloss, ON, N2Z 0H4
$1,419,000
Description
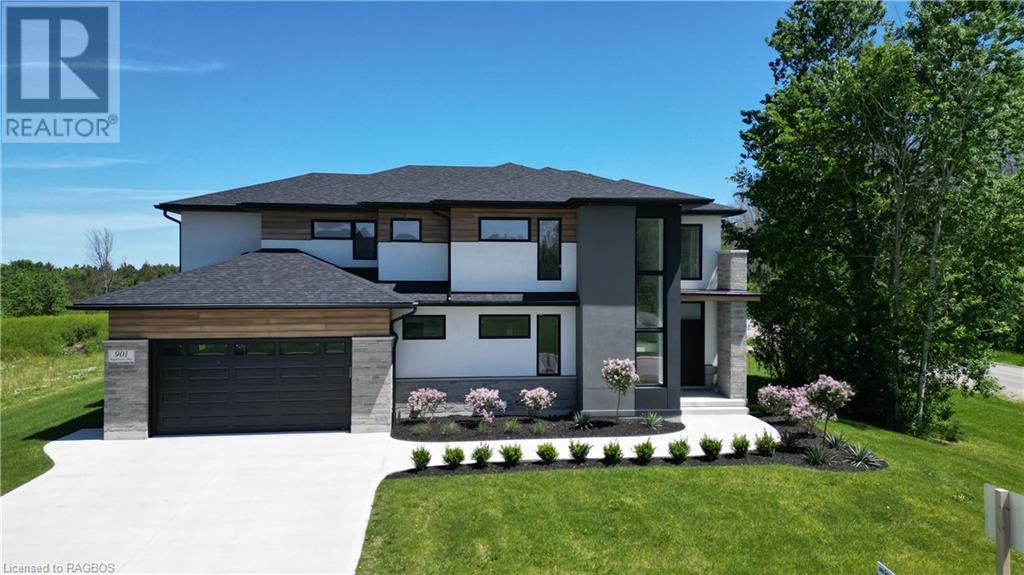
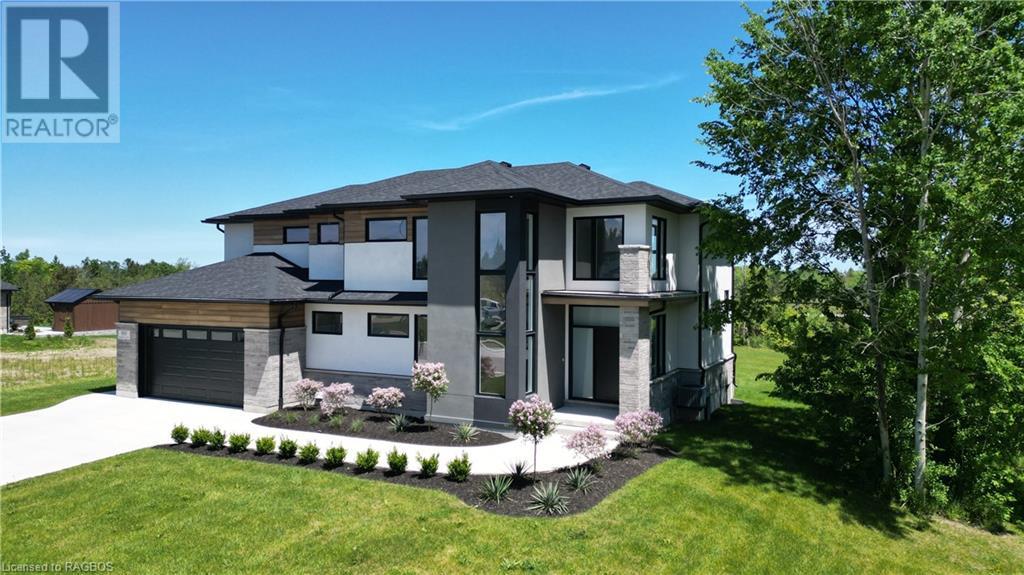
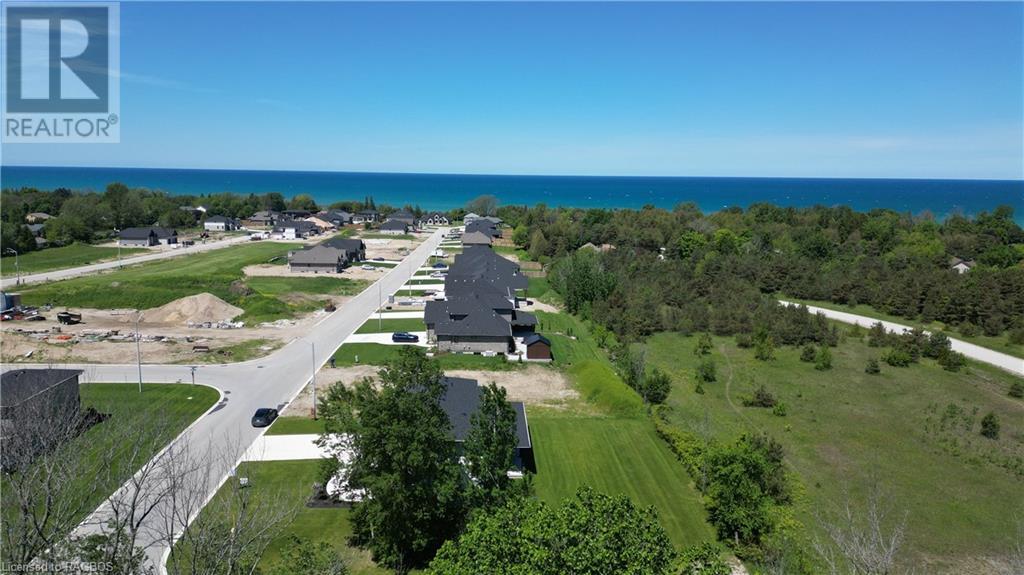
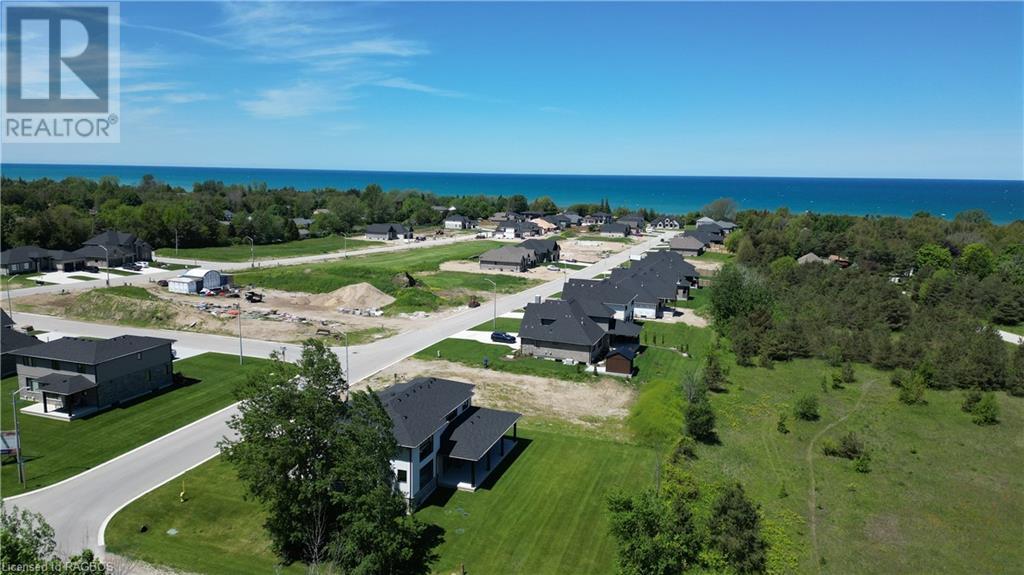
Contemporary, two-storey home by Bogdanovic Homes in the new lakeside subdivision, Crimson Oak Valley, just south of Kincardine, only a short walk to the beaches of Lake Huron. This elaborate, beautifully designed, open plan home with stunning interior finishing will suit many, offering over 4000 sq ft of living space on three floors plus the WOW factor: open to below 19’ ceilings. Beyond the we
Facts and Features
Type
Single Family
year built
2023
lot size
No Data
Bedrooms
4
bathrooms
4
Garage
No Data
Status
Active
Property Overview
- Property ID
- 48492
- Category
- Residential
- Unit Number
- No Data
- View
- No Data
- Lot Size Dimensions
- No Data
- Lot Features
- Southern exposure, Corner Site, Visual exposure, Sump Pump
- Common Interest
- Freehold
Building and Architecture
- Building Type
- House
- Architecture Style
- 2 Level
- Stories
- 2
- Roof
- No Data
- Foundation Details
- No Data
- Exterior Features
- Wood, Brick, Stone, Stucco
- Construction Materials
- Wood frame
Interior Features
- Living Area
- 4353 sqft
- Above Ground Finished Area
- 3229 sqft
- Below Ground Finished Area
- No Data
- Basement
- Finished, Full
- Partial Bathrooms
- 1
- Flooring
- No Data
- Fireplace
- No
- Fireplaces Total
- No Data
- Fireplace Features
- No Data
Parking
- Parking Type
- Attached Garage
- Parking Spaces
- No Data
- Additional Parking Type
- No Data
- Additional Parking Spaces
- No Data
- Parking Fee
- No Data
- Parking Fee Frequency
- No Data
Appliances and Equipment
- Hood Fan
- Garage door opener
Rooms
Foyer
Main level
7'6'' x 11'6''
Office
Main level
11'6'' x 10'11''
Great room
Main level
17'3'' x 16'0''
Dinette
Main level
12'1'' x 13'10''
Kitchen
Main level
16'0'' x 15'3''
Pantry
Main level
9'6'' x 6'0''
Mud room
Main level
6'0'' x 10'8''
2pc Bathroom
Main level
Primary Bedroom
Second level
16'6'' x 13'6''
Bedroom
Second level
11'6'' x 11'6''
Bedroom
Second level
11'10'' x 12'3''
Laundry room
Second level
6'6'' x 13'6''
Full bathroom
Second level
4pc Bathroom
Second level
Family room
Lower level
34'9'' x 16'3''
Bedroom
Lower level
22'2'' x 15'1''
Other
Lower level
11'6'' x 11'6''
3pc Bathroom
Lower level
Amenities
- Quiet Area
- School Bus
- Smoke Detectors
Property Features
- Heating
- Forced air, Natural gas
- Cooling
- Central air conditioning
- Electric
- No Data
- Sewer
- Septic System
- Water Source
- Municipal water
- Utilities
- Natural Gas, Electricity, Cable, Telephone
- Community
- Quiet Area, School Bus
- Security
- Smoke Detectors
Other Information
- Association Name
- No Data
- Association Fee
- No Data
- Association Fee Frequency
- No Data
- Association Fee Includes
- No Data
- Tax Annual Amount
- No Data
- Existing Lease Type
- No Data
- Zoning
- No Data
- Zoning Description
- R1


