- For Sale
- 1 years ago
- 22 views
229 Tragina Avenue N, Hamilton, ON, L8H 5C9
$489,900
Description
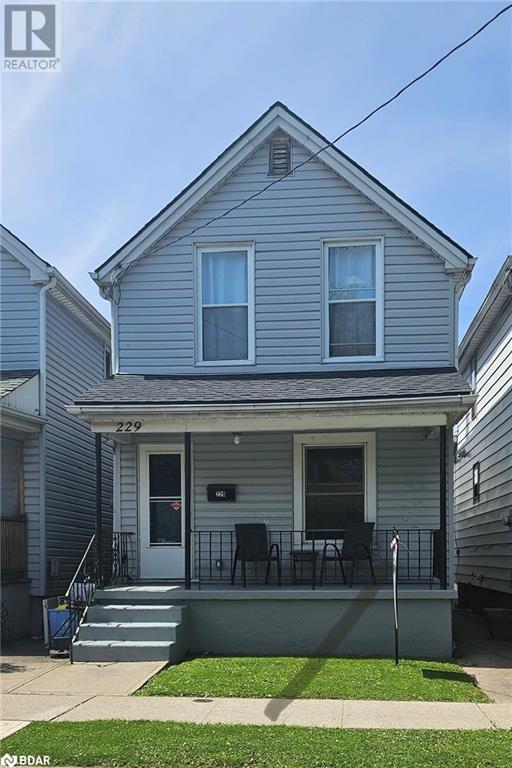
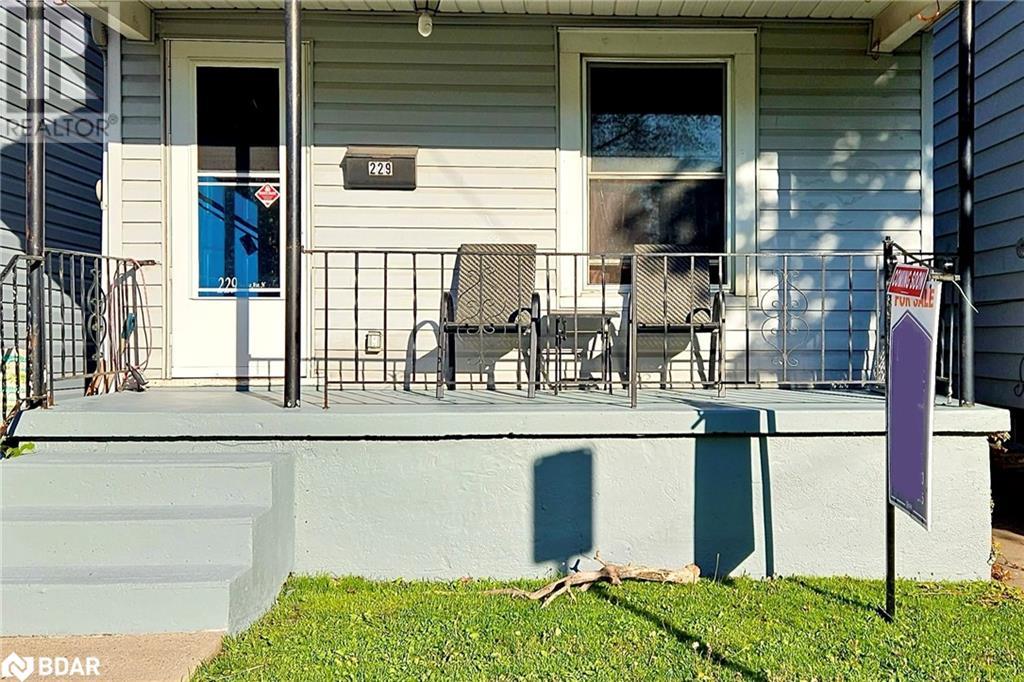
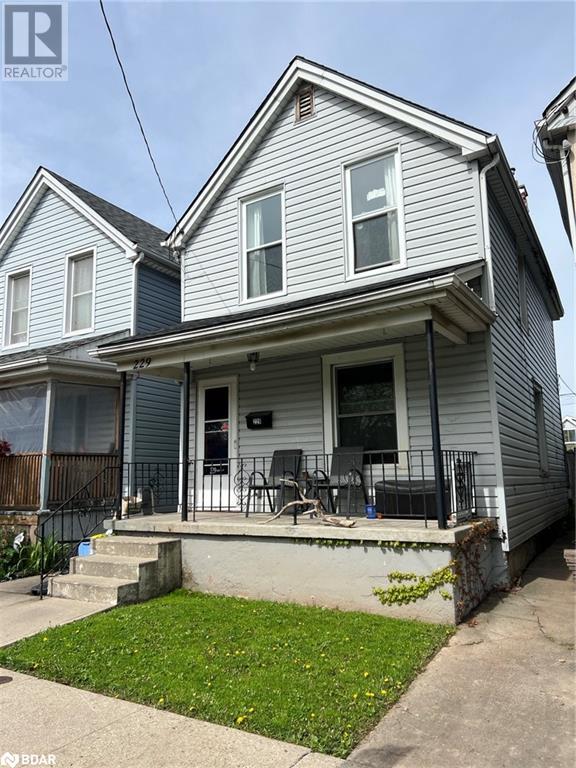
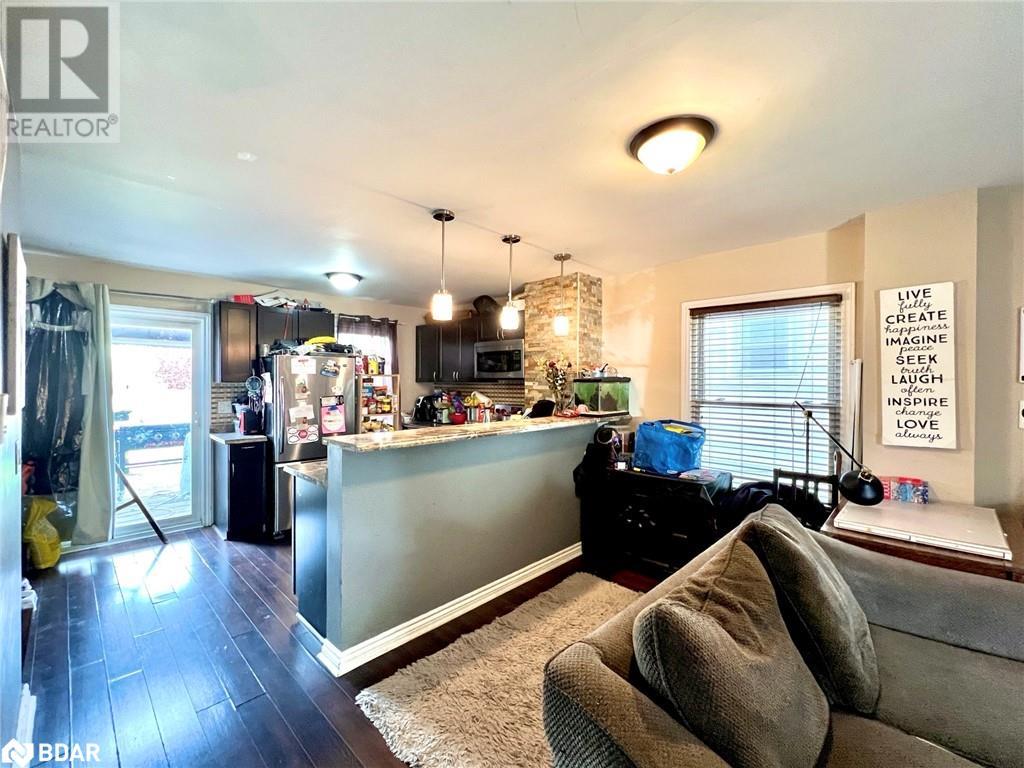
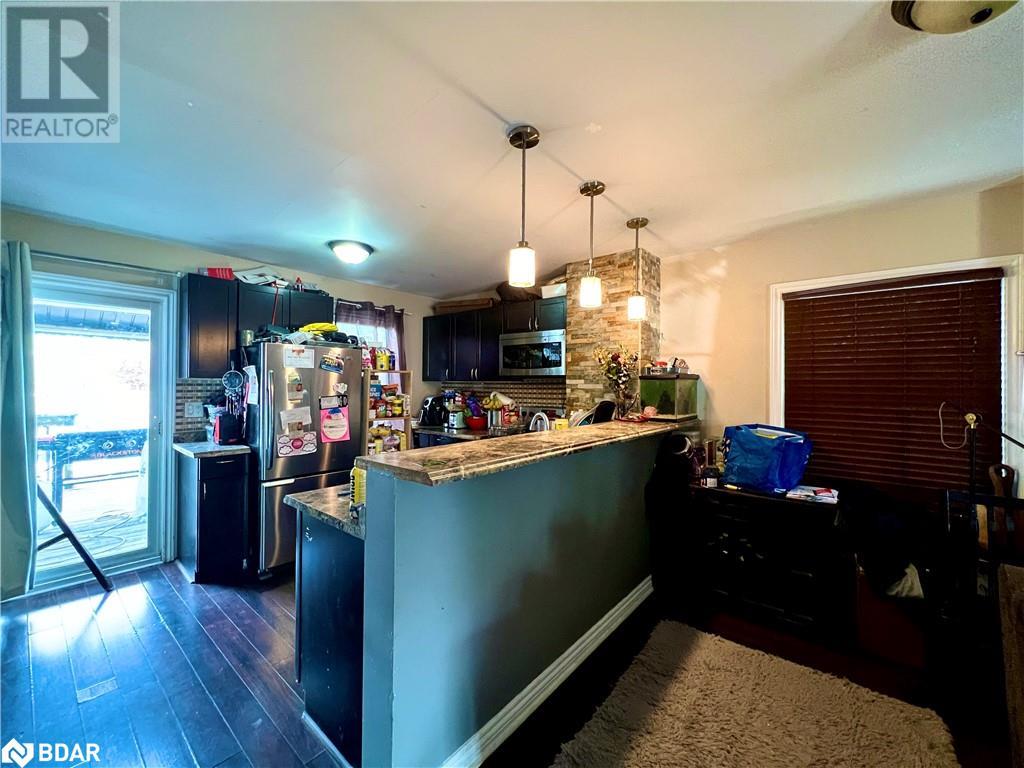
Welcome to 229 Tragina Ave N. This beautiful 2 storey, 3 bedroom home is located in a great neighbourhood on a quiet tree lined street just a few doors down from a fantastic park. The house has excellent curb appeal and is conveniently located near shopping, schools, parks, grocery and transit. The open concept main floor features an updated kitchen, stainless appliances, potlights, solid surfa
Facts and Features
Type
Single Family
year built
No Data
lot size
No Data
Bedrooms
3
bathrooms
1
Garage
No Data
Status
Active
Property Overview
- Property ID
- 48572
- Category
- Residential
- Unit Number
- No Data
- View
- No Data
- Lot Size Dimensions
- No Data
- Lot Features
- Country residential
- Common Interest
- Freehold
Building and Architecture
- Building Type
- House
- Architecture Style
- 2 Level
- Stories
- 2
- Roof
- No Data
- Foundation Details
- No Data
- Exterior Features
- Aluminum siding, Vinyl siding
- Construction Materials
- No Data
Interior Features
- Living Area
- 1050 sqft
- Above Ground Finished Area
- 1050 sqft
- Below Ground Finished Area
- No Data
- Basement
- Unfinished, Partial
- Flooring
- No Data
- Fireplace
- No
- Fireplaces Total
- No Data
- Fireplace Features
- No Data
Parking
- Parking Type
- None
- Parking Spaces
- No Data
- Additional Parking Type
- No Data
- Additional Parking Spaces
- No Data
- Parking Fee
- No Data
- Parking Fee Frequency
- No Data
Appliances and Equipment
- Refrigerator
- Dishwasher
- Stove
- Microwave Built-in
Rooms
Living room/Dining room
Main level
12'2'' x 17'7''
Kitchen
Main level
9'7'' x 15'1''
Primary Bedroom
Second level
9'2'' x 10'5''
Bedroom
Second level
7'7'' x 15'3''
Bedroom
Second level
9'2'' x 8'3''
4pc Bathroom
Second level
4'10'' x 5'8''
Amenities
- Community Centre
Property Features
- Heating
- Forced air
- Cooling
- Central air conditioning
- Electric
- No Data
- Sewer
- Municipal sewage system
- Water Source
- Municipal water
- Utilities
- No Data
- Community
- Community Centre
- Security
- No Data
Other Information
- Association Name
- No Data
- Association Fee
- No Data
- Association Fee Frequency
- No Data
- Association Fee Includes
- No Data
- Tax Annual Amount
- $2,281.64
- Existing Lease Type
- No Data
- Zoning
- No Data
- Zoning Description
- Residential


