

- For Sale
- 1 years ago
- 41 views
35 Riverview Drive, Leeds & The Thousand Islands, ON, K0E 1V0
$2,995,000
Description
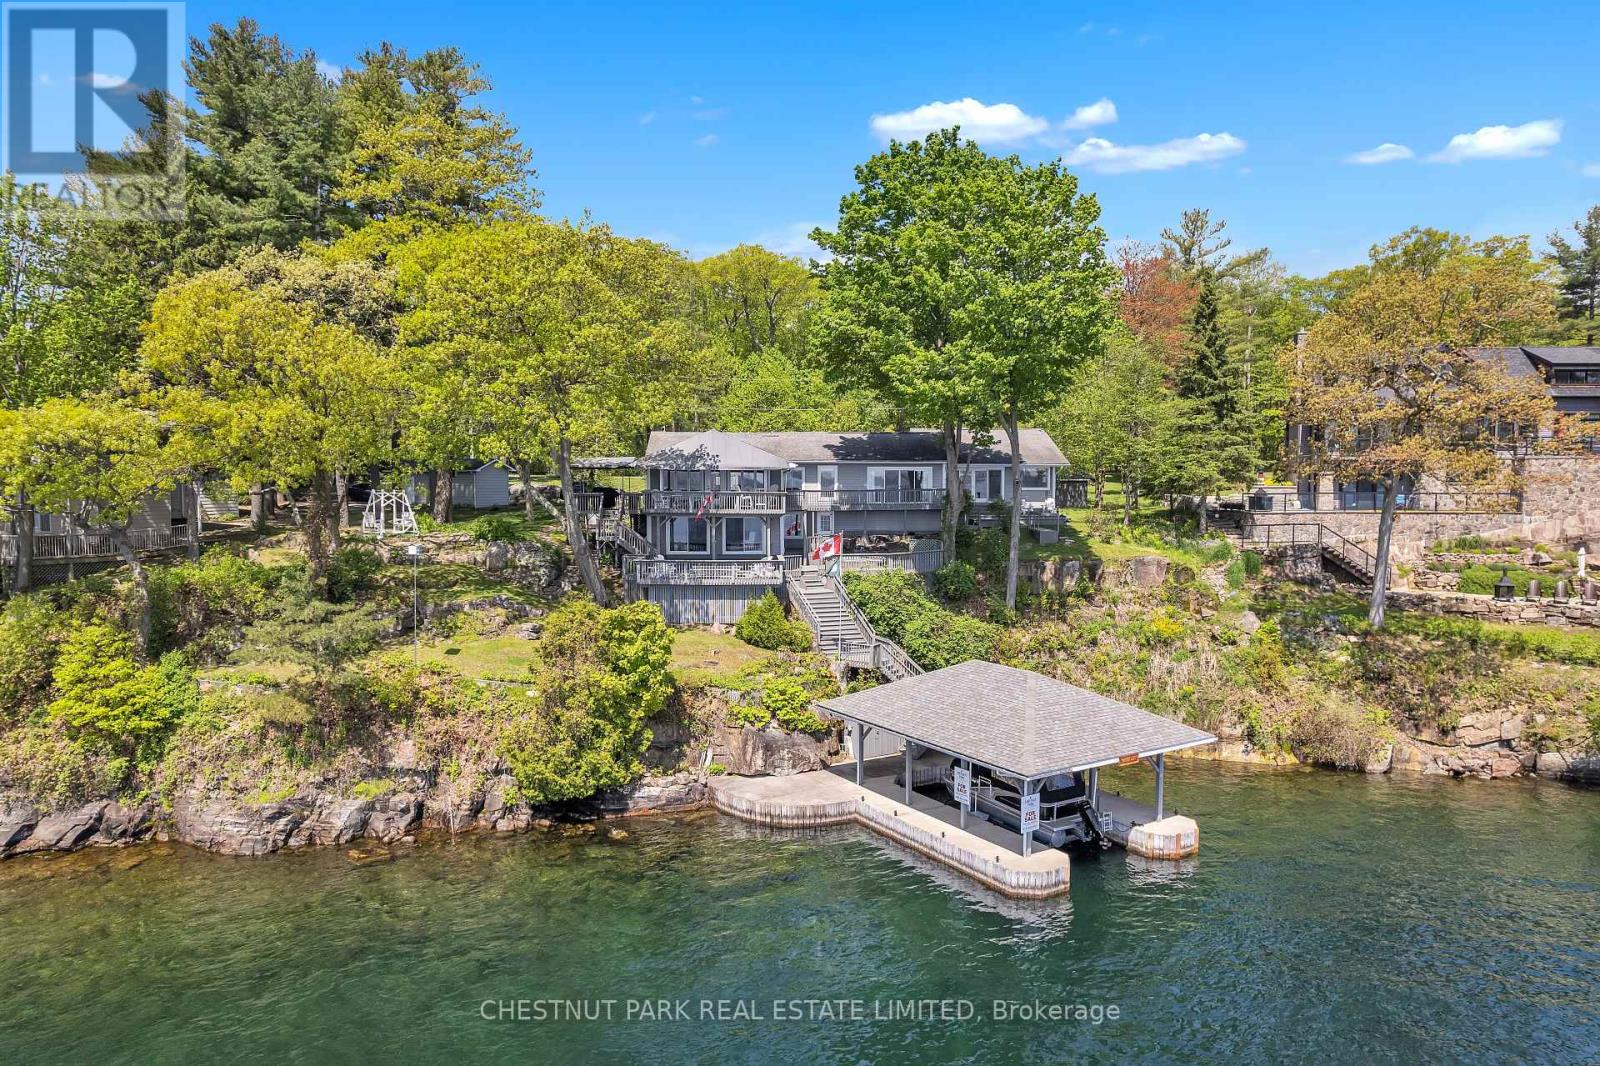
Hydrangea House. A rare opportunity to own an outstanding, 2+1 bedroom, 3.5 bathroom bungalow with a walkout basement suite at the edge of the St Lawrence River, on secluded Riverview Drive. The main floor decks offer outstanding views across the river. The walkout basement suite leads to a deck and hot tub overlooking the river. A sweeping lawn invites you to a pristine home with exceptional view
Facts and Features
Type
Single Family
year built
No Data
lot size
135 x 180 FT
Bedrooms
3
bathrooms
4
Garage
9
Status
Active
Property Overview
- Property ID
- 49408
- Category
- Residential
- Unit Number
- No Data
- View
- No Data
- Lot Size Dimensions
-
135 x 180 FTWaterfront Rockport/per Geo-220.00
- Lot Features
- Level
- Common Interest
- Freehold
Building and Architecture
- Building Type
- House
- Architecture Style
- Bungalow
- Stories
- 1
- Roof
- No Data
- Foundation Details
- No Data
- Exterior Features
- Concrete
- Construction Materials
- No Data
Interior Features
- Living Area
- No Data
- Above Ground Finished Area
- No Data
- Below Ground Finished Area
- No Data
- Basement
- No Data
- Partial Bathrooms
- 1
- Flooring
- Tile, Hardwood
- Fireplace
- Yes
- Fireplaces Total
- No Data
- Fireplace Features
- No Data
Parking
- Parking Type
- Detached Garage
- Parking Spaces
- 9
- Additional Parking Type
- No Data
- Additional Parking Spaces
- No Data
- Parking Fee
- No Data
- Parking Fee Frequency
- No Data
Rooms
Laundry room
Main level
2.86 x 1.78 mt
Bedroom 2
Main level
6.02 x 4.47 mt
Office
Main level
3.02 x 7.10 mt
Primary Bedroom
Main level
5.46 x 5.91 mt
Kitchen
Main level
5.85 x 3.54 mt
Dining room
Main level
4.24 x 6.66 mt
Living room
Main level
7.18 x 5.45 mt
Family room
Lower level
4.13 x 6.69 mt
Bedroom 3
Lower level
4.84 x 6.36 mt
Foyer
Other
Property Features
- Heating
- Forced air, Electric
- Cooling
- Central air conditioning
- Electric
- No Data
- Sewer
- Septic System
- Water Source
- No Data
- Utilities
- Telephone, DSL*
- Community
- No Data
- Security
- No Data
Other Information
- Association Name
- No Data
- Association Fee
- No Data
- Association Fee Frequency
- No Data
- Association Fee Includes
- No Data
- Tax Annual Amount
- $10,869.61
- Existing Lease Type
- No Data
- Zoning
- No Data
- Zoning Description
- Shoreline Residential


