- For Sale
- 1 years ago
- 29 views
661 Golden Donald Upper Rd, Golden, BC, V0A 1H1
$1,250,000
Description
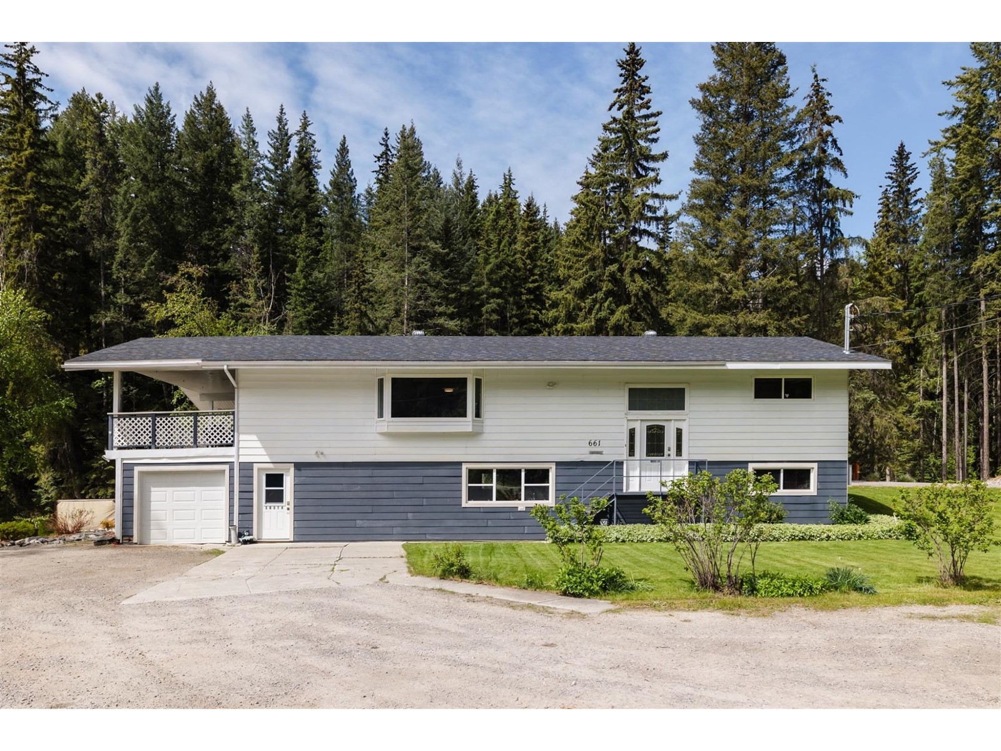
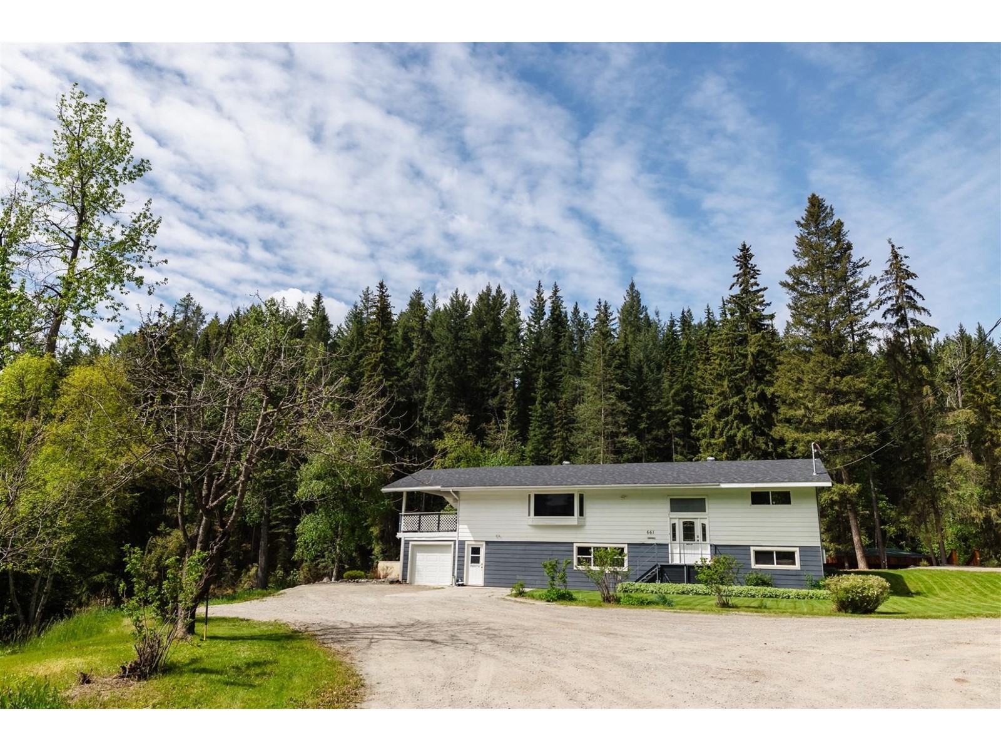
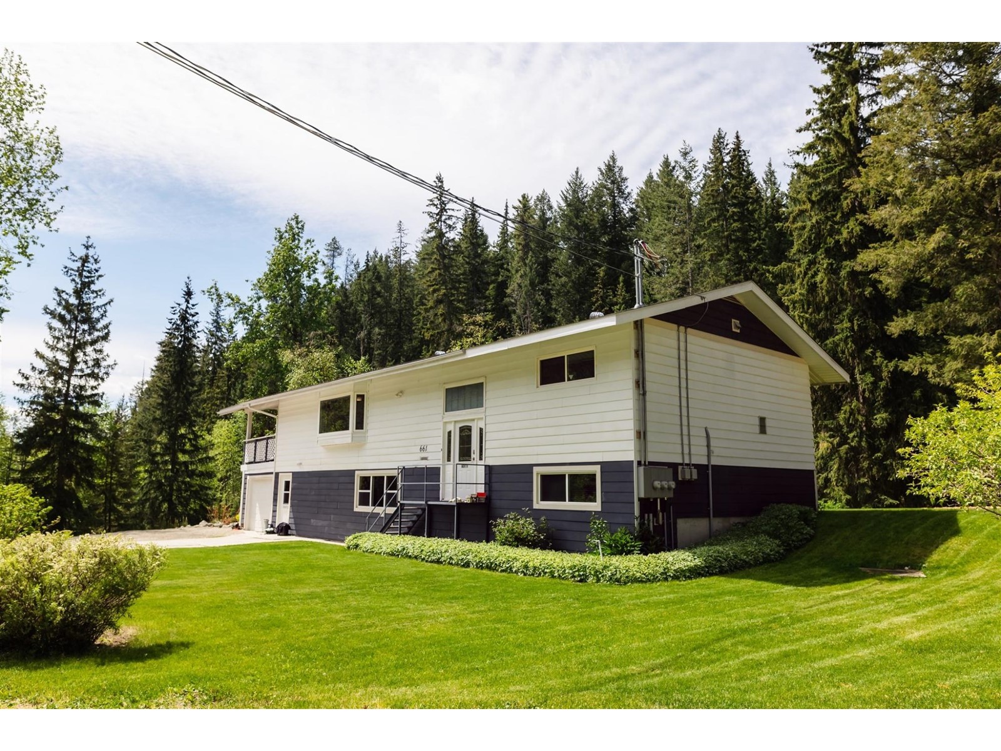
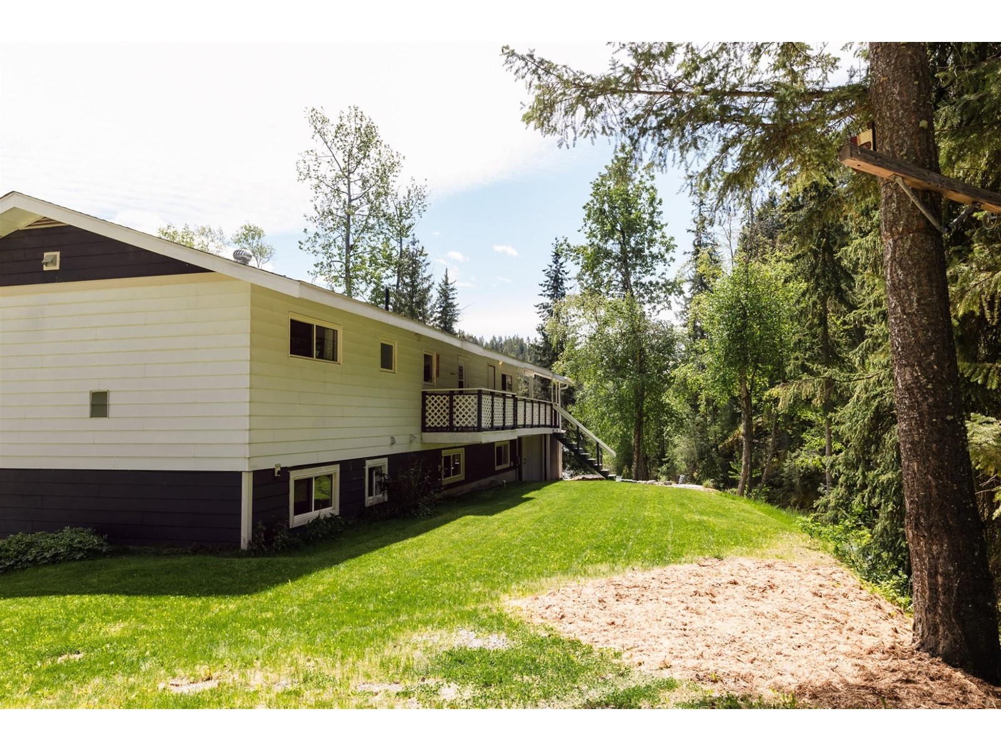
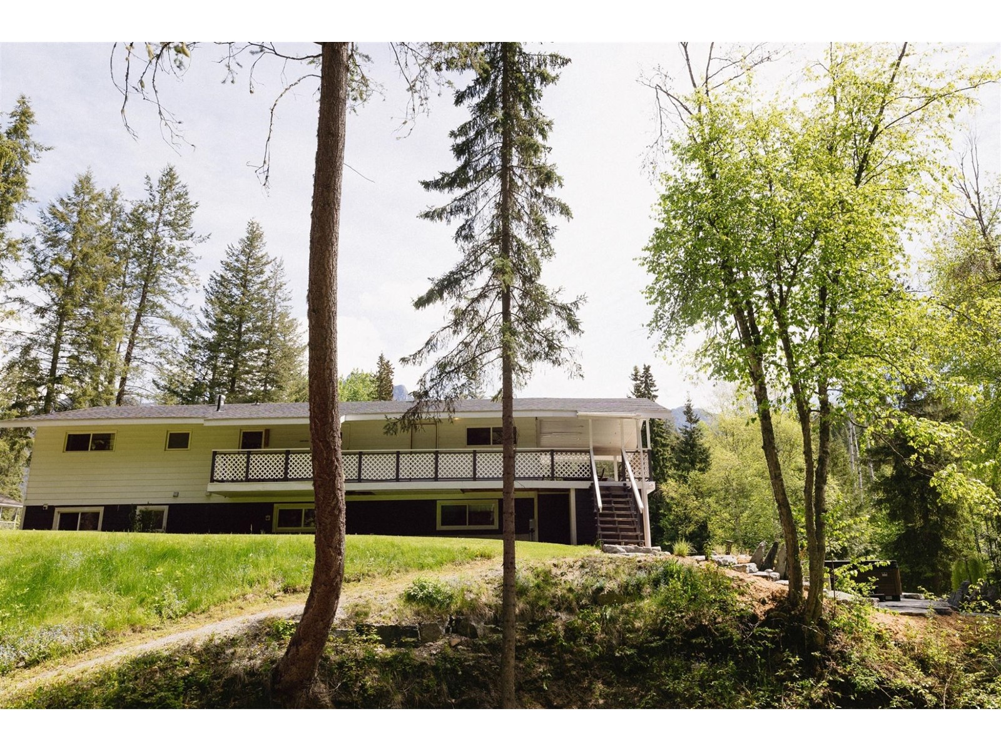
Welcome to 661 Golden Donald Upper Road in Golden, BC! Nestled on just over an acre of lush land with serene creeks meandering through the landscape. It has three unique suites that all come fully furnished - two in the main house and a standalone cabin - each exuding charm and comfort. The main house features two spacious suites, each with three bedrooms and one bathroom. These suites come comple
Facts and Features
Type
Single Family
year built
1975
lot size
49658 Sq. Ft
Bedrooms
6
bathrooms
2
Garage
No Data
Status
Active
Property Overview
- Property ID
- 50008
- Category
- Residential
- Unit Number
- No Data
- View
- No Data
- Lot Size Area
- 49658 Sq. Ft
- Lot Size Dimensions
- 49658
- Lot Features
- Private setting, Other, Private Yard
- Common Interest
- Freehold
Building and Architecture
- Building Type
- House
- Architecture Style
- No Data
- Stories
- No Data
- Roof
- Asphalt shingle, Unknown
- Foundation Details
- Concrete
- Exterior Features
- Hardboard
- Construction Materials
- Wood frame
Interior Features
- Living Area
- 2780 sqft
- Above Ground Finished Area
- No Data
- Below Ground Finished Area
- No Data
- Basement
- Finished, Full, Separate entrance
- Flooring
- Tile, Laminate
- Fireplace
- No
- Fireplaces Total
- No Data
- Fireplace Features
- No Data
Parking
- Parking Type
- No Data
- Parking Spaces
- No Data
- Additional Parking Type
- No Data
- Additional Parking Spaces
- No Data
- Parking Fee
- No Data
- Parking Fee Frequency
- No Data
Appliances and Equipment
- Washer
- Refrigerator
- Hot Tub
- Dishwasher
- Stove
- Dryer
- Microwave
- Window Coverings
Rooms
Bedroom
Main level
11'1 x 11'5
Hall
Main level
3'7 x 14'4
Bedroom
Main level
10'5 x 11'11
Full bathroom
Main level
Kitchen
Main level
10'1 x 19
Laundry room
Main level
10'5 x 7
Living room
Main level
14'4 x 19
Foyer
Main level
8 x 14'3
Primary Bedroom
Main level
16'2 x 14'3
Bedroom
Above
11'5 x 13'11
Bedroom
Above
10'5 x 11'11
Bedroom
Above
10'8 x 13'9
Full bathroom
Above
Kitchen
Above
24'9 x 21'10
Laundry room
Above
9'5 x 6'5
Living room
Above
13 x 14'3
Property Features
- Heating
- Electric baseboard units, Forced air, Electric
- Cooling
- No Data
- Electric
- No Data
- Sewer
- Septic tank
- Water Source
- Well
- Utilities
- No Data
- Community
- No Data
- Security
- No Data
Other Information
- Association Name
- No Data
- Association Fee
- No Data
- Association Fee Frequency
- No Data
- Association Fee Includes
- No Data
- Tax Annual Amount
- No Data
- Existing Lease Type
- No Data
- Zoning
- Rural residential
- Zoning Description
- No Data


