

- For Sale
- 2 years ago
- 43 views
1086 Seven Mile Road, Princeton, BC, V0X 1W0
$799,000
Description
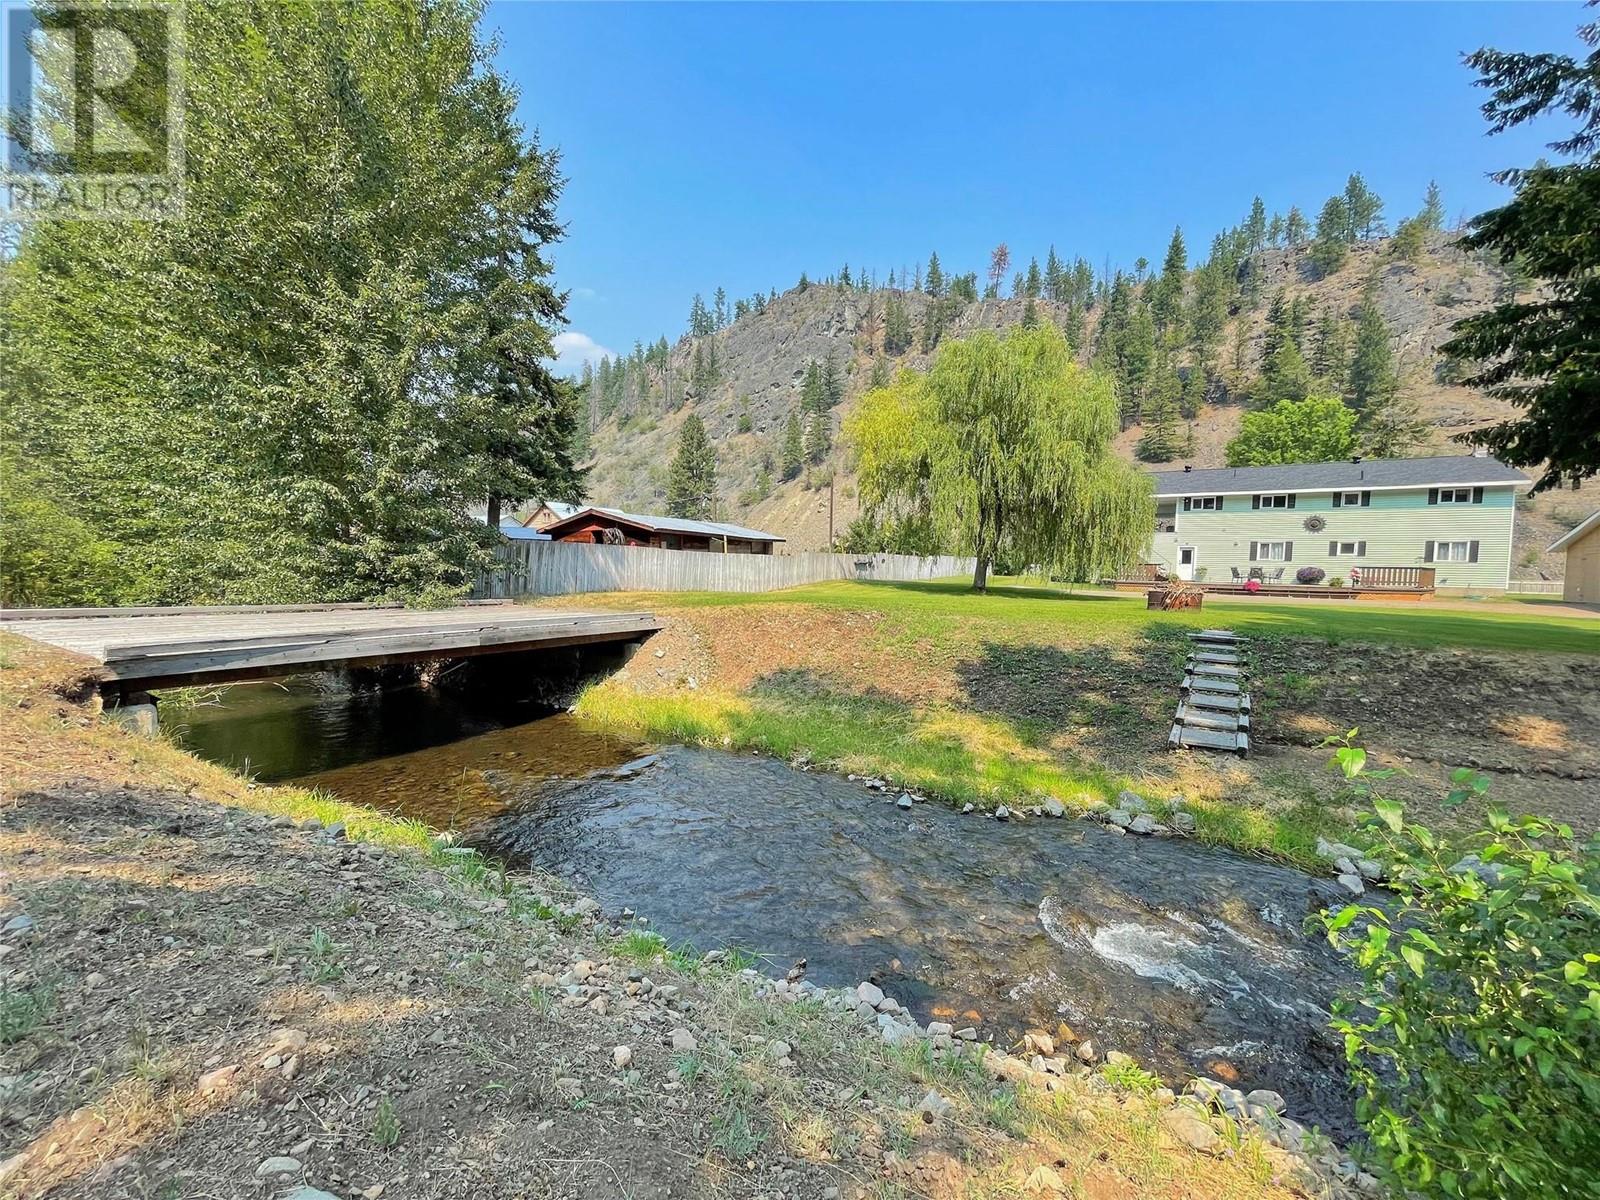
Sitting on a picturesque 1.21 acre property overlooking Allison Creek, this charming, 4 bedroom home offers a perfect blend of comfort, luxury and nature. The home includes a gourmet kitchen with fridge/freezer, built-in appliances and a large covered deck, creating the perfect space to entertain friends and family. There's plenty of storage in the attached garage, heated 23x32 shop and large lean
Facts and Features
Type
Single Family
year built
1984
lot size
1 Ac
Bedrooms
4
bathrooms
2
Garage
2
Status
Active
Property Overview
- Property ID
- 51765
- Category
- Residential
- Unit Number
- No Data
- View
- No Data
- Lot Size Area
- 1 Ac
- Lot Size Dimensions
- 1.21
- Lot Features
- Level lot, Central island
- Common Interest
- Freehold
Building and Architecture
- Building Type
- House
- Architecture Style
- No Data
- Stories
- 2
- Roof
- Asphalt shingle, Unknown
- Foundation Details
- No Data
- Exterior Features
- Vinyl siding
- Construction Materials
- No Data
Interior Features
- Living Area
- 2418 sqft
- Above Ground Finished Area
- No Data
- Below Ground Finished Area
- No Data
- Basement
- Crawl space
- Flooring
- No Data
- Fireplace
- No
- Fireplaces Total
- No Data
- Fireplace Features
- No Data
Parking
- Parking Type
- Other, Attached Garage
- Parking Spaces
- 2
- Additional Parking Type
- No Data
- Additional Parking Spaces
- No Data
- Parking Fee
- No Data
- Parking Fee Frequency
- No Data
Appliances and Equipment
- Washer
- Refrigerator
- Cooktop - Electric
- Dishwasher
- Dryer
- Freezer
- Oven - Built-In
Rooms
3pc Bathroom
Main level
Bedroom
Main level
13'0'' x 11'0''
Primary Bedroom
Main level
12'0'' x 13'0''
Recreation room
Main level
11'0'' x 18'0''
4pc Bathroom
Second level
Bedroom
Second level
9'0'' x 13'0''
Dining room
Second level
10'0'' x 11'0''
Kitchen
Second level
13'0'' x 16'0''
Laundry room
Second level
8'0'' x 8'0''
Living room
Second level
13'0'' x 18'0''
Primary Bedroom
Second level
13'0'' x 13'0''
Amenities
- Rural Setting
Property Features
- Heating
- Forced air, Electric, See Remarks
- Cooling
- No Data
- Electric
- No Data
- Sewer
- Septic tank
- Water Source
- Well
- Utilities
- No Data
- Community
- Rural Setting
- Security
- No Data
Other Information
- Association Name
- No Data
- Association Fee
- No Data
- Association Fee Frequency
- No Data
- Association Fee Includes
- No Data
- Tax Annual Amount
- $2,222.00
- Existing Lease Type
- No Data
- Zoning
- Unknown
- Zoning Description
- No Data


