- For Sale
- 1 years ago
- 33 views
63 Boone Crescent W, Vaughan, ON, L0J 1C0
$1,832,888
Description
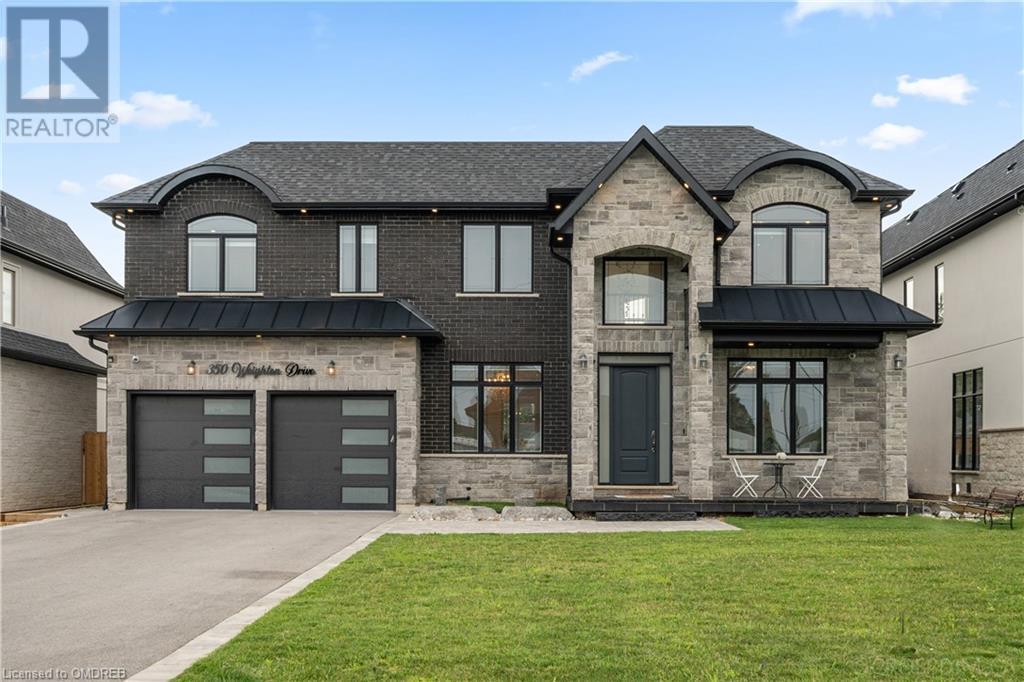
Opportunity Knocks in prestigious neighborhood of Kleinberg, beautiful home by Fieldgate. Super Popular Bazille Model Approx. 3600Sqft, 2 Car Garage W/Guest Suite (3Pc Ensuite) On Main Flr +2 Pc Powder Rm, Office W/French Glass Doors, Large Family Rm, Kitchen/Brkfst, Walk-Thru Pantry, Direct Entry From Garage Into House. 4 Bedroom/3Bath, Plus Open Loft Area On 2nd Floor, Master Bed W/2 W/I Closets
Facts and Features
Type
Single Family
year built
No Data
lot size
44 x 101.74 FT
Bedrooms
5
bathrooms
5
Garage
4
Status
Active
Property Overview
- Property ID
- 51775
- Category
- Residential
- Unit Number
- No Data
- View
- No Data
- Lot Size Dimensions
- 44 x 101.74 FT
- Lot Features
- No Data
- Common Interest
- Freehold
Building and Architecture
- Building Type
- House
- Architecture Style
- No Data
- Stories
- 2
- Roof
- No Data
- Foundation Details
- Concrete
- Exterior Features
- Brick
- Construction Materials
- No Data
Interior Features
- Living Area
- No Data
- Above Ground Finished Area
- No Data
- Below Ground Finished Area
- No Data
- Basement
- Unfinished, N/A
- Partial Bathrooms
- 1
- Flooring
- Hardwood, Carpeted, Ceramic
- Fireplace
- Yes
- Fireplaces Total
- No Data
- Fireplace Features
- No Data
Parking
- Parking Type
- Garage
- Parking Spaces
- 4
- Additional Parking Type
- No Data
- Additional Parking Spaces
- No Data
- Parking Fee
- No Data
- Parking Fee Frequency
- No Data
Rooms
Bedroom
Main level
2.80 x 3.69 mt
Eating area
Main level
2.00 x 4.21 mt
Kitchen
Main level
3.20 x 4.21 mt
Family room
Main level
3.38 x 5.23 mt
Dining room
Main level
3.38 x 6.15 mt
Living room
Main level
3.38 x 6.15 mt
Office
Main level
2.76 x 3.69 mt
Bedroom 3
Second level
4.60 x 3.38 mt
Bedroom 2
Second level
3.69 x 4.49 mt
Primary Bedroom
Second level
5.80 x 4.00 mt
Bedroom 4
Second level
3.66 x 3.46 mt
Bedroom 3
Second level
4.60 x 3.38 mt
Property Features
- Heating
- Forced air, Natural gas
- Cooling
- Central air conditioning
- Electric
- No Data
- Sewer
- Sanitary sewer
- Water Source
- Municipal water
- Utilities
- No Data
- Community
- No Data
- Security
- No Data
Other Information
- Association Name
- No Data
- Association Fee
- No Data
- Association Fee Frequency
- No Data
- Association Fee Includes
- No Data
- Tax Annual Amount
- $7,469.00
- Existing Lease Type
- No Data
- Zoning
- No Data
- Zoning Description
- Residential