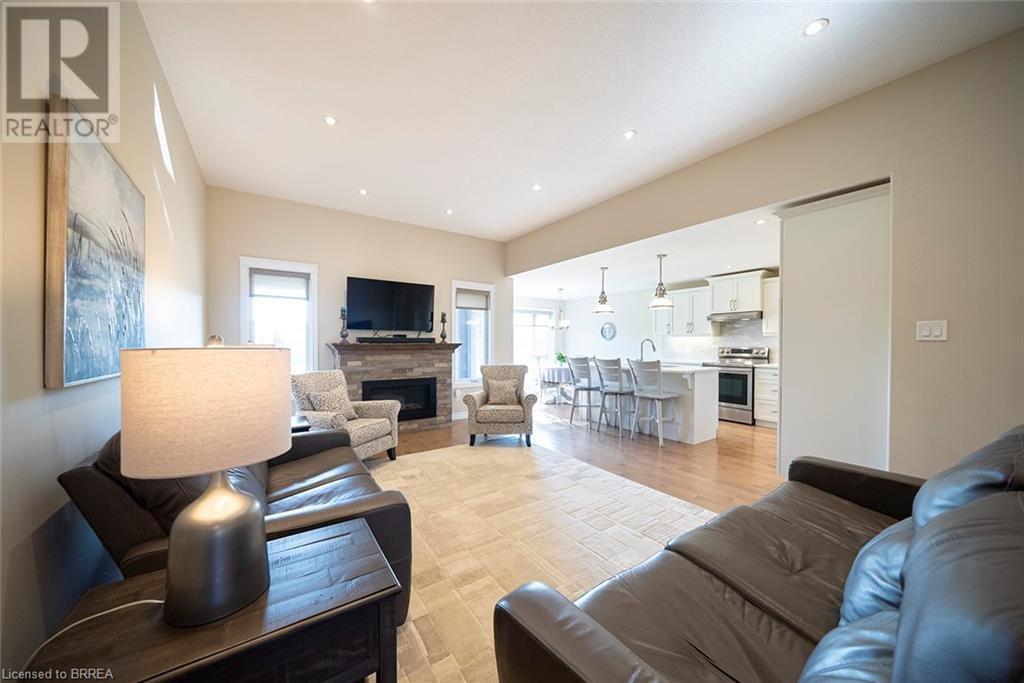
- For Sale
- 1 years ago
- 44 views
27 Stonebridge Place, Simcoe, ON, N3Y 0E6
$924,900
Description
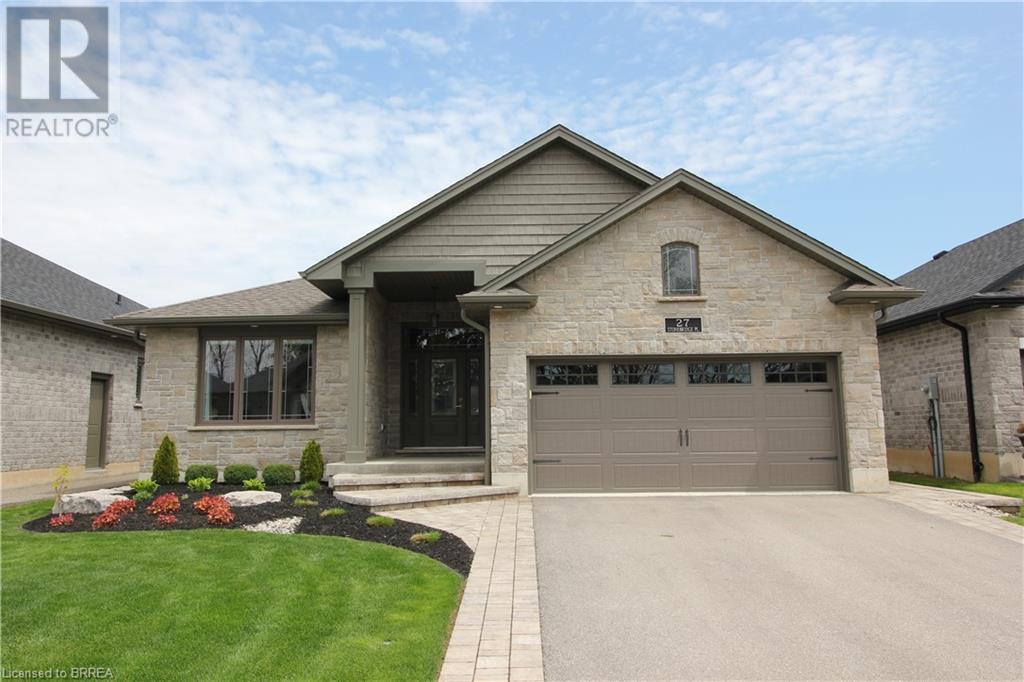
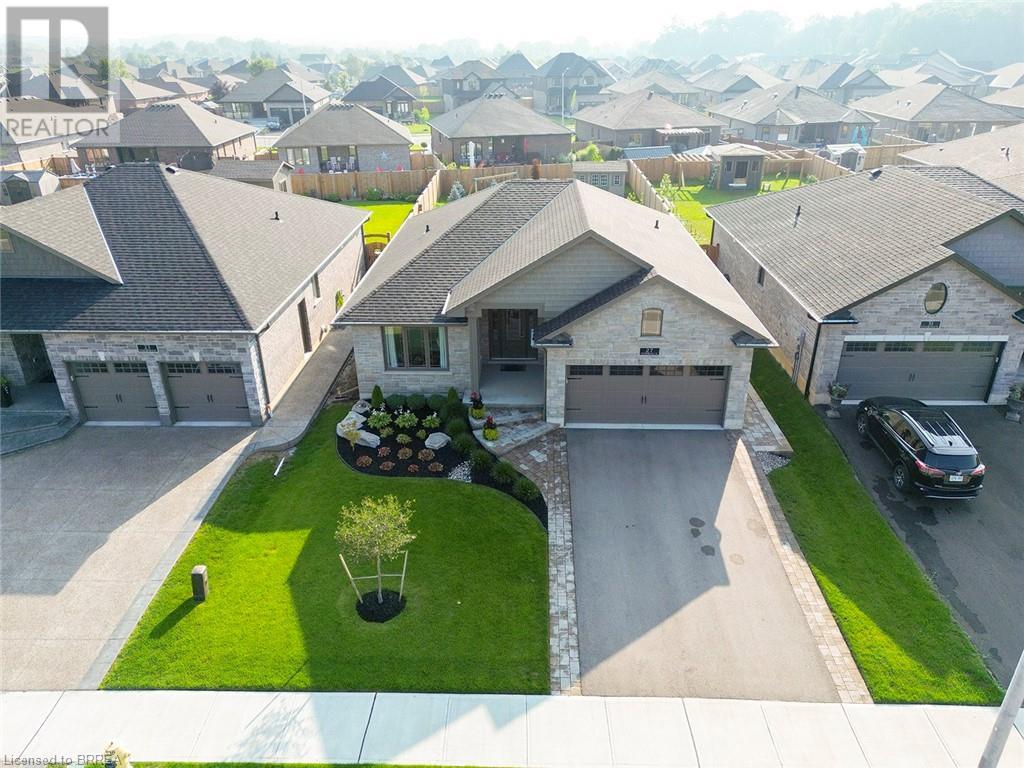
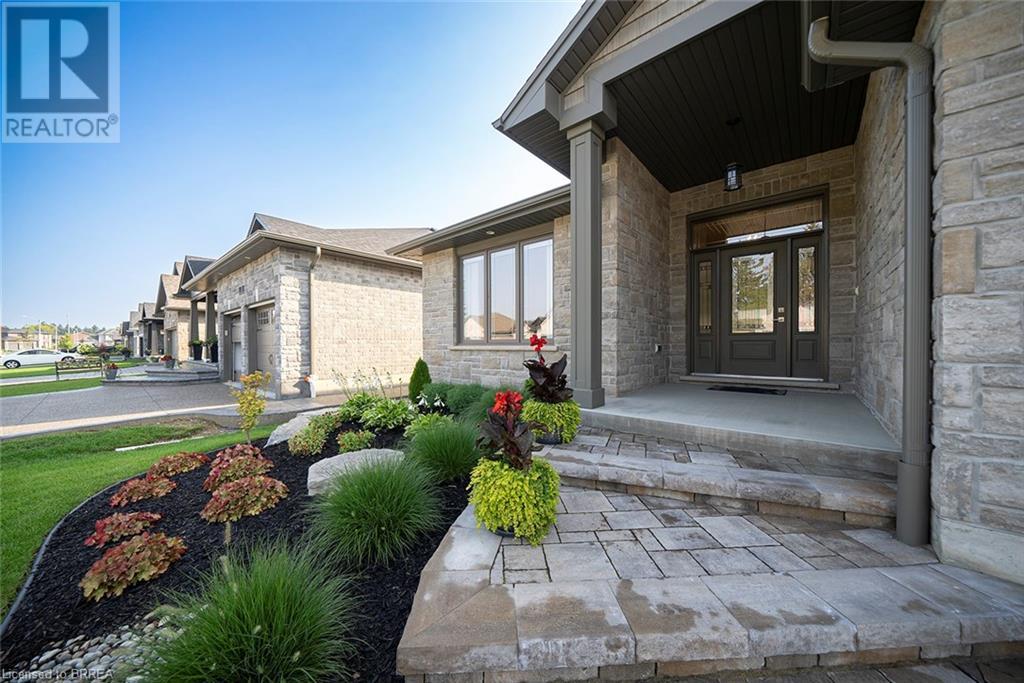
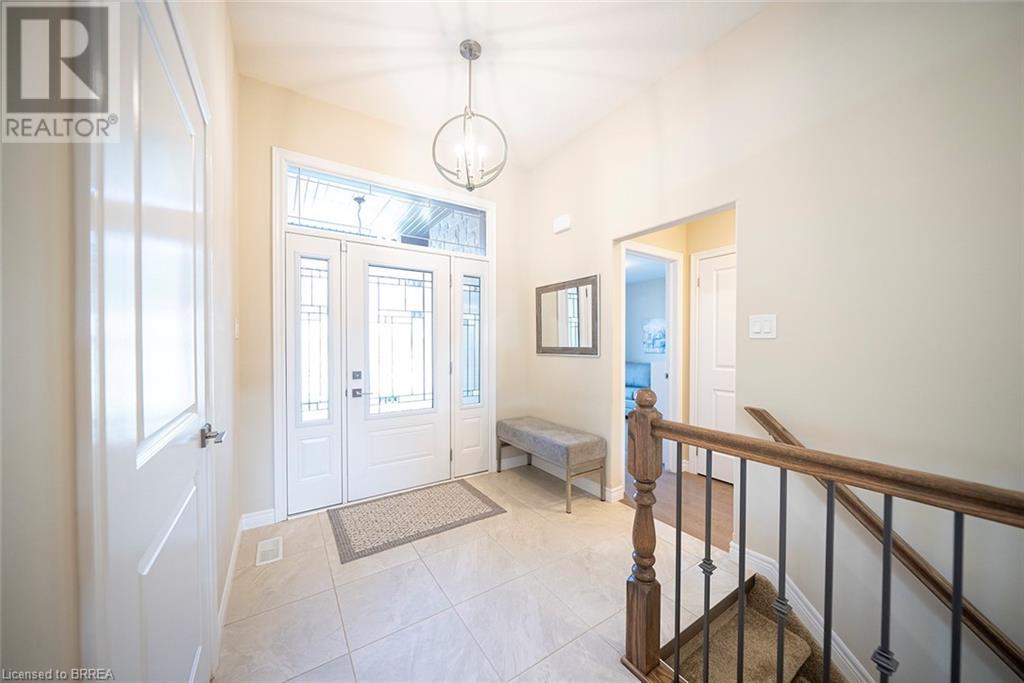
Welcome home to this stunning 5 bdrm/3 bath executive bungalow with high-end finishes that are sure to please. Better than new, this less than 5-year-old house has all the extras done for you. Upon arrival, you'll be impressed with the professional landscaping, including gardens and interlocking stone entrance stairs and walkway to the fully fenced backyard. Enter this inviting home to find over 2
Facts and Features
Type
Single Family
year built
2019
lot size
No Data
Bedrooms
5
bathrooms
3
Garage
6
Status
Active
Property Overview
- Property ID
- 51792
- Category
- Residential
- Unit Number
- No Data
- View
- No Data
- Lot Size Dimensions
- No Data
- Lot Features
- Cul-de-sac, Paved driveway, Sump Pump, Automatic Garage Door Opener
- Common Interest
- Freehold
Building and Architecture
- Building Type
- House
- Architecture Style
- Bungalow
- Stories
- 1
- Roof
- No Data
- Foundation Details
- Poured Concrete
- Exterior Features
- Brick, Stone
- Construction Materials
- No Data
Interior Features
- Living Area
- 2720 sqft
- Above Ground Finished Area
- 1428 sqft
- Below Ground Finished Area
- No Data
- Basement
- Finished, Full
- Flooring
- No Data
- Fireplace
- Yes
- Fireplaces Total
- 1
- Fireplace Features
- No Data
Parking
- Parking Type
- Attached Garage
- Parking Spaces
- 6
- Additional Parking Type
- No Data
- Additional Parking Spaces
- No Data
- Parking Fee
- No Data
- Parking Fee Frequency
- No Data
Appliances and Equipment
- Washer
- Refrigerator
- Water softener
- Dishwasher
- Stove
- Dryer
- Garage door opener
- Microwave Built-in
Rooms
Great room
Main level
13'10'' x 22'10''
Kitchen
Main level
10'0'' x 12'2''
Dinette
Main level
9'5'' x 9'10''
Primary Bedroom
Main level
14'5'' x 14'9''
Full bathroom
Main level
Bedroom
Main level
9'10'' x 11'2''
4pc Bathroom
Main level
Foyer
Main level
7'11'' x 8'0''
Laundry room
Main level
7'2'' x 10'2''
Family room
Basement
13'8'' x 23'2''
Other
Basement
8'3'' x 9'3''
Bedroom
Basement
13'10'' x 13'10''
Bedroom
Basement
10'10'' x 12'0''
Bedroom
Basement
9'3'' x 13'10''
3pc Bathroom
Basement
Amenities
- Quiet Area
Property Features
- Heating
- Forced air, Natural gas
- Cooling
- Central air conditioning
- Electric
- No Data
- Sewer
- Municipal sewage system
- Water Source
- Municipal water
- Utilities
- No Data
- Community
- Quiet Area
- Security
- No Data
Other Information
- Association Name
- No Data
- Association Fee
- No Data
- Association Fee Frequency
- No Data
- Association Fee Includes
- No Data
- Tax Annual Amount
- $5,416.65
- Existing Lease Type
- No Data
- Zoning
- No Data
- Zoning Description
- R1-B


