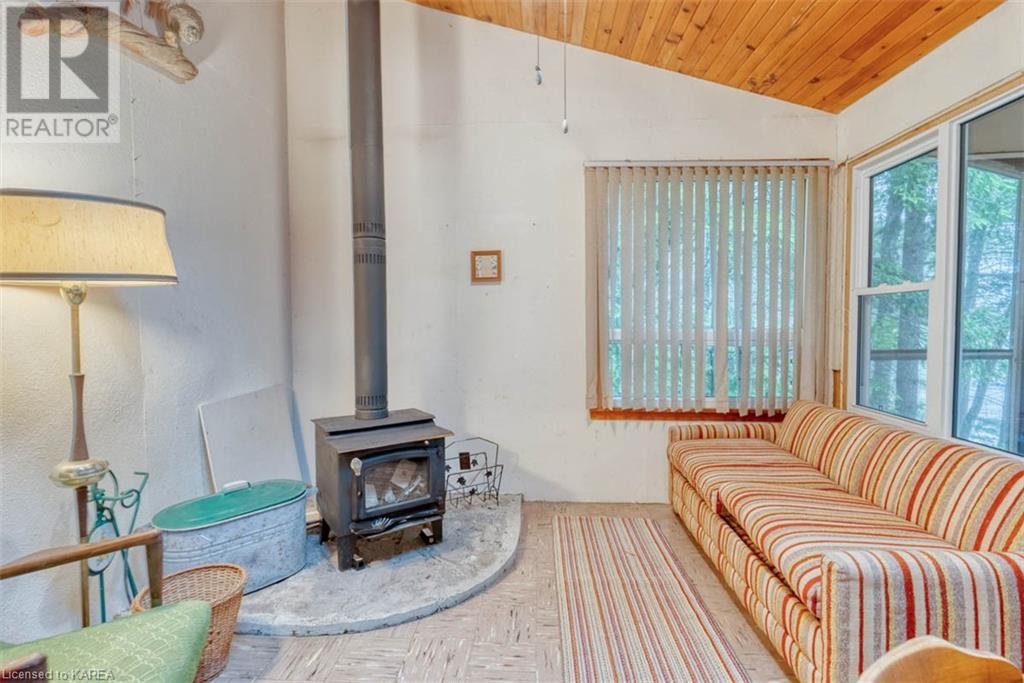
- For Sale
- 2 years ago
- 42 views
1034 Browns Lane, Ardoch, ON, K0H 1C0
$349,000
Description
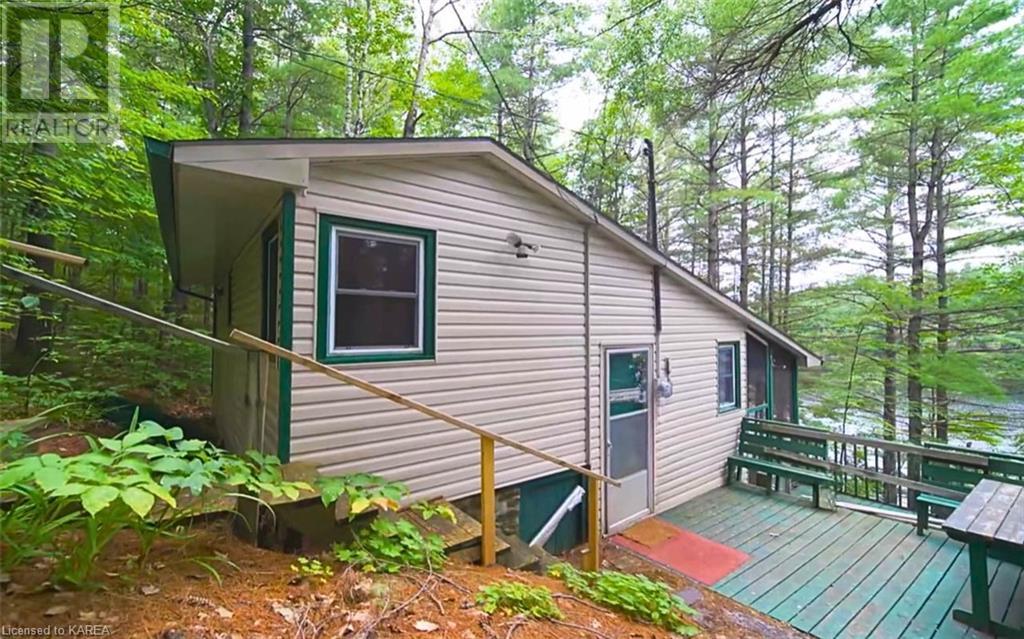
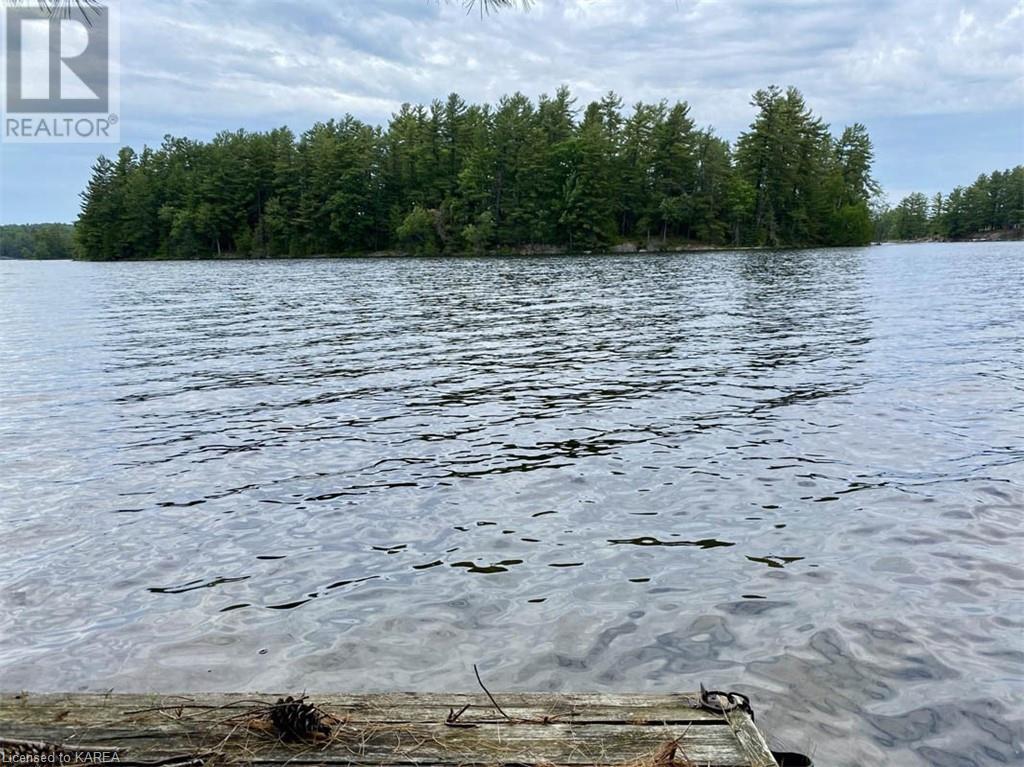
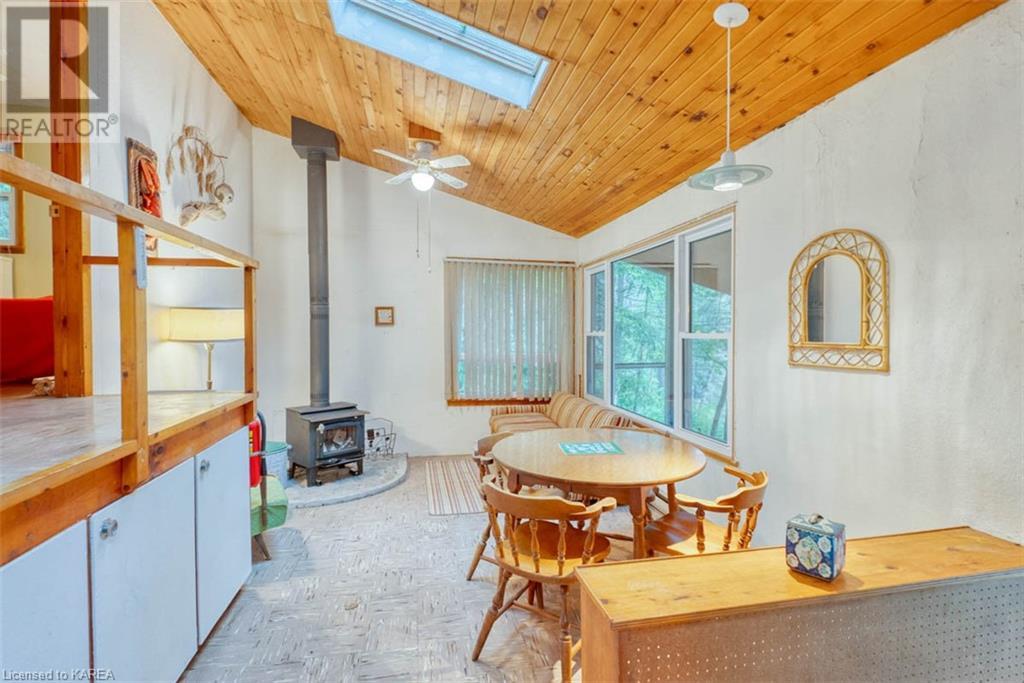
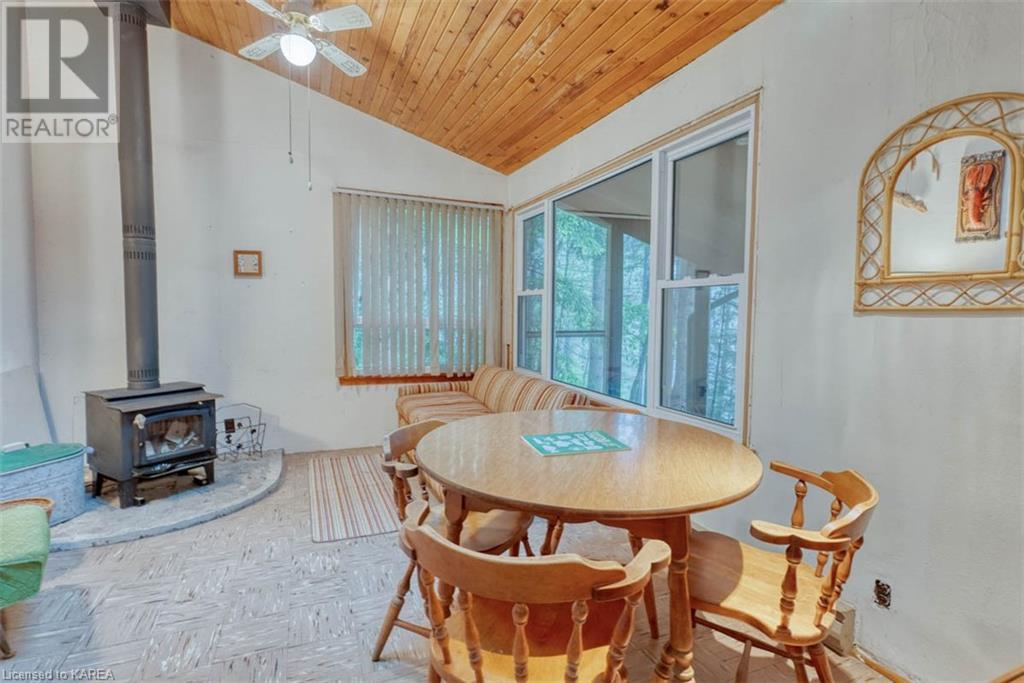
Welcome to 1034 Browns Lane! Come discover a great opportunity with this seasonal cottage on the beautiful Pine Lake. This 2-bedroom cottage would be the perfect place for a young family to make it their own or a future investment. The cottage has a back split design with the main level offering a kitchen, dining, and living room, the second level has 2 good-sized bedrooms and a full bathroom. At
Facts and Features
Type
Single Family
year built
1963
lot size
1 Ac
Bedrooms
2
bathrooms
1
Garage
4
Status
Active
Property Overview
- Property ID
- 52207
- Category
- Residential
- Unit Number
- No Data
- View
- No Data
- Lot Size Area
- 1 Ac
- Lot Size Dimensions
- 1.1
- Lot Features
- Country residential, Recreational
- Common Interest
- Freehold
Building and Architecture
- Building Type
- House
- Architecture Style
- Bungalow
- Stories
- 1
- Roof
- No Data
- Foundation Details
- Block
- Exterior Features
- Vinyl siding, Shingles
- Construction Materials
- No Data
Interior Features
- Living Area
- 570 sqft
- Above Ground Finished Area
- 570 sqft
- Below Ground Finished Area
- No Data
- Basement
- Unfinished, Crawl space
- Flooring
- No Data
- Fireplace
- Yes
- Fireplaces Total
- 1
- Fireplace Features
- Wood, Stove
Parking
- Parking Type
- No Data
- Parking Spaces
- 4
- Additional Parking Type
- No Data
- Additional Parking Spaces
- No Data
- Parking Fee
- No Data
- Parking Fee Frequency
- No Data
Appliances and Equipment
- Refrigerator
- Stove
Rooms
Living room
Main level
11'3'' x 8'0''
Bedroom
Main level
9'3'' x 11'3''
Bedroom
Main level
9'3'' x 11'3''
4pc Bathroom
Main level
9'3'' x 3'11''
Kitchen
Main level
11'3'' x 10'1''
Dining room
Main level
8'9'' x 9'3''
Amenities
- None
Property Features
- Heating
- Baseboard heaters, Stove, Electric
- Cooling
- None
- Electric
- No Data
- Sewer
- Septic System
- Water Source
- Lake/River Water Intake
- Utilities
- Electricity
- Community
- No Data
- Security
- None
Other Information
- Association Name
- No Data
- Association Fee
- No Data
- Association Fee Frequency
- No Data
- Association Fee Includes
- No Data
- Tax Annual Amount
- $2,076.24
- Existing Lease Type
- No Data
- Zoning
- No Data
- Zoning Description
- LSW


