- For Sale
- 1 years ago
- 50 views
35 Highland Drive, Truro, NS, B2N 1B8
$699,900
Description
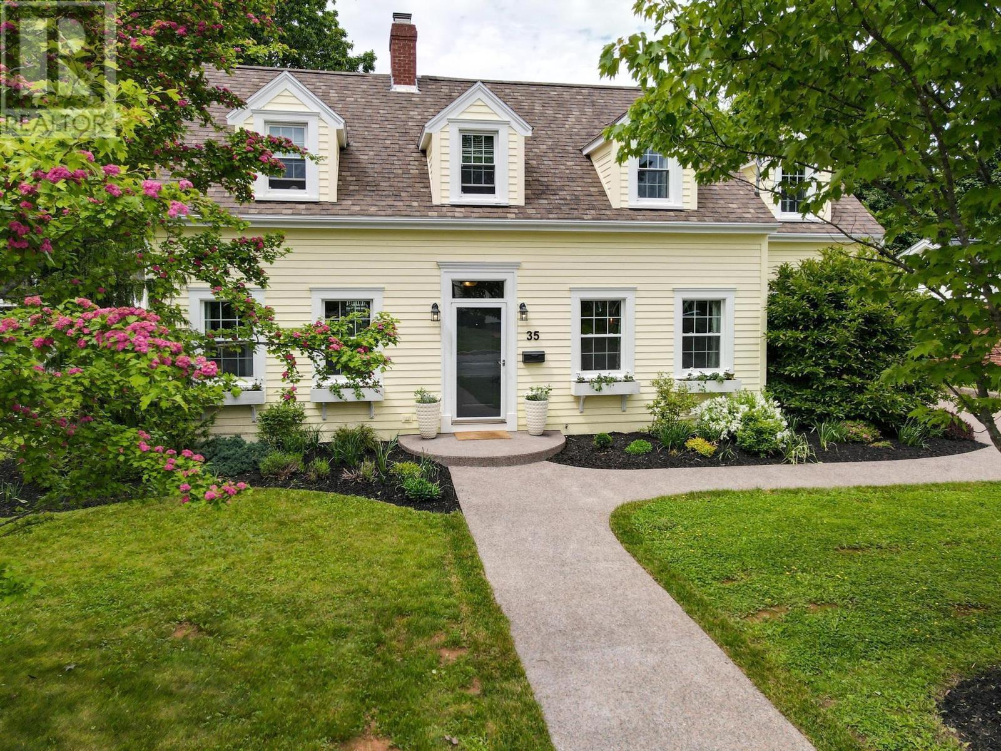
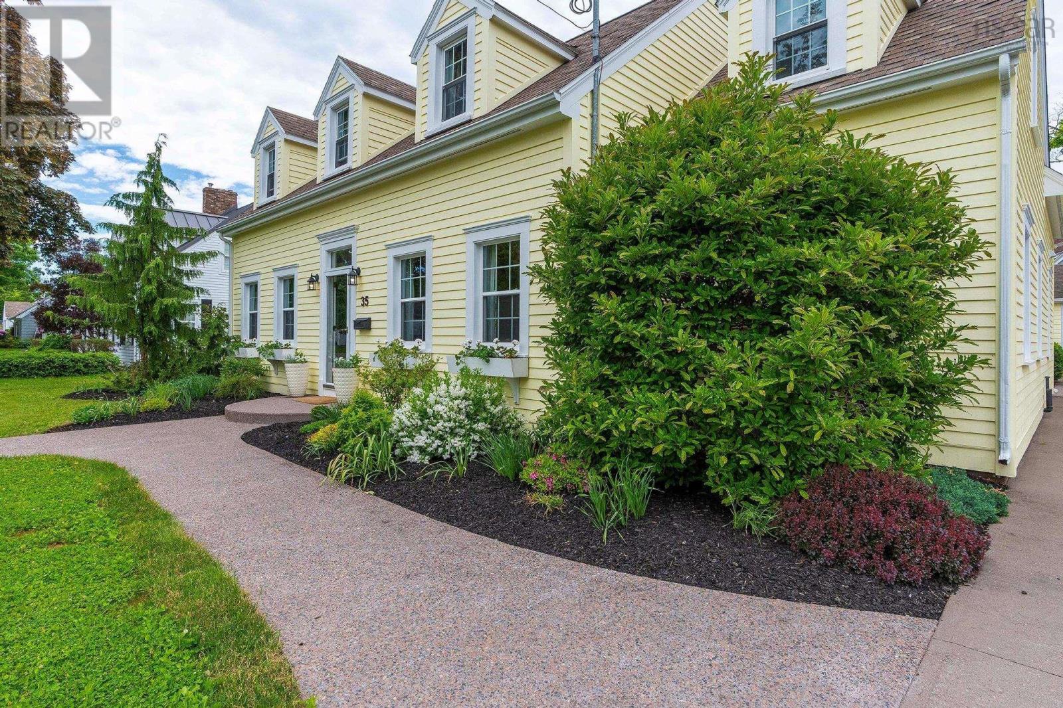
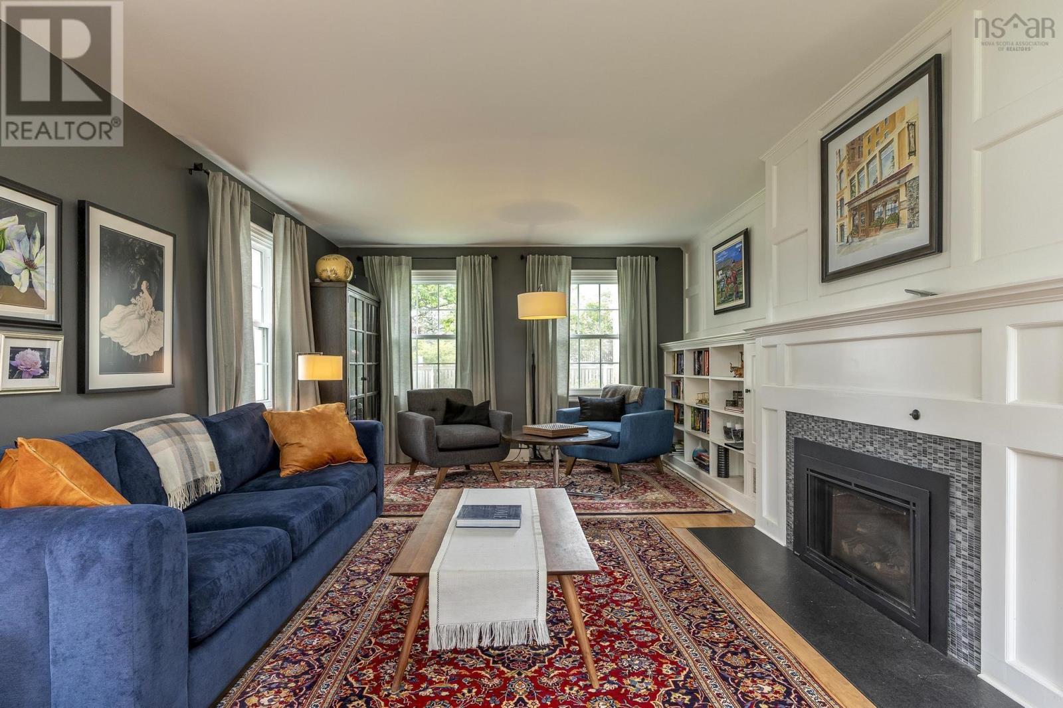
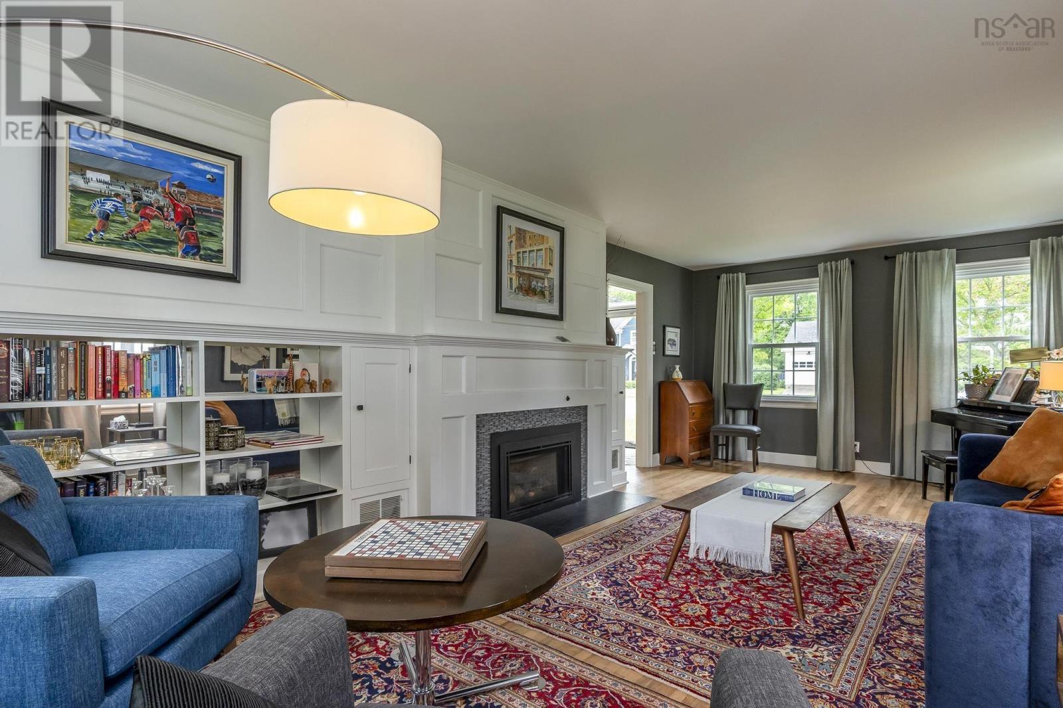
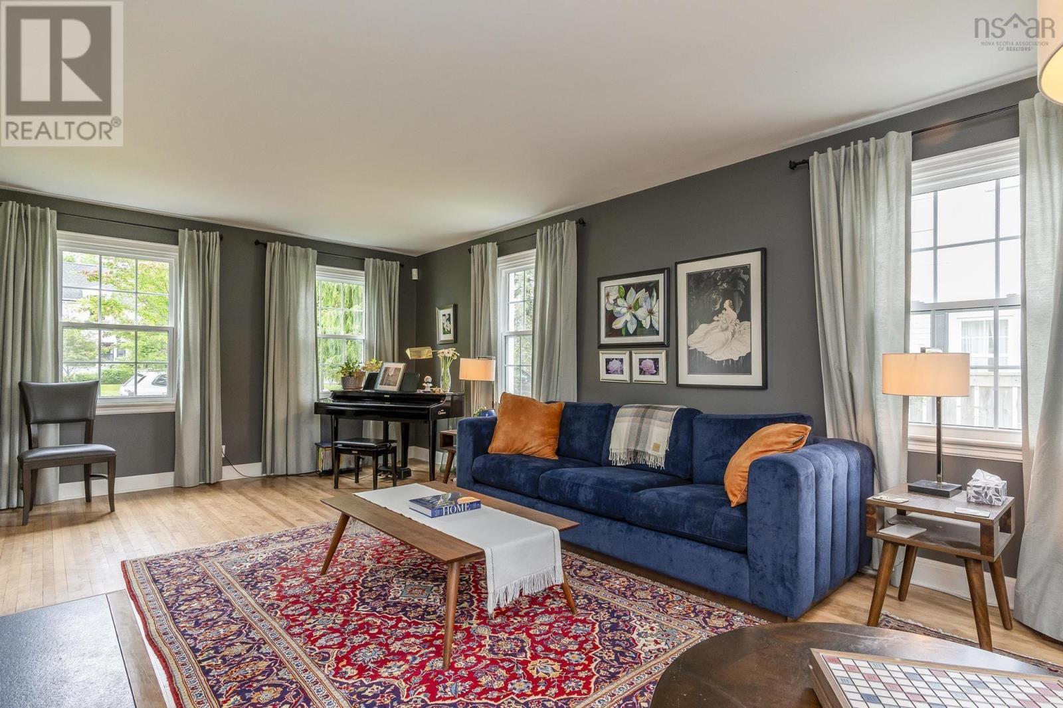
Welcome to 35 Highland Drive, a beautifully maintained 3-bedroom, Office and 2.5-bathroom home nestled in the heart of Truro. This second-owner home boasts numerous updates, such as the roof, Rigid insulation, new windows and doors, and durable Cape Cod siding. The refinished hardwood floors and renovated kitchen blend modern comfort with classic charm, making this property an ideal choice for fam
Facts and Features
Type
Single Family
year built
1947
lot size
0.2152
Bedrooms
3
bathrooms
3
Garage
No Data
Status
Active
Property Overview
- Property ID
- 52462
- Category
- Residential
- Unit Number
- No Data
- View
- No Data
- Lot Size Area
- Lot Size Dimensions
- 0.2152
- Lot Features
- Level
- Common Interest
- Freehold
Building and Architecture
- Building Type
- House
- Architecture Style
- Cape Cod
- Stories
- 2
- Roof
- No Data
- Foundation Details
- Poured Concrete, Concrete Slab
- Exterior Features
- Wood siding
- Construction Materials
- No Data
Interior Features
- Living Area
- No Data
- Above Ground Finished Area
- 2907 sqft
- Below Ground Finished Area
- No Data
- Basement
- Unknown
- Partial Bathrooms
- 1
- Flooring
- Tile, Hardwood, Carpeted, Vinyl
- Fireplace
- Yes
- Fireplaces Total
- No Data
- Fireplace Features
- No Data
Parking
- Parking Type
- Detached Garage, Garage
- Parking Spaces
- No Data
- Additional Parking Type
- No Data
- Additional Parking Spaces
- No Data
- Parking Fee
- No Data
- Parking Fee Frequency
- No Data
Appliances and Equipment
- Washer
- Refrigerator
- Dishwasher
- Stove
- Dryer
Rooms
Bath (# pieces 1-6)
Main level
3.2 x 4.11
Kitchen
Main level
9.8 x 15.6
Living room
Main level
24.5 x 14
Dining room
Main level
14.3 x 12.5
Bath (# pieces 1-6)
Main level
12.5 x 8.11
Family room
Main level
15.6 x 11.2
Den
Second level
10.3 x 6
Bedroom
Second level
24.6 x 13.3
Bedroom
Second level
11.11 x 12.5
Primary Bedroom
Second level
32.9 x 13.10
Bath (# pieces 1-6)
Second level
8.3 x 8.8
Other
Basement
22.3 x 14
Storage
Basement
15.2 x 22.10
Amenities
- School Bus
- Recreational Facilities
Property Features
- Heating
- No Data
- Cooling
- Heat Pump
- Electric
- No Data
- Sewer
- Municipal sewage system
- Water Source
- Municipal water
- Utilities
- No Data
- Community
- School Bus, Recreational Facilities
- Security
- No Data
Other Information
- Association Name
- No Data
- Association Fee
- No Data
- Association Fee Frequency
- No Data
- Association Fee Includes
- No Data
- Tax Annual Amount
- No Data
- Existing Lease Type
- No Data
- Zoning
- No Data
- Zoning Description
- No Data


