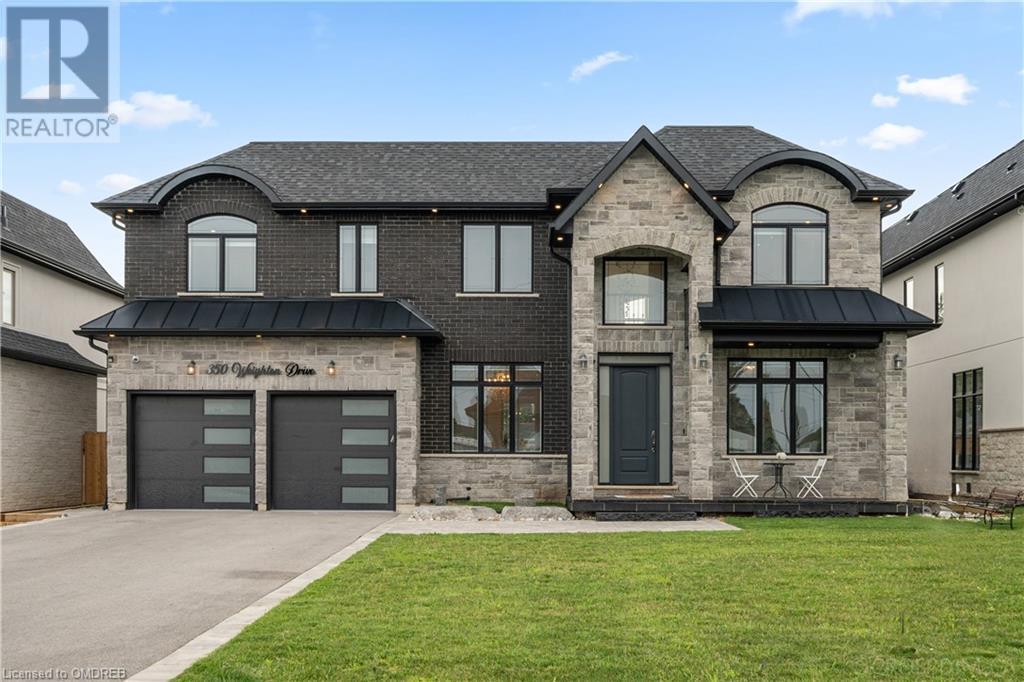
- For Sale
- 1 years ago
- 29 views
1628 Carnegie Street, Kelowna, BC, V1P 1T1
$1,995,000
Description
Nestled amid stunning panoramic lake & city vistas, this remarkable residence spans 3 levels of luxurious living and entertaining spaces. Masterfully crafted by 17 North, the home boasts quality finishings. Experience elegance & functionality in this meticulously designed main floor, ideal for entertaining. The open layout includes a large dining area, cozy living room with electric f/p opening to
Facts and Features
Type
Single Family
year built
2021
lot size
0.32
Bedrooms
5
bathrooms
5
Garage
4
Status
Active
Property Overview
- Property ID
- 52743
- Category
- Residential
- Unit Number
- No Data
- View
- No Data
- Lot Size Area
- Lot Size Dimensions
- 0.32
- Lot Features
- Central island, Two Balconies
- Common Interest
- Freehold
Building and Architecture
- Building Type
- House
- Architecture Style
- No Data
- Stories
- 3
- Roof
- Asphalt shingle, Unknown
- Foundation Details
- No Data
- Exterior Features
- Wood, Stone, Stucco
- Construction Materials
- No Data
Interior Features
- Living Area
- 4783 sqft
- Above Ground Finished Area
- No Data
- Below Ground Finished Area
- No Data
- Basement
- No Data
- Partial Bathrooms
- 1
- Flooring
- Tile, Carpeted, Vinyl
- Fireplace
- Yes
- Fireplaces Total
- 2
- Fireplace Features
- Gas, Unknown, Electric
Parking
- Parking Type
- Attached Garage
- Parking Spaces
- 4
- Additional Parking Type
- No Data
- Additional Parking Spaces
- No Data
- Parking Fee
- No Data
- Parking Fee Frequency
- No Data
Appliances and Equipment
- Washer
- Refrigerator
- Cooktop - Gas
- Dishwasher
- Wine Fridge
- Dryer
- See remarks
Rooms
2pc Bathroom
Main level
5'10'' x 7'8''
Dining room
Main level
18'1'' x 10'7''
Other
Main level
3'11'' x 2'11''
Foyer
Main level
9'10'' x 6'6''
Kitchen
Main level
18'6'' x 16'11''
Living room
Main level
14'6'' x 16'
Mud room
Main level
11'6'' x 6'
Office
Main level
11'2'' x 11'7''
Pantry
Main level
10'2'' x 7'11''
4pc Bathroom
Second level
8'6'' x 7'10''
5pc Ensuite bath
Second level
10'2'' x 17'9''
Bedroom
Second level
15'8'' x 11'3''
Bedroom
Second level
15'1'' x 11'2''
Family room
Second level
22'11'' x 14'3''
Laundry room
Second level
6'11'' x 9'6''
Primary Bedroom
Second level
20'2'' x 16'
Other
Second level
9'11'' x 9'7''
3pc Bathroom
Basement
10' x 9'7''
3pc Ensuite bath
Basement
5'6'' x 8'11''
Bedroom
Basement
12'5'' x 11'8''
Bedroom
Basement
15'10'' x 12'9''
Recreation room
Basement
33' x 29'1''
Gym
Basement
24'4'' x 22'10''
Amenities
- Smoke Detector Only
Property Features
- Heating
- Forced air
- Cooling
- Central air conditioning
- Electric
- No Data
- Sewer
- Municipal sewage system
- Water Source
- Municipal water
- Utilities
- No Data
- Community
- No Data
- Security
- Smoke Detector Only
Other Information
- Association Name
- No Data
- Association Fee
- No Data
- Association Fee Frequency
- No Data
- Association Fee Includes
- No Data
- Tax Annual Amount
- $8,428.86
- Existing Lease Type
- No Data
- Zoning
- Unknown
- Zoning Description
- No Data