- For Sale
- 2 years ago
- 41 views
1700 Dundas Street S, Cambridge, ON, N1R 5S2
$899,000
Description
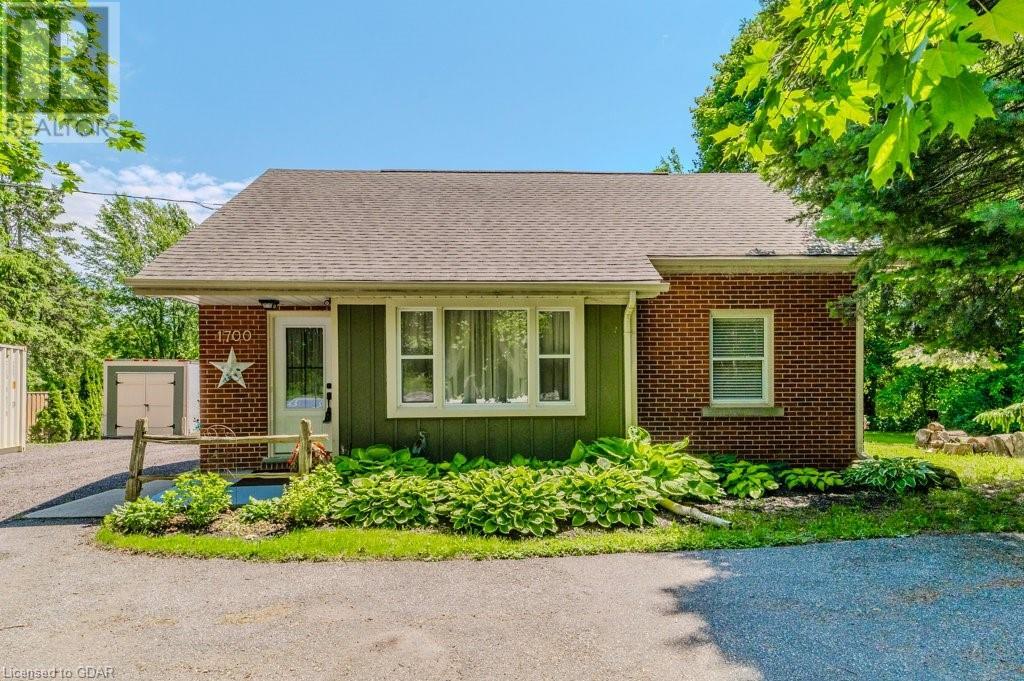
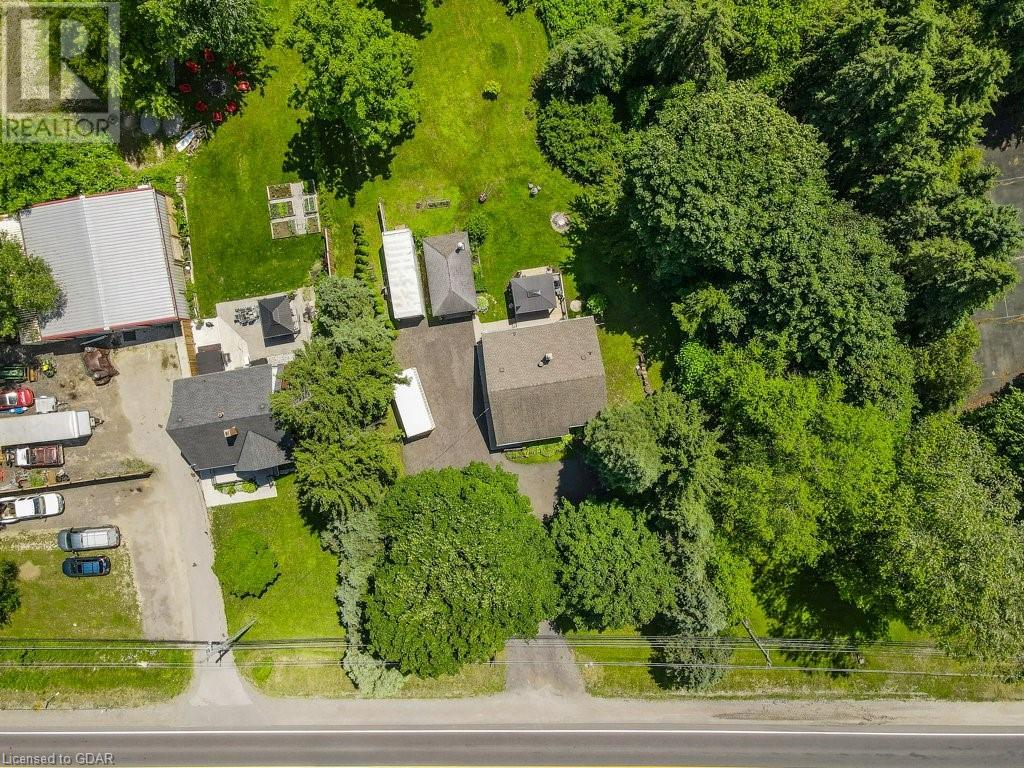
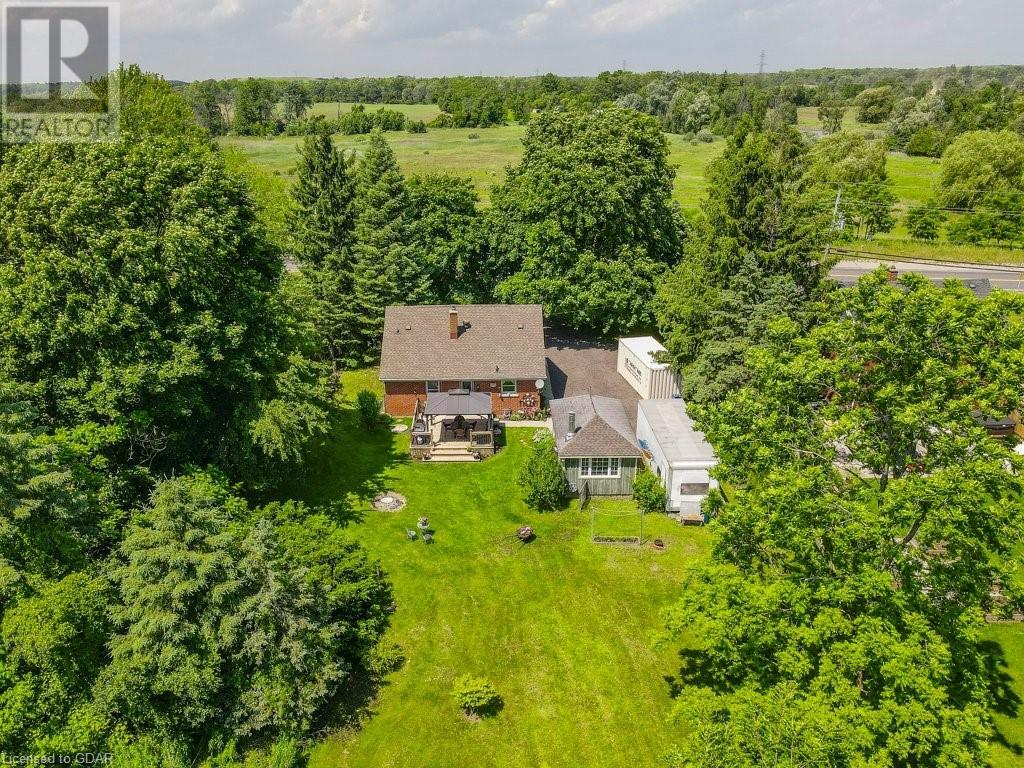
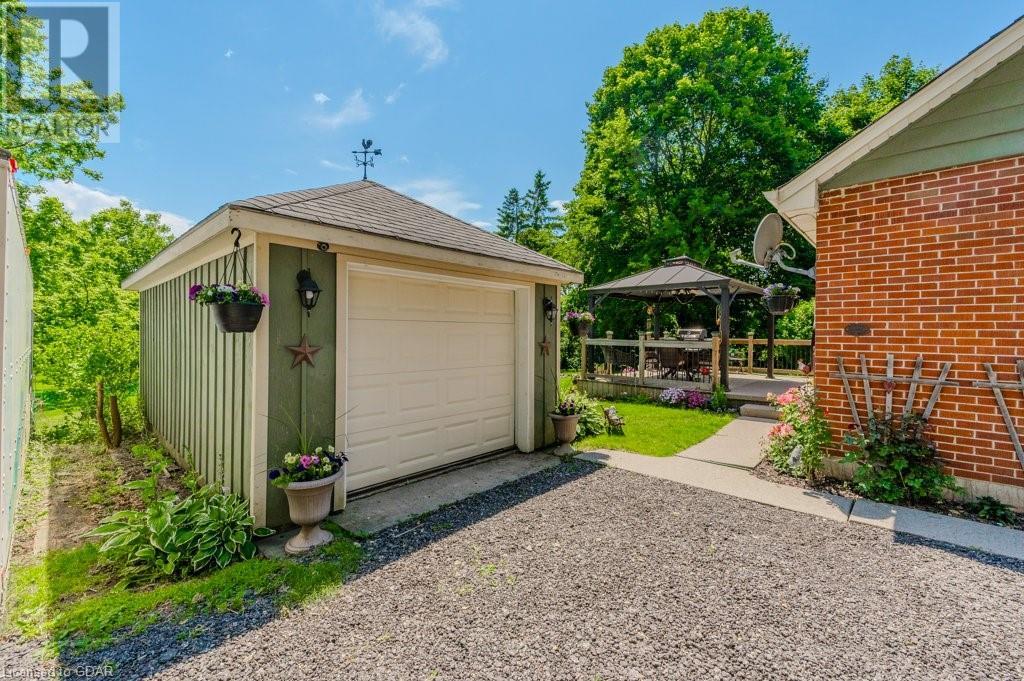
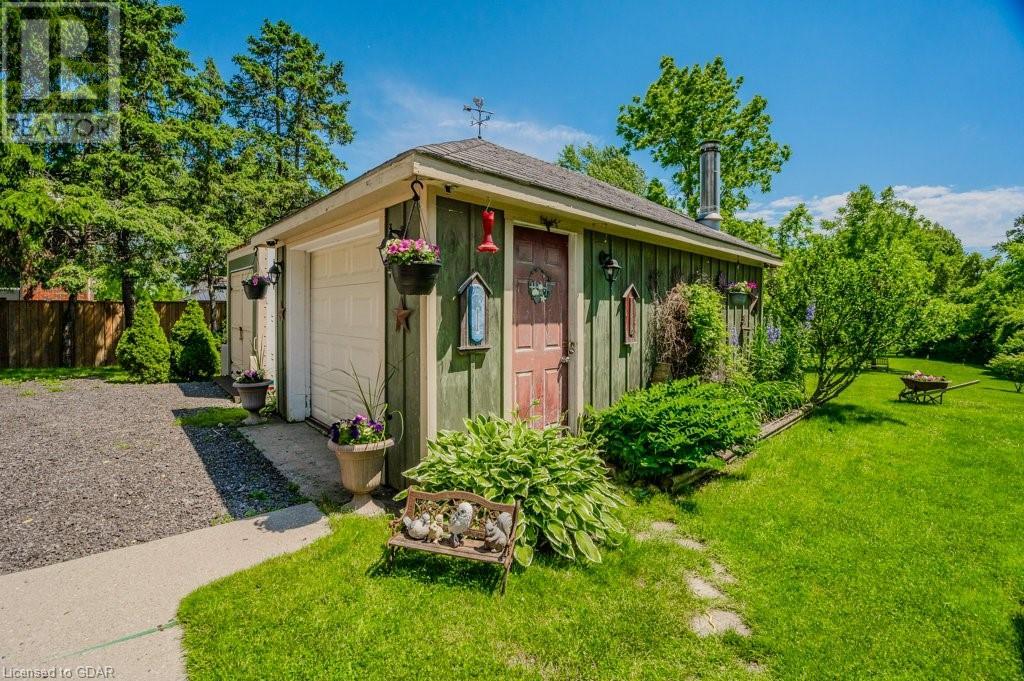
HUGE PARK-LIKE LOT! The perfect balance of charm and convenience - enjoy the tranquil surroundings while remaining only minutes away from shops, restaurants and downtown Cambridge! This stunning home is move-in ready with a brand new kitchen complete with quartz countertops (2024), two new bathrooms (2024) as well as new flooring (2024) - there is nothing to do but sit back after a long day and wa
Facts and Features
Type
Single Family
year built
No Data
lot size
No Data
Bedrooms
3
bathrooms
2
Garage
6
Status
Active
Property Overview
- Property ID
- 53088
- Category
- Residential
- Unit Number
- No Data
- View
- No Data
- Lot Size Dimensions
- No Data
- Lot Features
- No Data
- Common Interest
- Freehold
Building and Architecture
- Building Type
- House
- Architecture Style
- No Data
- Stories
- 2
- Roof
- No Data
- Foundation Details
- Poured Concrete
- Exterior Features
- Brick
- Construction Materials
- No Data
Interior Features
- Living Area
- 1470 sqft
- Above Ground Finished Area
- 1470 sqft
- Below Ground Finished Area
- No Data
- Basement
- Unfinished, Full
- Flooring
- No Data
- Fireplace
- No
- Fireplaces Total
- No Data
- Fireplace Features
- No Data
Parking
- Parking Type
- Detached Garage
- Parking Spaces
- 6
- Additional Parking Type
- No Data
- Additional Parking Spaces
- No Data
- Parking Fee
- No Data
- Parking Fee Frequency
- No Data
Appliances and Equipment
- Washer
- Refrigerator
- Water purifier
- Water softener
- Dishwasher
- Stove
- Dryer
- Hood Fan
Rooms
Living room
Main level
12'2'' x 16'4''
Office
Main level
6'3'' x 8'7''
Eat in kitchen
Main level
12'1'' x 13'7''
Primary Bedroom
Main level
11'3'' x 15'1''
3pc Bathroom
Main level
7'10'' x 9'9''
4pc Bathroom
Main level
7'5'' x 11'10''
Bedroom
Second level
11'10'' x 12'8''
Bedroom
Second level
11'10'' x 14'3''
Utility room
Basement
15'4'' x 30'1''
Storage
Basement
13'4'' x 20'3''
Storage
Basement
9'3'' x 14'1''
Property Features
- Heating
- Forced air, Natural gas
- Cooling
- None
- Electric
- No Data
- Sewer
- Septic System
- Water Source
- Well
- Utilities
- No Data
- Community
- No Data
- Security
- No Data
Other Information
- Association Name
- No Data
- Association Fee
- No Data
- Association Fee Frequency
- No Data
- Association Fee Includes
- No Data
- Tax Annual Amount
- $4,925.06
- Existing Lease Type
- No Data
- Zoning
- No Data
- Zoning Description
- R4


