- For Sale
- 2 years ago
- 46 views
1177 - 23 Cox Boulevard, Markham, ON, L3R 7Z9
$1,798,000
Description
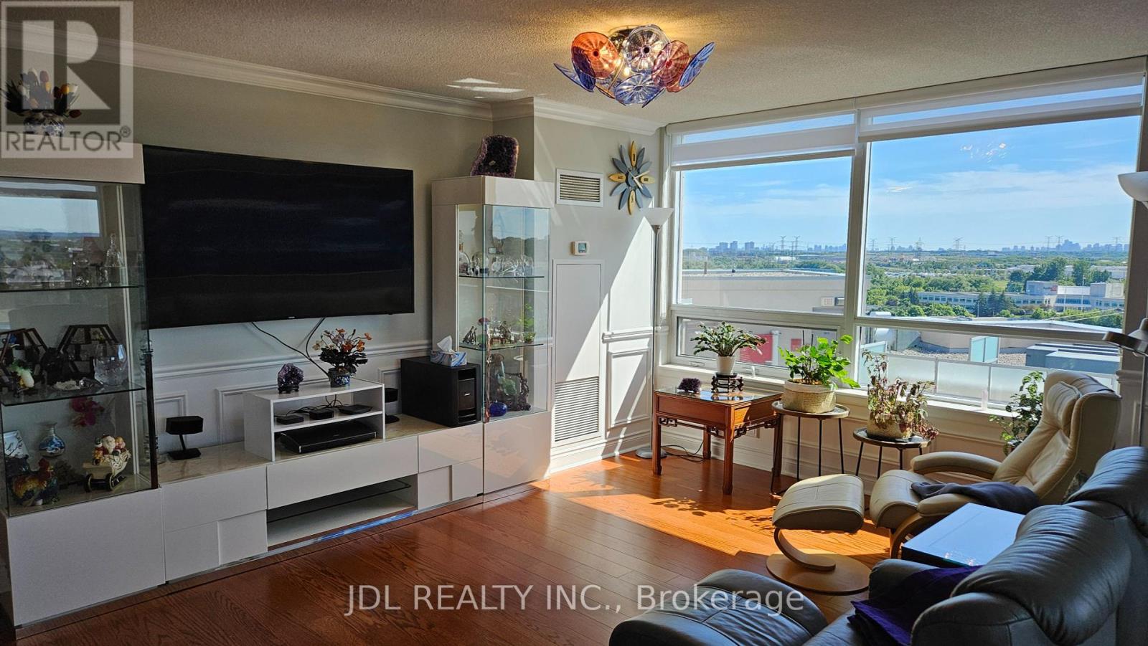
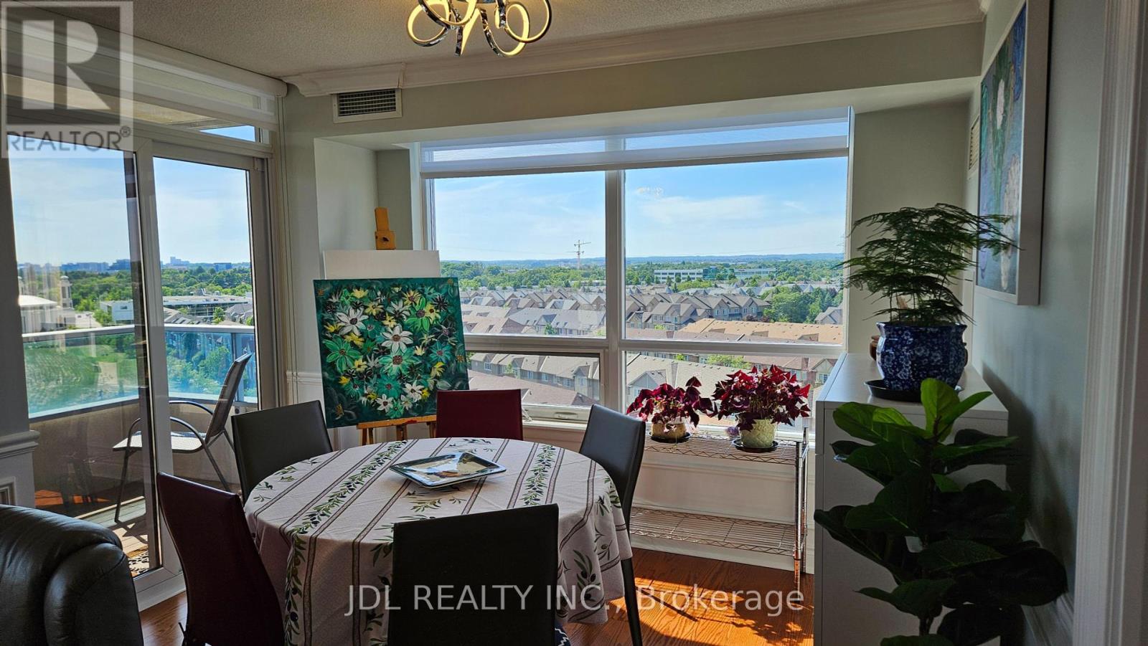
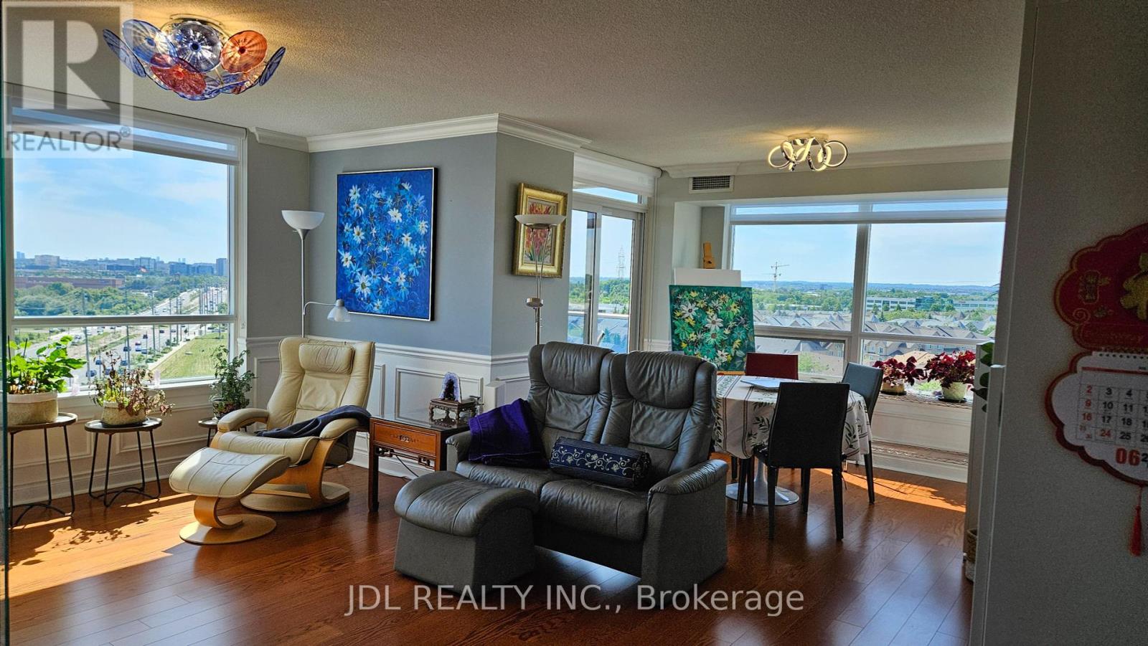
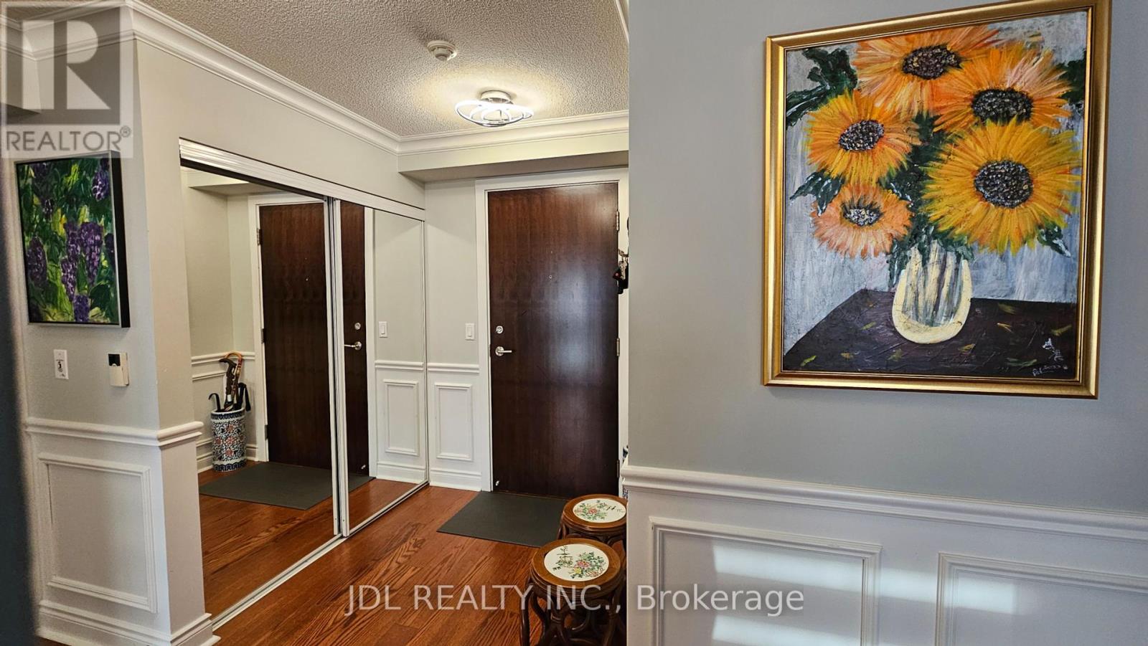
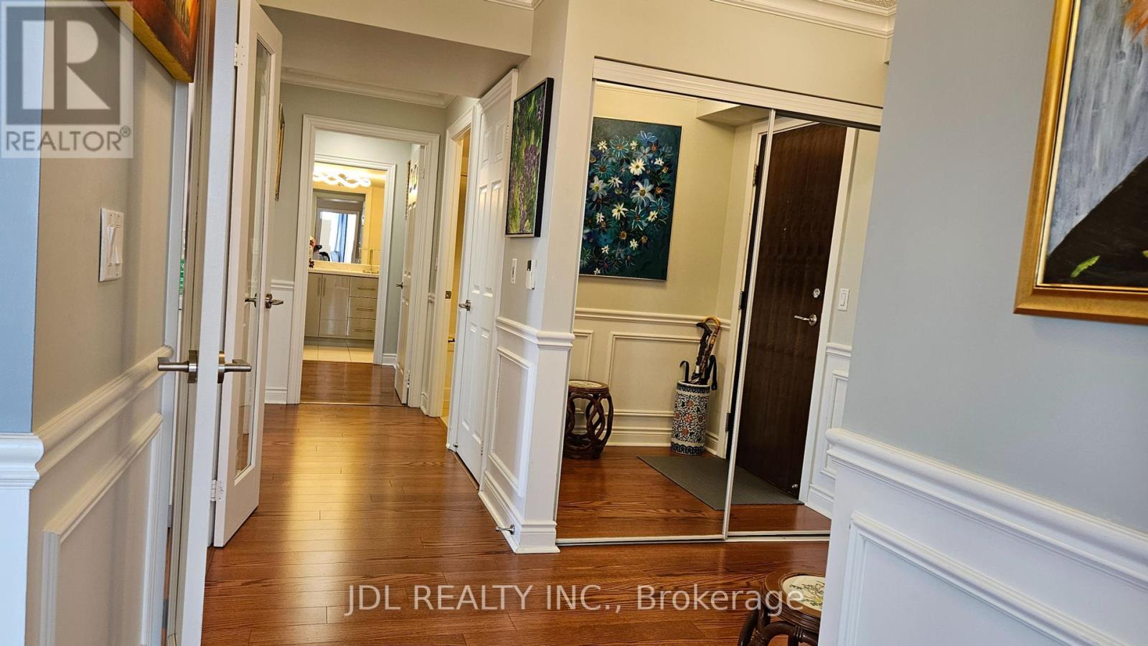
Tridel Build Lux Circa 3 BR With 3 Full Bathrooms 1696 Sq ft + 2 Balconies Suite With Breathtaking 270 Degree Of South, West & North View. ONLY 5 Of Them In The Cira Buildings That Rarely Comes To The Market, Master BR Has 6 Pc Ensuite With W/I Bathtub and His/Her W/I Closets. 2nd Br Has 4 Pc Ensuite and His/Her Closets. 3rd Br Has W/O Balcony. Stainless Steel Appliances, Quartz Countertop, Lots C
Facts and Features
Type
Single Family
year built
No Data
lot size
No Data
Bedrooms
3
bathrooms
3
Garage
2
Status
Active
Property Overview
- Property ID
- 54010
- Category
- Residential
- Unit Number
- 1177
- View
- No Data
- Lot Size Dimensions
- No Data
- Lot Features
- Balcony
- Common Interest
- Condo/Strata
Building and Architecture
- Building Type
- Apartment
- Architecture Style
- No Data
- Stories
- No Data
- Roof
- No Data
- Foundation Details
- No Data
- Exterior Features
- Concrete
- Construction Materials
- No Data
Interior Features
- Living Area
- No Data
- Above Ground Finished Area
- No Data
- Below Ground Finished Area
- No Data
- Basement
- No Data
- Flooring
- Hardwood, Ceramic
- Fireplace
- No
- Fireplaces Total
- No Data
- Fireplace Features
- No Data
Parking
- Parking Type
- Underground
- Parking Spaces
- 2
- Additional Parking Type
- No Data
- Additional Parking Spaces
- No Data
- Parking Fee
- No Data
- Parking Fee Frequency
- No Data
Rooms
Bedroom 3
Flat
4.11 x 3.01 mt
Bedroom 2
Flat
4.31 x 3.01 mt
Primary Bedroom
Flat
5.21 x 3.41 mt
Eating area
Flat
3.41 x 3.01 mt
Kitchen
Flat
3.31 x 3.01 mt
Dining room
Flat
4.31 x 3.51 mt
Living room
Flat
5.18 x 4.30 mt
Amenities
- Storage - Locker
- Car Wash
- Exercise Centre
- Security/Concierge
- School Bus
- Pet Restrictions
- Alarm system
- Security system
Property Features
- Heating
- Forced air, Natural gas
- Cooling
- Central air conditioning
- Electric
- No Data
- Sewer
- No Data
- Water Source
- No Data
- Utilities
- No Data
- Community
- School Bus, Pet Restrictions
- Security
- Alarm system, Security system
Other Information
- Association Name
- Del Property Management
- Association Fee
- $1,295.81
- Association Fee Frequency
- Monthly
- Association Fee Includes
- Common Area Maintenance, Heat, Water, Insurance, Parking
- Tax Annual Amount
- $4,327.40
- Existing Lease Type
- No Data
- Zoning
- No Data
- Zoning Description
- Residential


