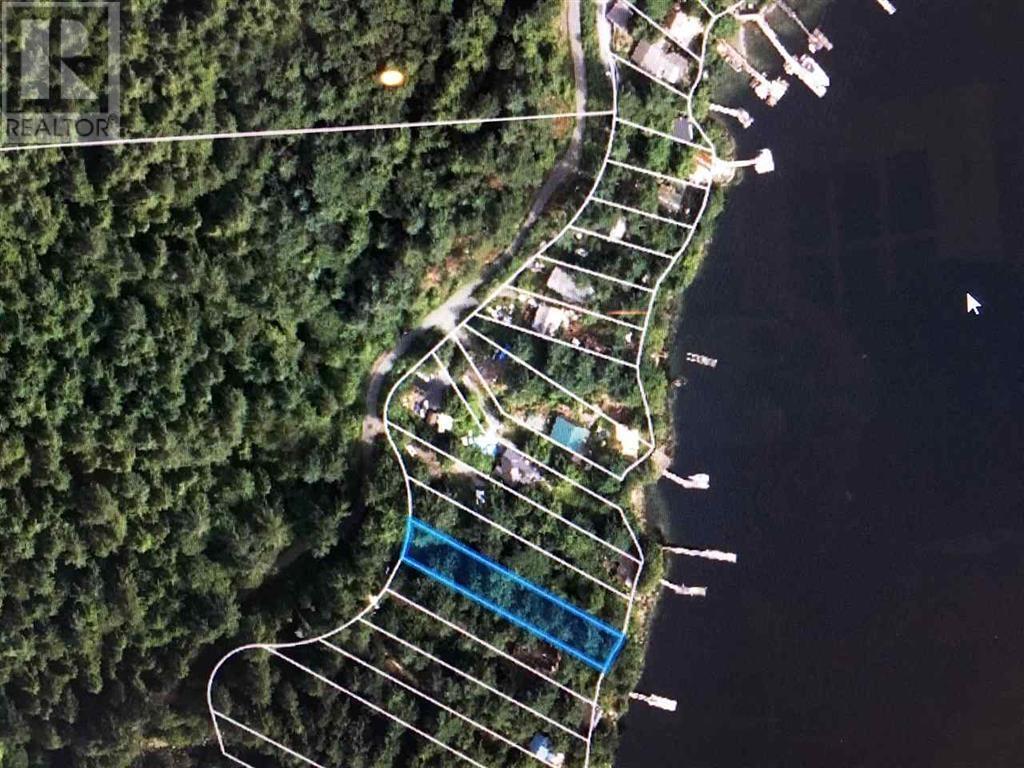
- For Sale
- 2 years ago
- 40 views
1978 Sun King Rd, Coombs, BC, V0R 1M0
$2,150,000
Description
Welcome to 1978 Sun King Road a stunning executive Rancher set on spacious acreage, offering tranquility and luxury in equal measure. This almost 2600 sq.ft. open-plan Rancher is designed for comfort and style, boasting spacious principal rooms adorned with beautiful hardwood and tile flooring. The attention to detail is evident throughout, with fabulous custom millwork, including a coffered ceili
Facts and Features
Type
Single Family
year built
2010
lot size
3 Ac
Bedrooms
4
bathrooms
6
Garage
20
Status
Active
Property Overview
- Property ID
- 54235
- Category
- Residential
- Unit Number
- No Data
- View
- No Data
- Lot Size Area
- 3 Ac
- Lot Size Dimensions
- 2.72
- Lot Features
- Acreage, Other
- Common Interest
- Condo/Strata
Building and Architecture
- Building Type
- House
- Architecture Style
- No Data
- Stories
- No Data
- Roof
- No Data
- Foundation Details
- No Data
- Exterior Features
- No Data
- Construction Materials
- No Data
Interior Features
- Living Area
- 4736 sqft
- Above Ground Finished Area
- 4736 sqft
- Below Ground Finished Area
- No Data
- Basement
- No Data
- Flooring
- No Data
- Fireplace
- Yes
- Fireplaces Total
- 2
- Fireplace Features
- No Data
Parking
- Parking Type
- No Data
- Parking Spaces
- 20
- Additional Parking Type
- No Data
- Additional Parking Spaces
- No Data
- Parking Fee
- No Data
- Parking Fee Frequency
- No Data
Rooms
Primary Bedroom
Main level
14'7
Ensuite
Main level
5-Piece
Dining room
Main level
14.00 x 10.00
Kitchen
Main level
25'8
Living room
Main level
18'10
Bathroom
Main level
2-Piece
Bedroom
Main level
13'3 x 11'10
Entrance
Main level
12'3
Office
Main level
14'8 x 11'10
Laundry room
Main level
11'9 x 8'4
Storage
Main level
5'4 x 3'10
Bedroom
Main level
10'11
Bathroom
Main level
4-Piece
Storage
Main level
11'2 x 6'2
Storage
Main level
11'2 x 16'2
Other
Main level
8'2 x 11'8
Other
Main level
8'2 x 11'8
Living room/Dining room
Main level
18'2 x 18'10
Kitchen
Main level
10'6 x 12'2
Bathroom
Main level
4-Piece
Bathroom
Main level
2-Piece
Pantry
Main level
6.00 x 6.00
Bedroom
Second level
16'8 x 15'2
Bathroom
Second level
3-Piece
Other
Second level
11'6
Loft
Second level
26'8
Other
Second level
26'8
Amenities
- Family Oriented
- Pets Allowed
Property Features
- Heating
- Heat Pump, Forced air
- Cooling
- Air Conditioned
- Electric
- No Data
- Sewer
- No Data
- Water Source
- No Data
- Utilities
- No Data
- Community
- Family Oriented, Pets Allowed
- Security
- No Data
Other Information
- Association Name
- No Data
- Association Fee
- No Data
- Association Fee Frequency
- No Data
- Association Fee Includes
- No Data
- Tax Annual Amount
- $7,515.47
- Existing Lease Type
- No Data
- Zoning
- Residential
- Zoning Description
- No Data