



- For Sale
- 1 years ago
- 34 views
521 Tiverton Avenue, Torquay, SK, S0C 2L0
$220,000
Description
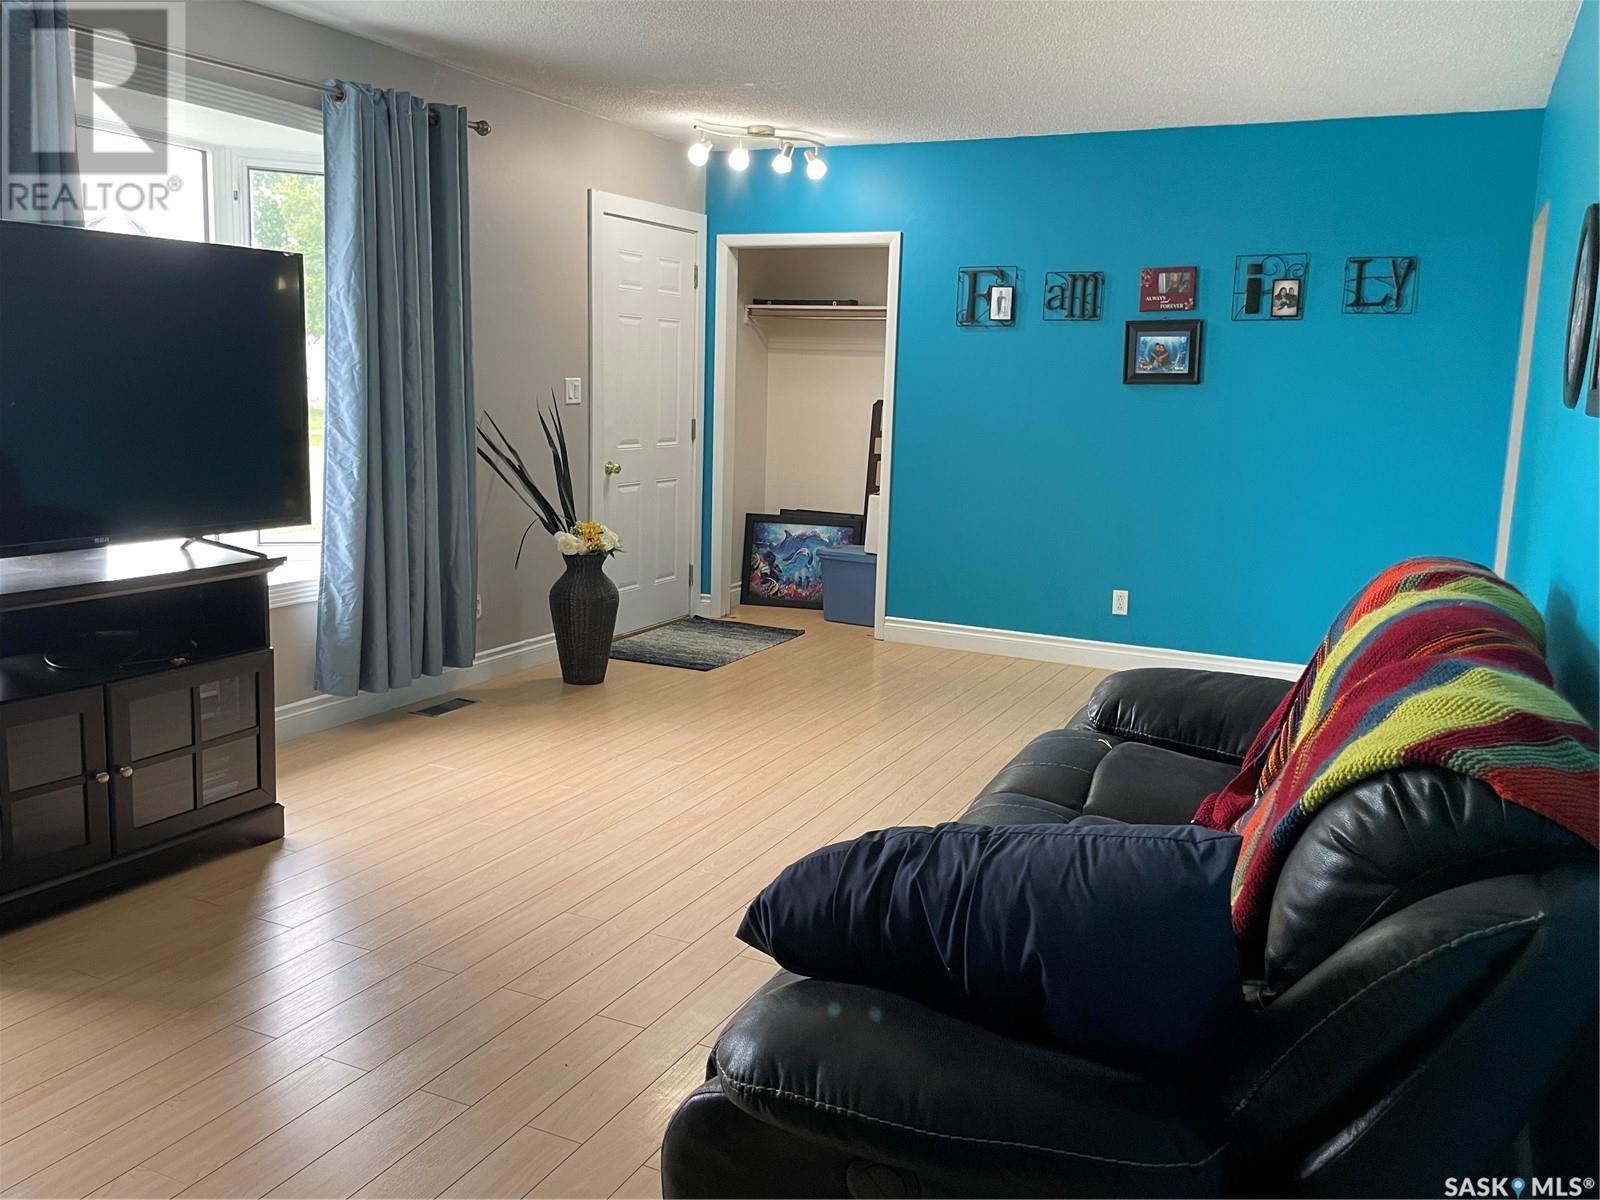
Welcome home to this large bungalow in the quiet village of Torquay. The updates done are extensive! Updated furnace, water heater, Central Air, shingles, deck, new windows, garage doors, eavestroughs, kitchen in the basement, light fixtures, remodeled bathrooms, fresh paint, sewer line replacement, and more! This home has large bedrooms, main floor laundry room/mudroom, tons of storage, and a lar
Facts and Features
Type
Single Family
year built
1966
lot size
10313 Sq. Ft
Bedrooms
5
bathrooms
2
Garage
No Data
Status
Active
Property Overview
- Property ID
- 54521
- Category
- Residential
- Unit Number
- No Data
- View
- No Data
- Lot Size Area
- 10313 Sq. Ft
- Lot Size Dimensions
- 10312.50
- Lot Features
- Treed, Rectangular, Double width or more driveway, Sump Pump
- Common Interest
- Freehold
Building and Architecture
- Building Type
- House
- Architecture Style
- Bungalow
- Stories
- No Data
- Roof
- No Data
- Foundation Details
- No Data
- Exterior Features
- No Data
- Construction Materials
- No Data
Interior Features
- Living Area
- 1300 sqft
- Above Ground Finished Area
- No Data
- Below Ground Finished Area
- No Data
- Basement
- Finished, Full
- Flooring
- No Data
- Fireplace
- No
- Fireplaces Total
- No Data
- Fireplace Features
- No Data
Parking
- Parking Type
- Attached Garage, Parking Space(s)
- Parking Spaces
- No Data
- Additional Parking Type
- No Data
- Additional Parking Spaces
- No Data
- Parking Fee
- No Data
- Parking Fee Frequency
- No Data
Appliances and Equipment
- Refrigerator
- Dishwasher
- Stove
- Microwave
- Freezer
- Window Coverings
- Garage door opener remote(s)
Rooms
4pc Bathroom
Main level
5.00 x 8.00
Bedroom
Main level
8.00 x 11.00
Bedroom
Main level
11.00 x 11.00
Bedroom
Main level
9.00 x 11.00
Living room
Main level
20.00 x 12.00
Dining room
Main level
8.00 x 11.00
Kitchen
Main level
10.00 x 11.00
Other
Main level
7.00 x 12.00
Family room
Basement
36.00 x 15.00
4pc Bathroom
Basement
7.00 x 5.00
Bedroom
Basement
7.00 x 12.00
Bedroom
Basement
8.00 x 12.00
Property Features
- Heating
- Forced air, Natural gas
- Cooling
- Central air conditioning
- Electric
- No Data
- Sewer
- No Data
- Water Source
- No Data
- Utilities
- No Data
- Community
- No Data
- Security
- No Data
Other Information
- Association Name
- No Data
- Association Fee
- No Data
- Association Fee Frequency
- No Data
- Association Fee Includes
- No Data
- Tax Annual Amount
- $1,984.00
- Existing Lease Type
- No Data
- Zoning
- No Data
- Zoning Description
- No Data


