- For Sale
- 2 years ago
- 38 views
30 Revell Drive, Guelph, ON, N1G 0B8
$699,900
Description
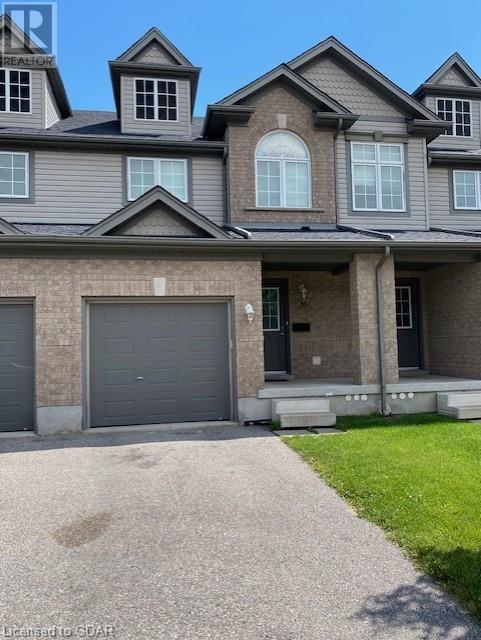
Ideal for first-time buyers or those seeking a convenient home for their University of Guelph student while making a smart investment. This spacious property features three bedrooms, including an oversized primary suite, and three bathrooms. Located on a direct bus route to the university, it offers easy access to coffee shops, restaurants, a park, and is a short walk or bus ride to grocery stores
Facts and Features
Type
Single Family
year built
2007
lot size
0
Bedrooms
3
bathrooms
3
Garage
2
Status
Active
Property Overview
- Property ID
- 54579
- Category
- Residential
- Unit Number
- No Data
- View
- No Data
- Lot Size Area
- Lot Size Dimensions
- 0
- Lot Features
- Conservation/green belt, Paved driveway
- Common Interest
- Condo/Strata
Building and Architecture
- Building Type
- Row / Townhouse
- Architecture Style
- 2 Level
- Stories
- 2
- Roof
- No Data
- Foundation Details
- Poured Concrete
- Exterior Features
- Wood, Vinyl siding, Other, Brick Veneer
- Construction Materials
- Wood frame
Interior Features
- Living Area
- 1795 sqft
- Above Ground Finished Area
- 1230 sqft
- Below Ground Finished Area
- No Data
- Basement
- Finished, Full
- Partial Bathrooms
- 1
- Flooring
- No Data
- Fireplace
- No
- Fireplaces Total
- No Data
- Fireplace Features
- No Data
Parking
- Parking Type
- Attached Garage
- Parking Spaces
- 2
- Additional Parking Type
- No Data
- Additional Parking Spaces
- No Data
- Parking Fee
- No Data
- Parking Fee Frequency
- No Data
Appliances and Equipment
- Washer
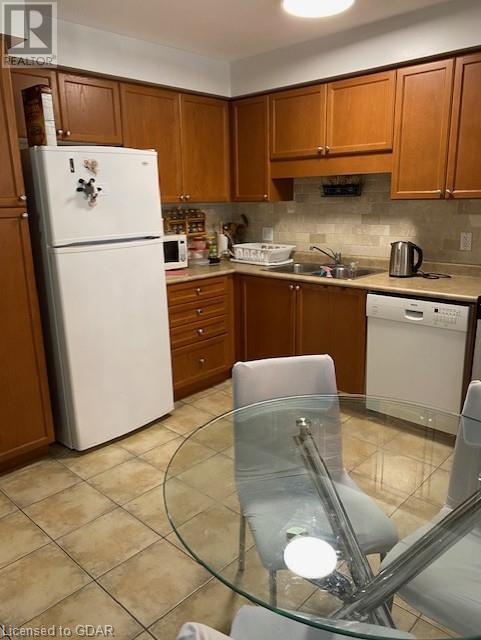
- Refrigerator
- Water softener
- Dishwasher
- Stove
- Dryer
- Hood Fan
Rooms
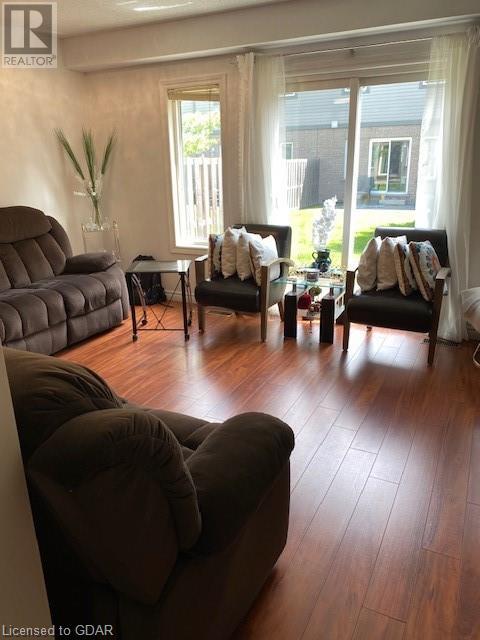
Living room
Main level
11'3'' x 17'2''
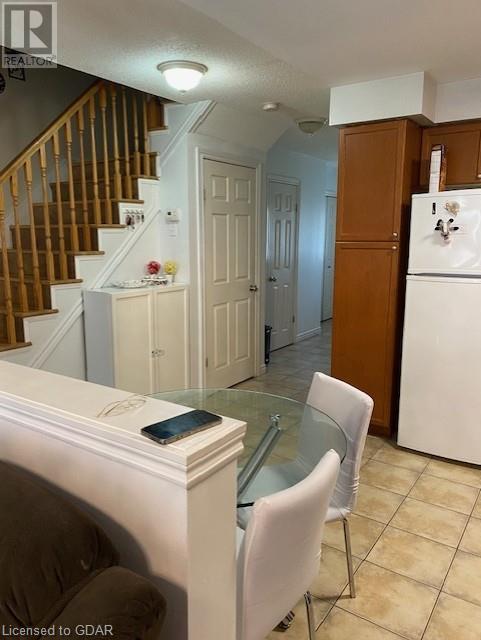
Kitchen
Main level
10'6'' x 12'7''
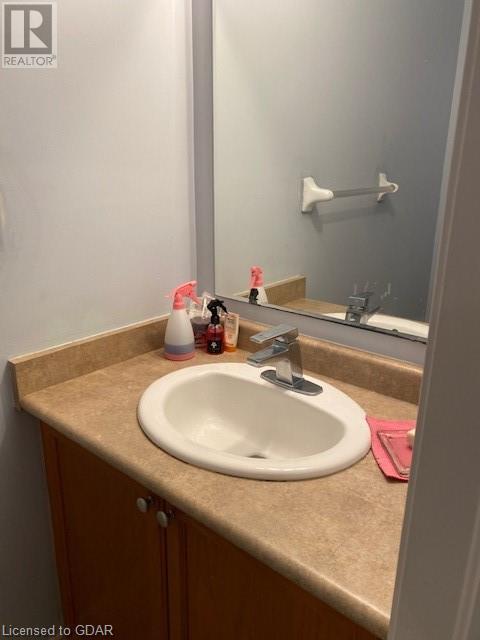
2pc Bathroom
Main level
Primary Bedroom
Second level
13'7'' x 17'2''
4pc Bathroom
Second level
Bedroom
Second level
9'2'' x 11'2''
Bedroom
Second level
8'0'' x 14'8''
Recreation room
Basement
11'0'' x 16'0''
3pc Bathroom
Basement
Amenities
- Quiet Area
Property Features
- Heating
- Forced air, Natural gas
- Cooling
- Central air conditioning
- Electric
- No Data
- Sewer
- Municipal sewage system
- Water Source
- Municipal water
- Utilities
- Natural Gas, Electricity, Cable, Telephone
- Community
- Quiet Area
- Security
- No Data
Other Information
- Association Name
- No Data
- Association Fee
- $251.49
- Association Fee Frequency
- Monthly
- Association Fee Includes
- Landscaping, Property Management, Insurance
- Tax Annual Amount
- $4,064.49
- Existing Lease Type
- No Data
- Zoning
- No Data
- Zoning Description
- R3


