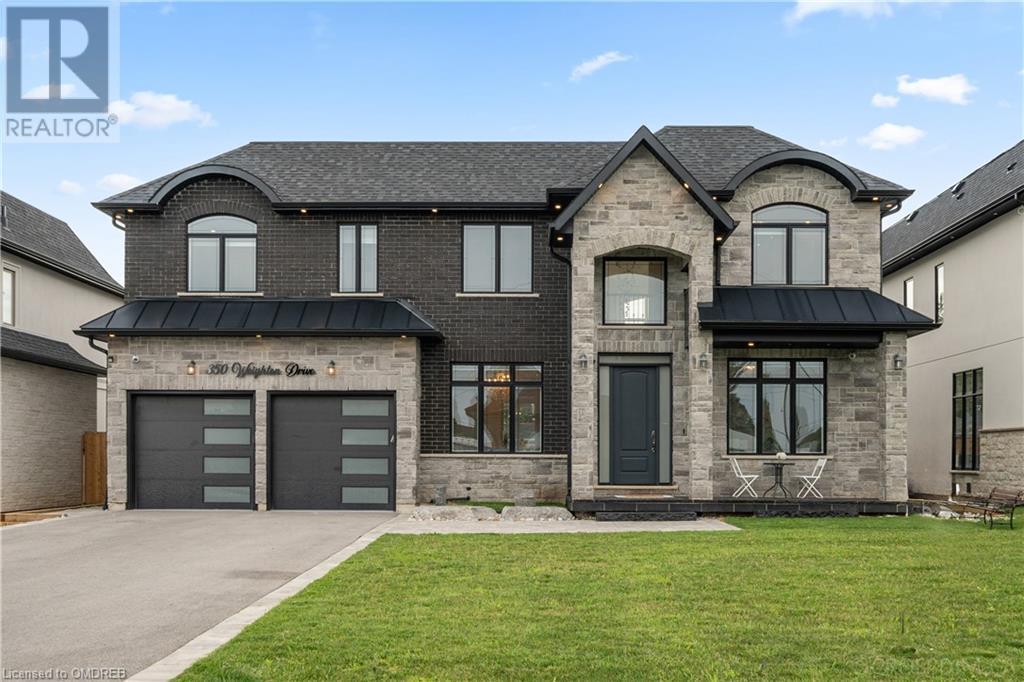
- For Sale
- 1 years ago
- 44 views
1965 Jasper Avenue, Ottawa, ON, K1V 0X9
$871,000
Description
Spacious, light-filled beautifully updated 5 bedroom/4 bathroom on a oversize lot. This tastefully home boasts a main floor family room & laundry, eat-in kitchen, abundance of over-sized windows, deep lot (131 ft) with customer built gazebo & beautiful Maple tree. His/hers walk in closets, custom blinds throughout. Upgrades in 2022 include; real hardwood floors/stairs, recessed lighting on main, r
Facts and Features
Type
Single Family
year built
1992
lot size
36.52 ft X 131.17 ft
Bedrooms
5
bathrooms
4
Garage
6
Status
Active
Property Overview
- Property ID
- 54598
- Category
- Residential
- Unit Number
- No Data
- View
- No Data
- Lot Size Dimensions
- 36.52 ft X 131.17 ft
- Lot Features
- Gazebo, Automatic Garage Door Opener
- Common Interest
- Freehold
Building and Architecture
- Building Type
- House
- Architecture Style
- No Data
- Stories
- 2
- Roof
- No Data
- Foundation Details
- Poured Concrete
- Exterior Features
- Brick, Aluminum siding
- Construction Materials
- No Data
Interior Features
- Living Area
- No Data
- Above Ground Finished Area
- No Data
- Below Ground Finished Area
- No Data
- Basement
- Finished, Full
- Partial Bathrooms
- 1
- Flooring
- Tile, Hardwood, Wall-to-wall carpet
- Fireplace
- Yes
- Fireplaces Total
- 1
- Fireplace Features
- No Data
Parking
- Parking Type
- Surfaced, Attached Garage, Inside Entry
- Parking Spaces
- 6
- Additional Parking Type
- No Data
- Additional Parking Spaces
- No Data
- Parking Fee
- No Data
- Parking Fee Frequency
- No Data
Appliances and Equipment
- Washer
- Refrigerator
- Dishwasher
- Stove
- Dryer
- Microwave
- Alarm System
- Hood Fan
- Blinds
Rooms
Laundry room
Main level
Foyer
Main level
Partial bathroom
Main level
3'8" x 7'9"
Family room/Fireplace
Main level
13'1" x 14'6"
Eating area
Main level
10'1" x 10'11"
Kitchen
Main level
8'11" x 10'8"
Dining room
Main level
9'10" x 10'3"
Living room
Main level
9'10" x 16'10"
4pc Bathroom
Second level
5'2" x 8'11"
Bedroom
Second level
10'7" x 10'10"
Bedroom
Second level
10'1" x 12'4"
Bedroom
Second level
10'0" x 11'5"
5pc Ensuite bath
Second level
8'10" x 12'2"
Primary Bedroom
Second level
13'11" x 15'10"
Utility room
Basement
5'9" x 16'6"
Storage
Basement
8'2" x 16'4"
3pc Bathroom
Basement
5'5" x 8'2"
Bedroom
Basement
12'7" x 19'6"
Recreation room
Basement
20'6" x 24'8"
Property Features
- Heating
- Forced air, Natural gas
- Cooling
- Central air conditioning
- Electric
- No Data
- Sewer
- Municipal sewage system
- Water Source
- Municipal water
- Utilities
- No Data
- Community
- No Data
- Security
- No Data
Other Information
- Association Name
- No Data
- Association Fee
- No Data
- Association Fee Frequency
- No Data
- Association Fee Includes
- No Data
- Tax Annual Amount
- $5,391.00
- Existing Lease Type
- No Data
- Zoning
- No Data
- Zoning Description
- Residential