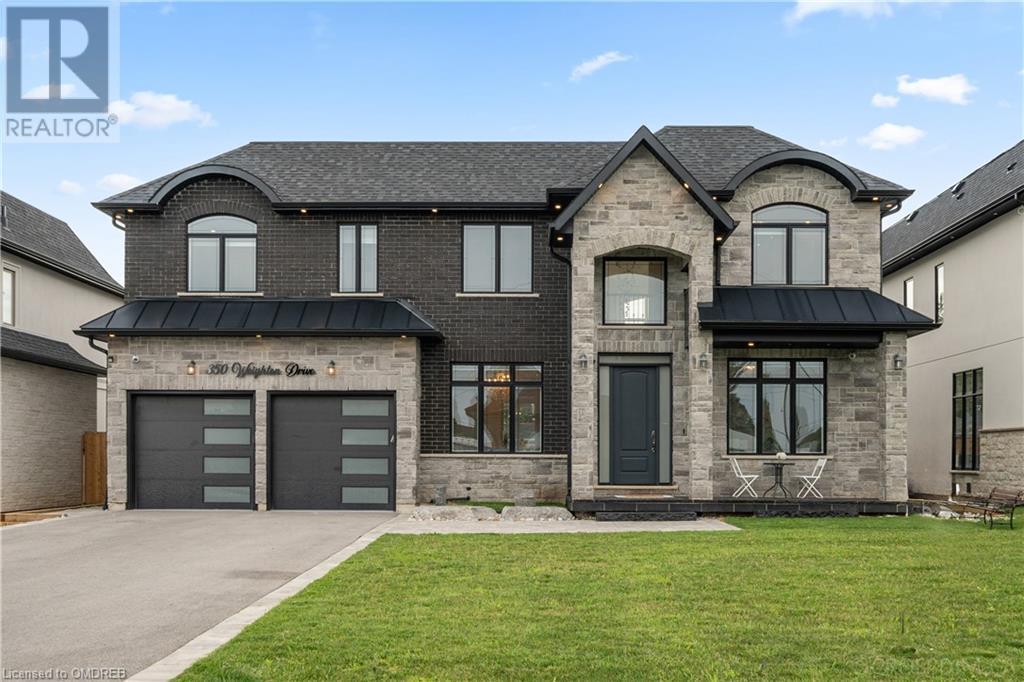
- For Sale
- 2 years ago
- 40 views
1610 Belmont Ave, Victoria, BC, V8R 3Y7
$1,570,000
Description
Welcome to the heart of Fernwood, where this inviting residence awaits just moments from downtown Victoria. Offering 5 bedrooms and 4 bathrooms, this home is perfect for a small family or those in need of extra space, with two mortgage helpers included. Features original fir floors, classic clawfoot tubs, and beautiful stained glass windows. A detached garage and a basement providing extra storage
Facts and Features
Type
Single Family
year built
1909
lot size
5500 Sq. Ft
Bedrooms
5
bathrooms
4
Garage
2
Status
Active
Property Overview
- Property ID
- 54724
- Category
- Residential
- Unit Number
- No Data
- View
- No Data
- Lot Size Area
- 5500 Sq. Ft
- Lot Size Dimensions
- 5500
- Lot Features
- Park setting
- Common Interest
- Freehold
Building and Architecture
- Building Type
- House
- Architecture Style
- Character, Other
- Stories
- No Data
- Roof
- No Data
- Foundation Details
- No Data
- Exterior Features
- No Data
- Construction Materials
- No Data
Interior Features
- Living Area
- 3978 sqft
- Above Ground Finished Area
- 2707 sqft
- Below Ground Finished Area
- No Data
- Basement
- No Data
- Flooring
- No Data
- Fireplace
- No
- Fireplaces Total
- No Data
- Fireplace Features
- No Data
Parking
- Parking Type
- No Data
- Parking Spaces
- 2
- Additional Parking Type
- No Data
- Additional Parking Spaces
- No Data
- Parking Fee
- No Data
- Parking Fee Frequency
- No Data
Appliances and Equipment
- Washer
- Refrigerator
- Stove
- Dryer
Rooms
Entrance
Main level
7'8 x 14'3
Bathroom
Main level
4-Piece
Bedroom
Main level
10'2 x 13'9
Living room
Main level
17'10 x 19'3
Kitchen
Main level
11'4 x 15'11
Den
Main level
10'6 x 4'1
Bedroom
Main level
15'4 x 16'4
Bathroom
Main level
4-Piece
Living room
Second level
12'11 x 8'8
Kitchen
Second level
6'7
Bedroom
Second level
11'11
Bathroom
Second level
4-Piece
Bedroom
Second level
12'4 x 15'3
Bedroom
Second level
10'8 x 12'2
Bathroom
Second level
4-Piece
Kitchen
Second level
6'9 x 12'7
Laundry room
Lower level
6'0 x 12'2
Porch
Lower level
7'6 x 14'10
Kitchen
Additional Accommodation
7'8 x 7'2
Property Features
- Heating
- Baseboard heaters, Forced air, Oil, Electric
- Cooling
- None
- Electric
- No Data
- Sewer
- No Data
- Water Source
- No Data
- Utilities
- No Data
- Community
- No Data
- Security
- No Data
Other Information
- Association Name
- No Data
- Association Fee
- No Data
- Association Fee Frequency
- No Data
- Association Fee Includes
- No Data
- Tax Annual Amount
- $4,898.92
- Existing Lease Type
- No Data
- Zoning
- Residential
- Zoning Description
- R1-B