- For Sale
- 2 years ago
- 42 views
6445 Island Hwy W, Qualicum Beach, BC, V0R 1G0
$2,149,000
Description
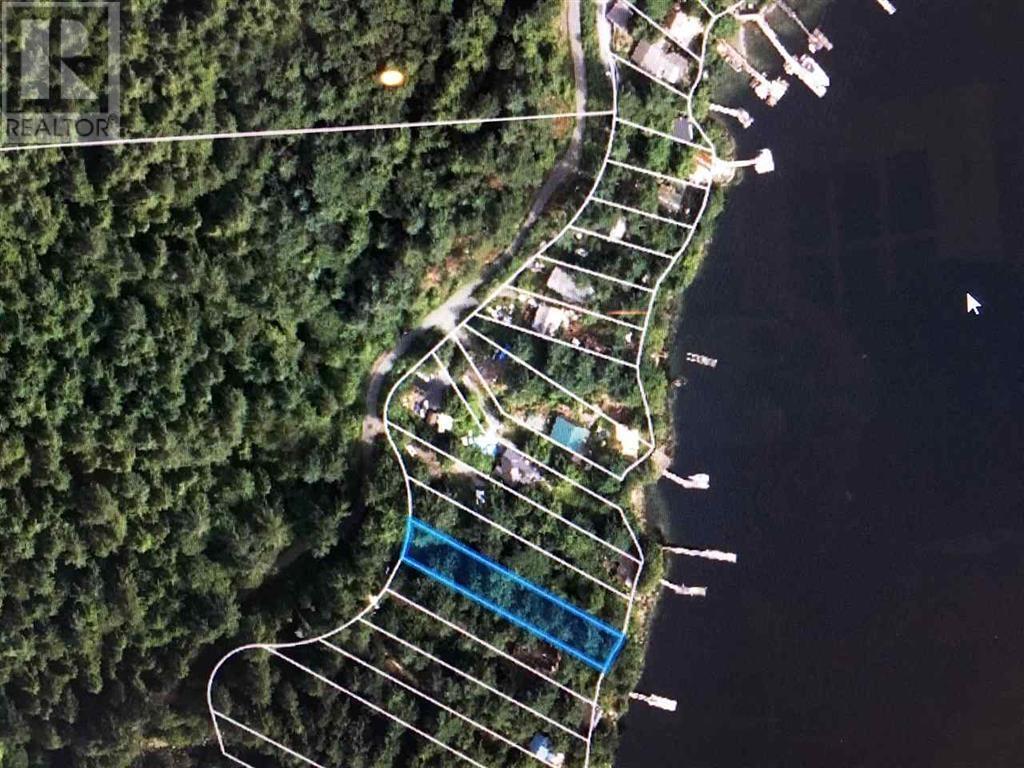
SEMI WATERFRONT – Fully renovated 3 bed, 2 bath home with a 1-bed walk-out suite below and a 2nd 1-bed suite in the addition. Set well back from the road on a .61-acre lot surrounded by expansive lawns, this incredible ocean view, 3700 sq. ft. home has numerous updates. A 2017 addition includes a drive-through 20’x60’ shop featuring a 14’ door and a mezzanine lounge area. A complete renova
Facts and Features
Type
Single Family
year built
1960
lot size
1 Ac
Bedrooms
5
bathrooms
4
Garage
8
Status
Active
Property Overview
- Property ID
- 55554
- Category
- Residential
- Unit Number
- No Data
- View
- No Data
- Lot Size Area
- 1 Ac
- Lot Size Dimensions
- 0.61
- Lot Features
- Park setting, Private setting, Other, Marine Oriented
- Common Interest
- Freehold
Building and Architecture
- Building Type
- House
- Architecture Style
- No Data
- Stories
- No Data
- Roof
- No Data
- Foundation Details
- No Data
- Exterior Features
- No Data
- Construction Materials
- No Data
Interior Features
- Living Area
- 3722 sqft
- Above Ground Finished Area
- 3722 sqft
- Below Ground Finished Area
- No Data
- Basement
- No Data
- Flooring
- No Data
- Fireplace
- Yes
- Fireplaces Total
- 1
- Fireplace Features
- No Data
Parking
- Parking Type
- No Data
- Parking Spaces
- 8
- Additional Parking Type
- No Data
- Additional Parking Spaces
- No Data
- Parking Fee
- No Data
- Parking Fee Frequency
- No Data
Appliances and Equipment
- Washer
- Refrigerator
- Stove
- Dryer
Rooms
Bathroom
Main level
8'2 x 7'1
Bedroom
Main level
12'7 x 14'2
Kitchen
Main level
8'8 x 14'7
Living room
Main level
16'9 x 29'4
Dining room
Main level
8'7 x 19'4
Workshop
Main level
59'0 x 19'0
Recreation room
Main level
18'0 x 19'0
Primary Bedroom
Second level
15'11 x 21'10
Bathroom
Second level
8'1 x 10'1
Bedroom
Lower level
9'3 x 14'1
Bedroom
Lower level
16'4 x 13'2
Bathroom
Lower level
7'5 x 7'0
Kitchen
Lower level
8'0 x 17'3
Living room
Lower level
11'9 x 25'0
Storage
Lower level
5'4 x 12'4
Bedroom
Other
9'4 x 16'2
Bathroom
Other
8'7 x 4'6
Living room/Dining room
Other
16'6 x 16'3
Kitchen
Other
8'3 x 11'6
Property Features
- Heating
- Heat Pump, Electric, Wood
- Cooling
- Air Conditioned
- Electric
- No Data
- Sewer
- No Data
- Water Source
- No Data
- Utilities
- No Data
- Community
- No Data
- Security
- No Data
Other Information
- Association Name
- No Data
- Association Fee
- No Data
- Association Fee Frequency
- No Data
- Association Fee Includes
- No Data
- Tax Annual Amount
- $5,203.00
- Existing Lease Type
- No Data
- Zoning
- Residential
- Zoning Description
- RS2