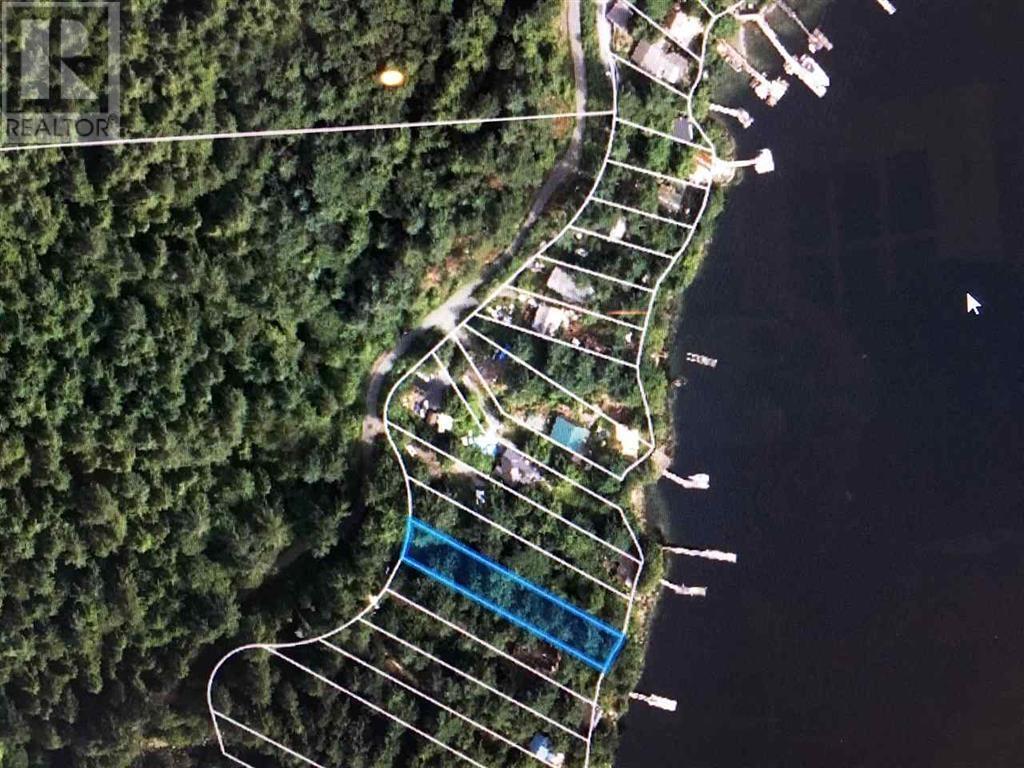
- For Sale
- 2 years ago
- 38 views
2740 Northwest Bay Rd, Nanoose Bay, BC, V9P 9E6
$2,400,000
Description
Wonderful 21+ acre, perfectly appointed Equestrian Estate/farm in the heart of highly desirable Nanoose Bay. Central Vancouver Island location. The beautifully updated/renovated 3 bed, 3 bath home + office includes an in-law suite with its own entry, a heat pump + woodstove +automatic generator. The private landscaped yard has numerous trees, flowers+ water feature. The 11 stall barn includes: a
Facts and Features
Type
Single Family
year built
1967
lot size
21 Ac
Bedrooms
3
bathrooms
3
Garage
20
Status
Active
Property Overview
- Property ID
- 56184
- Category
- Residential
- Unit Number
- No Data
- View
- No Data
- Lot Size Area
- 21 Ac
- Lot Size Dimensions
- 21.22
- Lot Features
- Acreage, Central location, Level lot, Wooded area, Other, Rectangular, Marine Oriented
- Common Interest
- Freehold
Building and Architecture
- Building Type
- House
- Architecture Style
- No Data
- Stories
- No Data
- Roof
- No Data
- Foundation Details
- No Data
- Exterior Features
- No Data
- Construction Materials
- No Data
Interior Features
- Living Area
- 2830 sqft
- Above Ground Finished Area
- 2830 sqft
- Below Ground Finished Area
- No Data
- Basement
- No Data
- Flooring
- No Data
- Fireplace
- Yes
- Fireplaces Total
- 2
- Fireplace Features
- No Data
Parking
- Parking Type
- No Data
- Parking Spaces
- 20
- Additional Parking Type
- No Data
- Additional Parking Spaces
- No Data
- Parking Fee
- No Data
- Parking Fee Frequency
- No Data
Rooms
Bathroom
Main level
3-Piece
Bedroom
Main level
10'7 x 16'10
Den
Main level
7'1 x 6'9
Dining room
Main level
11'4 x 12'11
Ensuite
Main level
5-Piece
Entrance
Main level
6'10 x 15'3
Family room
Main level
11'11 x 14'2
Kitchen
Main level
11'5
Primary Bedroom
Main level
21'9 x 11'4
Living room
Main level
30.00 x 16.00
Entrance
Main level
6'10 x 15'3
Laundry room
Lower level
14'2 x 9'2
Kitchen
Lower level
13'6
Library
Lower level
17'7 x 11'3
Bedroom
Lower level
24'5 x 19'8
Storage
Lower level
10'11 x 12'1
Other
Auxiliary Building
29'5 x 57'5
Other
Auxiliary Building
22'10 x 11'3
Living room
Auxiliary Building
9'10 x 23'1
Kitchen
Auxiliary Building
10'3 x 12'1
Bathroom
Auxiliary Building
3-Piece
Dining room
Auxiliary Building
13'1 x 7'6
Living room
Auxiliary Building
22'2 x 20'2
Other
Auxiliary Building
30.00 x 34.00
Property Features
- Heating
- Heat Pump, Electric, Wood
- Cooling
- Air Conditioned
- Electric
- No Data
- Sewer
- No Data
- Water Source
- No Data
- Utilities
- No Data
- Community
- No Data
- Security
- No Data
Other Information
- Association Name
- No Data
- Association Fee
- No Data
- Association Fee Frequency
- No Data
- Association Fee Includes
- No Data
- Tax Annual Amount
- $4,825.00
- Existing Lease Type
- No Data
- Zoning
- Agricultural
- Zoning Description
- AG1