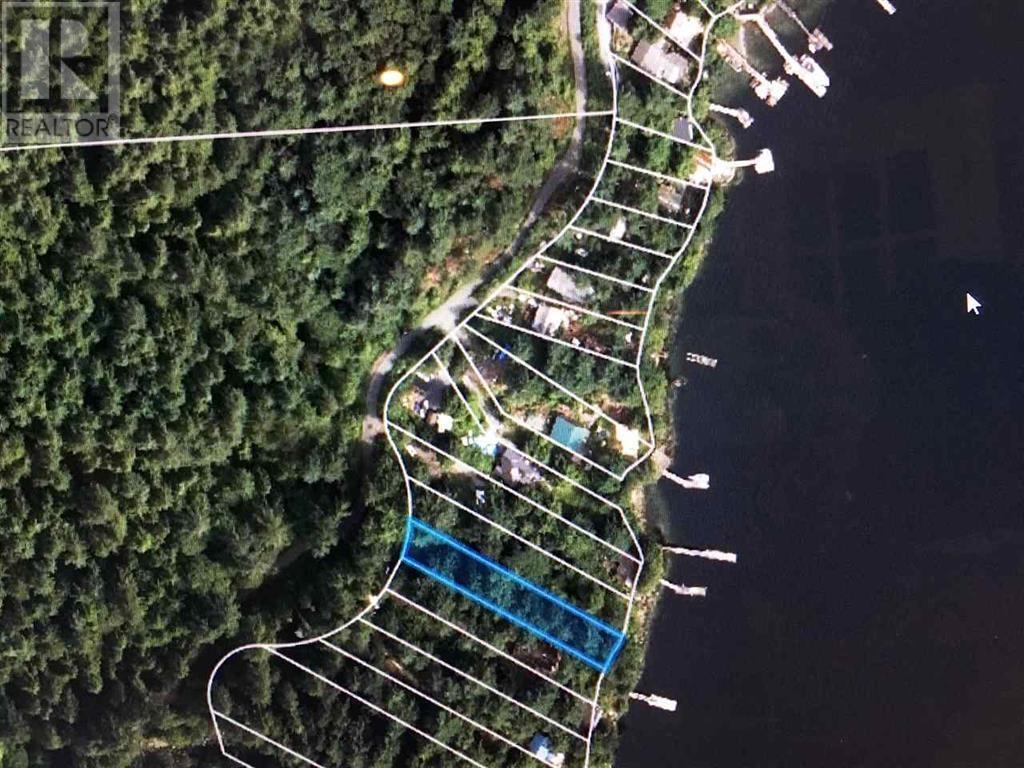
- For Sale
- 1 years ago
- 31 views
4323 Finch Road, Lake Country, BC, V4V 1N6
$2,360,000
Description
This stunning custom-built home offers luxurious living on a sprawling 2.45-acre lot nestled in the heart of Lake Country. With breathtaking panoramic views enveloping the property, the modern design of this 4-bedroom, 4-bathroom residence seamlessly blends elegance with functionality. Expansive windows flood the interior with natural light while framing the mature greenery that envelops the entir
Facts and Features
Type
Single Family
year built
2013
lot size
2 Ac
Bedrooms
4
bathrooms
4
Garage
15
Status
Active
Property Overview
- Property ID
- 56392
- Category
- Residential
- Unit Number
- No Data
- View
- No Data
- Lot Size Area
- 2 Ac
- Lot Size Dimensions
- 2.45
- Lot Features
- Irregular lot size, Central island, Balcony
- Common Interest
- Freehold
Building and Architecture
- Building Type
- House
- Architecture Style
- Ranch
- Stories
- 2
- Roof
- Other, Unknown
- Foundation Details
- No Data
- Exterior Features
- Stucco, Composite Siding
- Construction Materials
- No Data
Interior Features
- Living Area
- 4049 sqft
- Above Ground Finished Area
- No Data
- Below Ground Finished Area
- No Data
- Basement
- Full
- Partial Bathrooms
- 2
- Flooring
- Concrete
- Fireplace
- Yes
- Fireplaces Total
- 1
- Fireplace Features
- Gas, Unknown
Parking
- Parking Type
- Attached Garage, RV, See Remarks, Oversize
- Parking Spaces
- 15
- Additional Parking Type
- No Data
- Additional Parking Spaces
- No Data
- Parking Fee
- No Data
- Parking Fee Frequency
- No Data
Rooms
Laundry room
Main level
8'2'' x 17'0''
Partial bathroom
Main level
5'0'' x 6'8''
Primary Bedroom
Main level
17'7'' x 14'0''
Full ensuite bathroom
Main level
20'3'' x 11'7''
Office
Main level
7'2'' x 7'6''
Kitchen
Main level
14'10'' x 16'7''
Dining room
Main level
16'10'' x 12'0''
Living room
Main level
19'0'' x 15'0''
Other
Lower level
4'10'' x 4'7''
Partial bathroom
Lower level
4'10'' x 5'7''
Family room
Lower level
18'3'' x 15'0''
Other
Lower level
16'10'' x 13'0''
Bedroom
Lower level
14'10'' x 14'0''
Bedroom
Lower level
16'3'' x 14'0''
Bedroom
Lower level
18'0'' x 12'0''
Full bathroom
Lower level
8'0'' x 16'9''
Amenities
- Security system
- Sprinkler System-Fire
- Controlled entry
- Smoke Detector Only
Property Features
- Heating
- Heat Pump, Forced air, See Remarks, Other
- Cooling
- Central air conditioning
- Electric
- No Data
- Sewer
- Septic tank
- Water Source
- Lake/River Water Intake
- Utilities
- No Data
- Community
- No Data
- Security
- Security system, Sprinkler System-Fire, Controlled entry, Smoke Detector Only
Other Information
- Association Name
- No Data
- Association Fee
- No Data
- Association Fee Frequency
- No Data
- Association Fee Includes
- No Data
- Tax Annual Amount
- $8,952.88
- Existing Lease Type
- No Data
- Zoning
- Unknown
- Zoning Description
- No Data