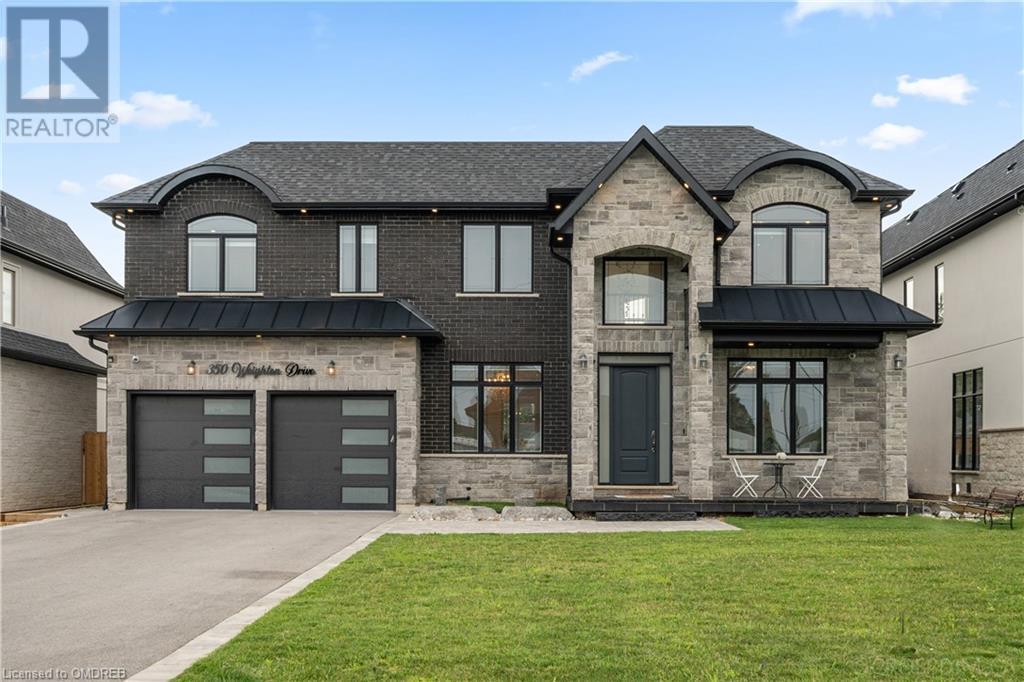
- For Sale
- 1 years ago
- 81 views
1076 Huntingwood Drive, Toronto, ON, M1S 3H5
$1,390,000
Description
Location! Location! Location! Premium lot 141.13' x 50.06' x 104.26' x 64.68'. 2363 sq. ft. as per MPAC. Back onto the Highland Creek Trail. Conveniently Located Close To Shopping Centers, Golf Course, Go Station, TTC, 401, Subway, Schools and Highway. Absolutely A Sought-After Community! Roof (2022) Windows (2020) **** EXTRAS **** _Fridge, Stove, Dishwasher & Dryer (As Is), Washer, Furnace and C
Facts and Features
Type
Single Family
year built
No Data
lot size
50 x 141 FT
Bedrooms
5
bathrooms
4
Garage
2
Status
Active
Property Overview
- Property ID
- 56663
- Category
- Residential
- Unit Number
- No Data
- View
- No Data
- Lot Size Dimensions
-
50 x 141 FTR64.60 E104.18
- Lot Features
- No Data
- Common Interest
- Freehold
Building and Architecture
- Building Type
- House
- Architecture Style
- No Data
- Stories
- 2
- Roof
- No Data
- Foundation Details
- Concrete
- Exterior Features
- Brick, Aluminum siding
- Construction Materials
- No Data
Interior Features
- Living Area
- No Data
- Above Ground Finished Area
- No Data
- Below Ground Finished Area
- No Data
- Basement
- Finished, N/A
- Partial Bathrooms
- 1
- Flooring
- Ceramic
- Fireplace
- Yes
- Fireplaces Total
- No Data
- Fireplace Features
- No Data
Parking
- Parking Type
- Attached Garage
- Parking Spaces
- 2
- Additional Parking Type
- No Data
- Additional Parking Spaces
- No Data
- Parking Fee
- No Data
- Parking Fee Frequency
- No Data
Appliances and Equipment
- Water purifier
Rooms
Den
Ground level
4.10 x 3.82 mt
Family room
Ground level
5.00 x 3.70 mt
Kitchen
Ground level
8.26 x 3.60 mt
Living room
Ground level
8.26 x 3.60 mt
Dining room
Ground level
Bedroom 4
Second level
4.02 x 3.78 mt
Bedroom 3
Second level
4.50 x 3.00 mt
Bedroom 2
Second level
3.45 x 3.00 mt
Primary Bedroom
Second level
5.12 x 4.27 mt
Recreational, Games room
Basement
7.40 x 5.60 mt
Bedroom 5
Basement
Amenities
- Community Centre
- Alarm system
Property Features
- Heating
- Forced air, Natural gas
- Cooling
- Central air conditioning
- Electric
- No Data
- Sewer
- Sanitary sewer
- Water Source
- Municipal water
- Utilities
- No Data
- Community
- Community Centre
- Security
- Alarm system
Other Information
- Association Name
- No Data
- Association Fee
- No Data
- Association Fee Frequency
- No Data
- Association Fee Includes
- No Data
- Tax Annual Amount
- $5,936.89
- Existing Lease Type
- No Data
- Zoning
- No Data
- Zoning Description
- RES