- For Sale
- 1 years ago
- 74 views
351 Burnhamthorpe Road, Etobicoke, ON, M9B 2A5
$1,299,000
Description
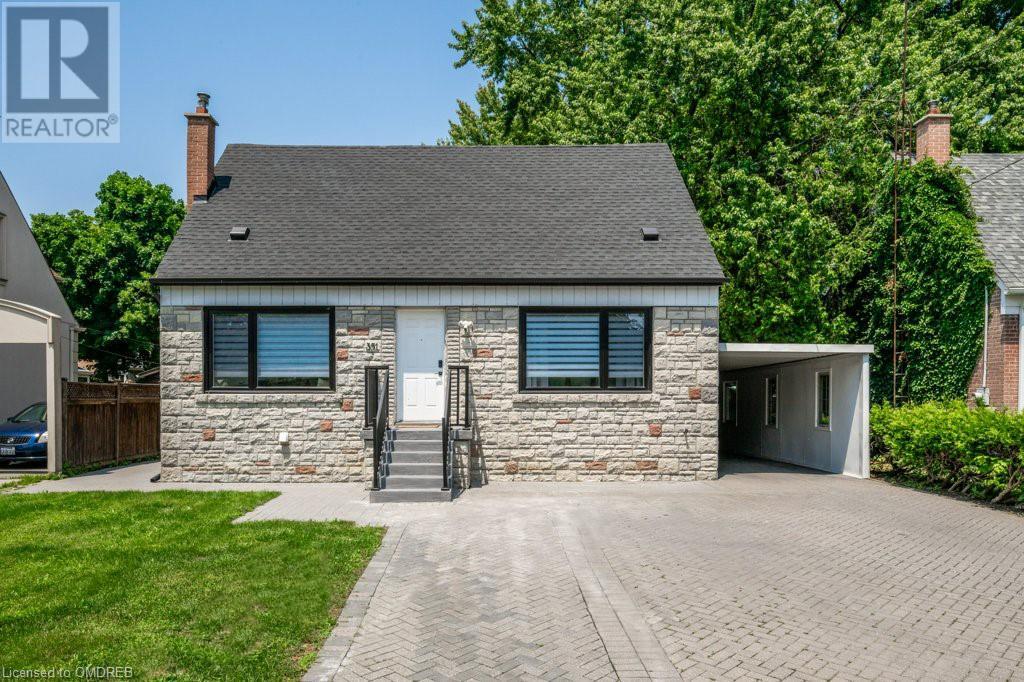
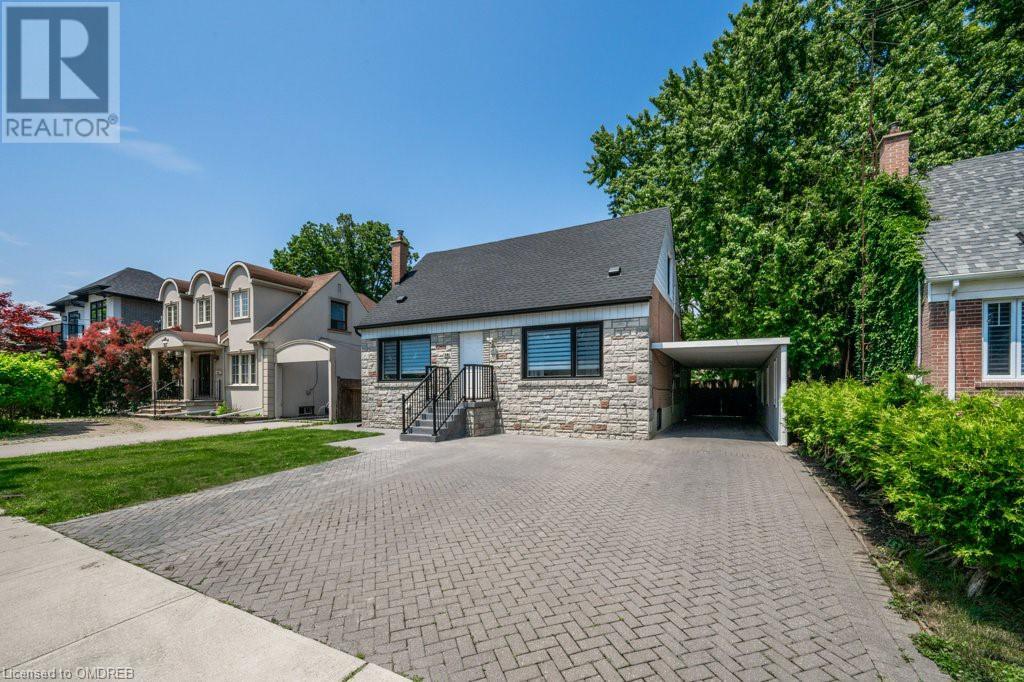
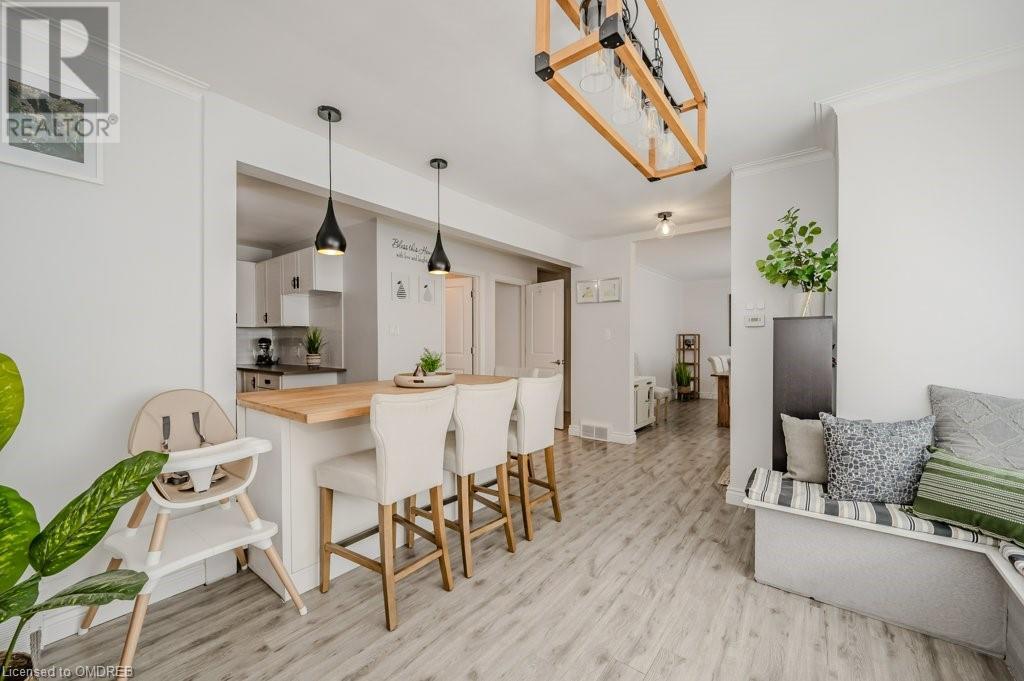
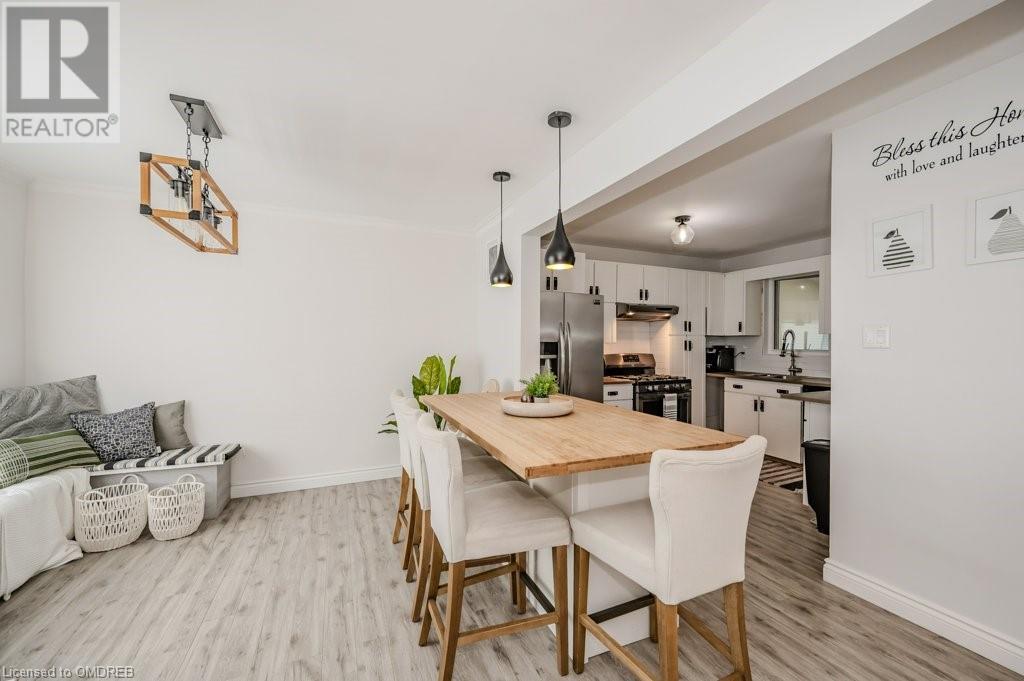
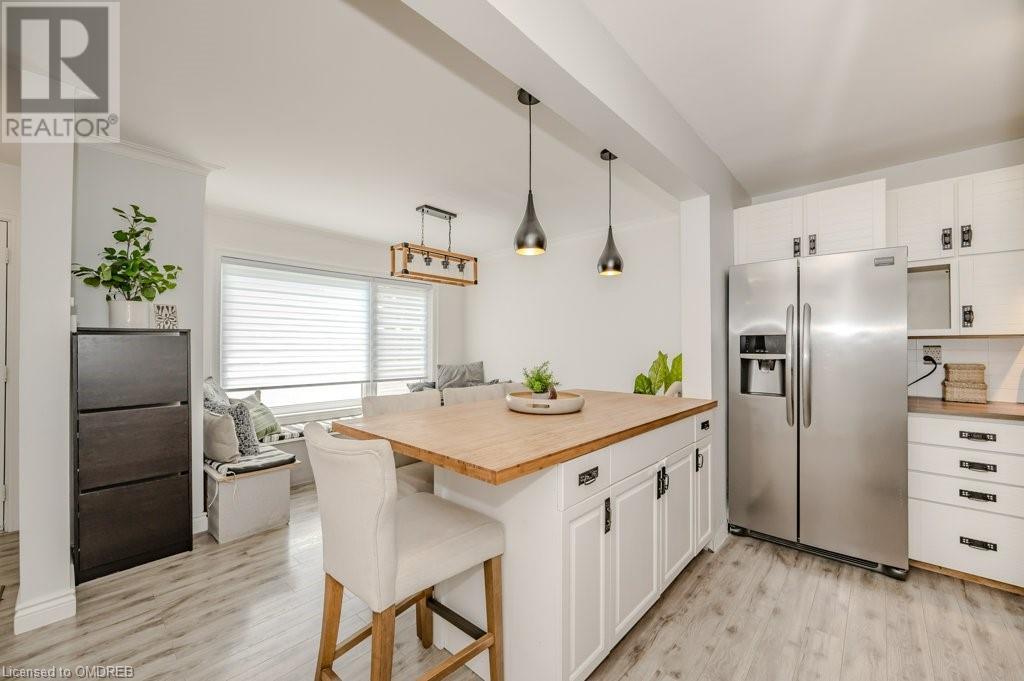
Opportunity awaits at 351 Burnhamthorpe Road! Sitting on a large 50 x 150 lot, this home and lot provide plenty of space and serenity. In a neighbourhood where many lots have been developed into larger homes, 351 Burnhamthorpe offers a first time buyer, developer, investor, or multi generational family flexible options with 4 bedrooms, 3 full bathrooms, 2 kitchens and 2 laundry. The upper levels p
Facts and Features
Type
Single Family
year built
No Data
lot size
No Data
Bedrooms
4
bathrooms
3
Garage
5
Status
Active
Property Overview
- Property ID
- 56778
- Category
- Residential
- Unit Number
- No Data
- View
- No Data
- Lot Size Dimensions
- No Data
- Lot Features
- Paved driveway, In-Law Suite
- Common Interest
- Freehold
Building and Architecture
- Building Type
- House
- Architecture Style
- No Data
- Stories
- 2
- Roof
- No Data
- Foundation Details
- Block
- Exterior Features
- Stone, Metal, Brick Veneer
- Construction Materials
- No Data
Interior Features
- Living Area
- 2276 sqft
- Above Ground Finished Area
- 1592 sqft
- Below Ground Finished Area
- No Data
- Basement
- Finished, Full
- Flooring
- No Data
- Fireplace
- Yes
- Fireplaces Total
- 1
- Fireplace Features
- No Data
Parking
- Parking Type
- Carport
- Parking Spaces
- 5
- Additional Parking Type
- No Data
- Additional Parking Spaces
- No Data
- Parking Fee
- No Data
- Parking Fee Frequency
- No Data
Appliances and Equipment
- Washer
- Refrigerator
- Hot Tub
- Dishwasher
- Dryer
- Hood Fan
- Window Coverings
Rooms
Bedroom
Main level
9'8'' x 11'4''
4pc Bathroom
Main level
4'11'' x 7'8''
Kitchen
Main level
9'0'' x 11'3''
Dining room
Main level
14'8'' x 11'4''
Breakfast
Main level
12'7'' x 11'7''
Bedroom
Second level
14'6'' x 9'11''
Bedroom
Second level
13'2'' x 13'11''
4pc Bathroom
Second level
11'7'' x 3'7''
Living room
Lower level
12'10'' x 31'2''
Bedroom
Basement
9'3'' x 10'11''
Laundry room
Basement
14'6'' x 10'4''
Living room/Dining room
Basement
17'5'' x 11'4''
3pc Bathroom
Basement
Kitchen
Basement
13'3'' x 7'2''
Property Features
- Heating
- Forced air, Natural gas
- Cooling
- Central air conditioning
- Electric
- No Data
- Sewer
- Municipal sewage system
- Water Source
- Municipal water
- Utilities
- No Data
- Community
- No Data
- Security
- No Data
Other Information
- Association Name
- No Data
- Association Fee
- No Data
- Association Fee Frequency
- No Data
- Association Fee Includes
- No Data
- Tax Annual Amount
- $4,942.65
- Existing Lease Type
- No Data
- Zoning
- No Data
- Zoning Description
- RD(f13.5;a510;d0.45)


