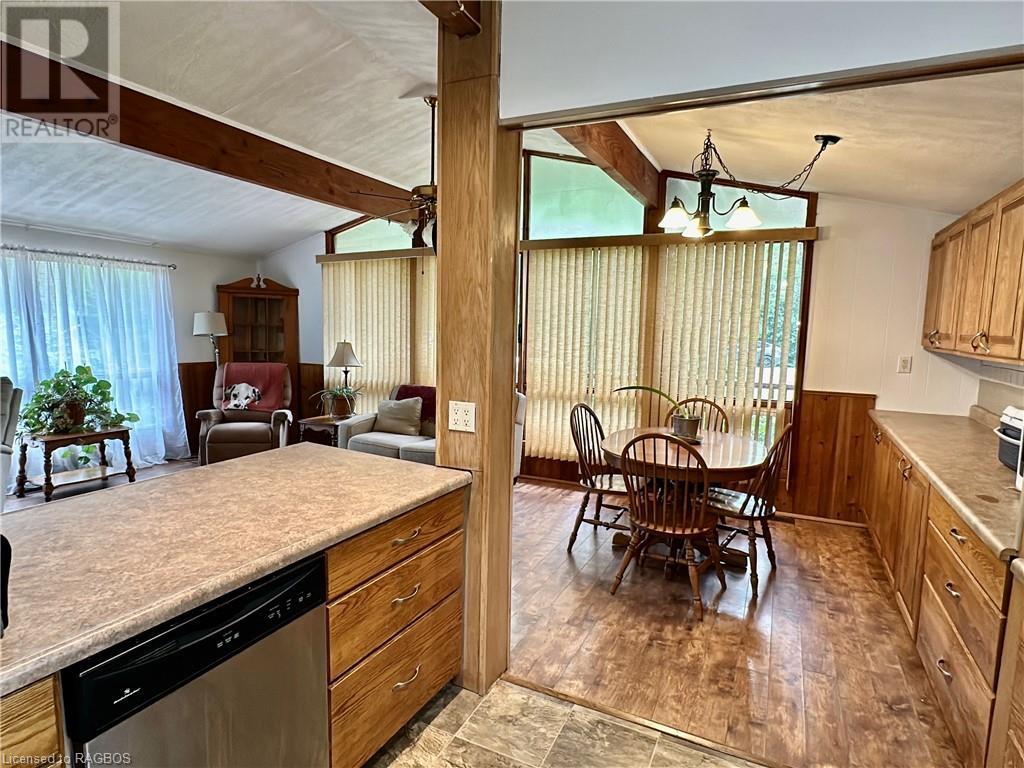
- For Sale
- 2 years ago
- 33 views
6 Red Pine Crescent, Bruce Twp, ON, N0G 2T0
$499,900
Description
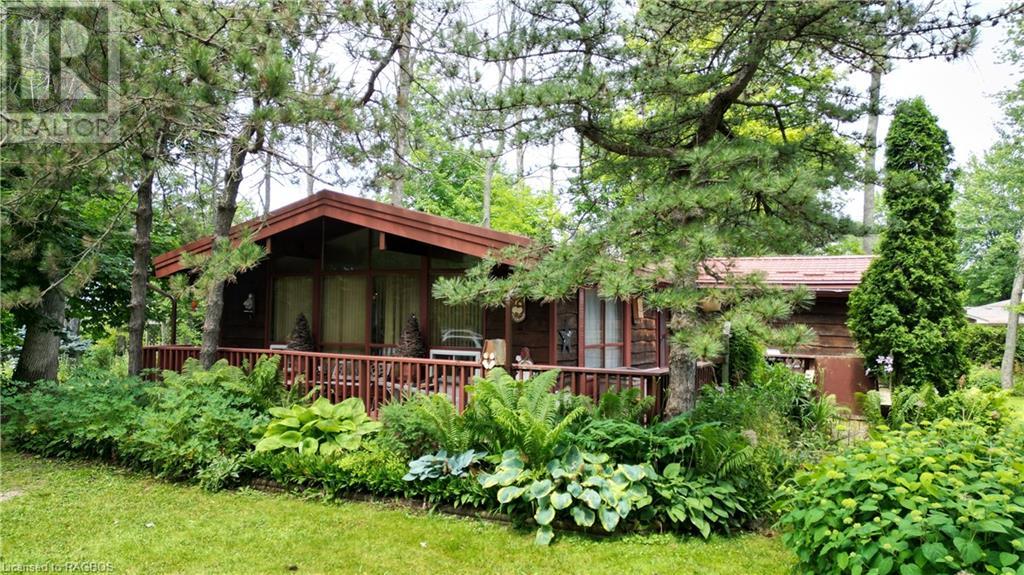
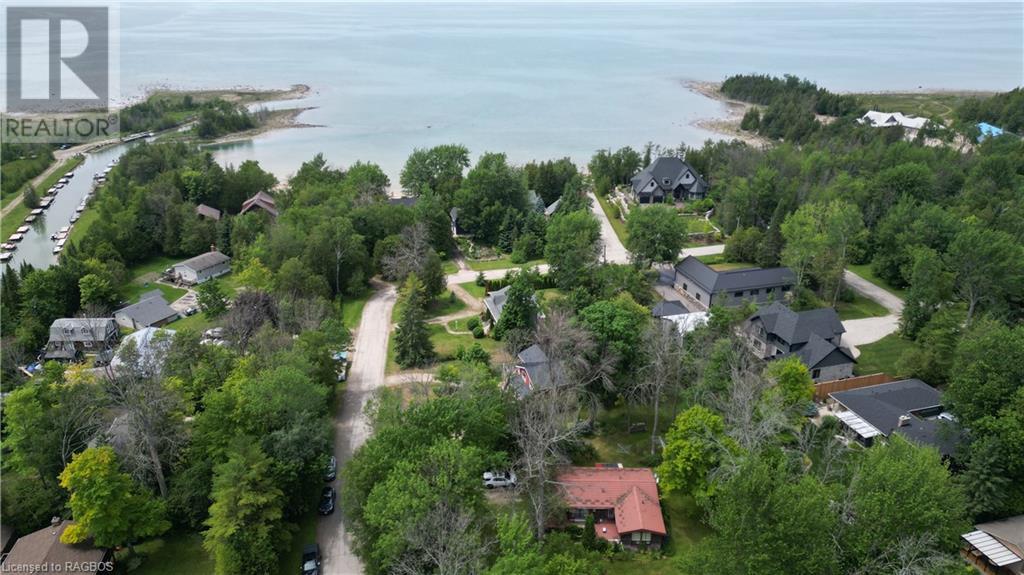
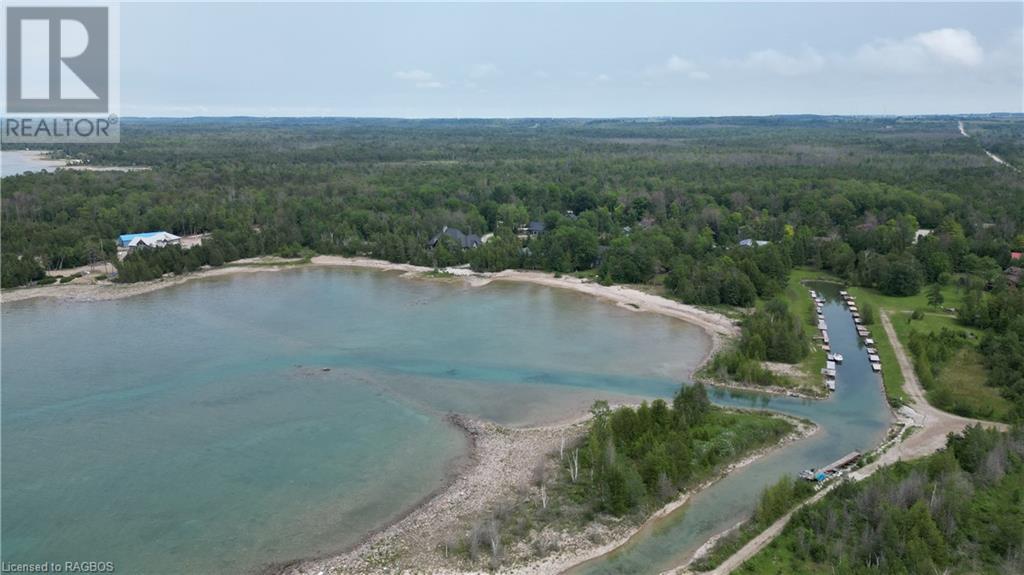
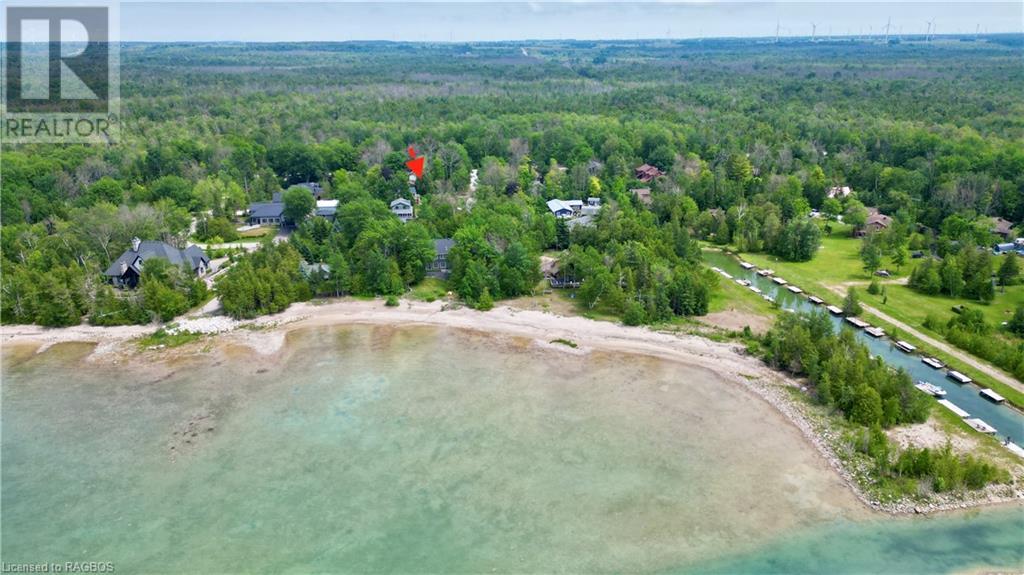
Lake Huron is a moment away from this cute little Viceroy home or cottage located at the northern end of the Municipality of Kincardine and is just south of Port Elgin. Enjoy the easy life that has the opportunity of a slip at the nearby harbour steps from the dwelling. (A short waiting list for a slip to become available). When you are not by the lake enjoy the 4 season, 3 bedroom bungalow and th
Facts and Features
Type
Single Family
year built
No Data
lot size
No Data
Bedrooms
3
bathrooms
2
Garage
3
Status
Active
Property Overview
- Property ID
- 57390
- Category
- Residential
- Unit Number
- No Data
- View
- No Data
- Lot Size Dimensions
- No Data
- Lot Features
- Country residential
- Common Interest
- Freehold
Building and Architecture
- Building Type
- House
- Architecture Style
- Bungalow
- Stories
- 1
- Roof
- No Data
- Foundation Details
- Block
- Exterior Features
- Wood
- Construction Materials
- Wood frame
Interior Features
- Living Area
- 1232 sqft
- Above Ground Finished Area
- 1232 sqft
- Below Ground Finished Area
- No Data
- Basement
- Unfinished, Crawl space
- Partial Bathrooms
- 1
- Flooring
- No Data
- Fireplace
- No
- Fireplaces Total
- No Data
- Fireplace Features
- No Data
Parking
- Parking Type
- No Data
- Parking Spaces
- 3
- Additional Parking Type
- No Data
- Additional Parking Spaces
- No Data
- Parking Fee
- No Data
- Parking Fee Frequency
- No Data
Appliances and Equipment
- Washer
- Refrigerator
- Stove
- Window Coverings
Rooms
Kitchen/Dining room
Main level
11'0'' x 19'0''
Living room
Main level
12'0'' x 18'0''
Foyer
Main level
11'0'' x 5'0''
Primary Bedroom
Main level
11'4'' x 13'6''
Bedroom
Main level
12'0'' x 9'6''
Bedroom
Main level
6'0'' x 9'6''
Laundry room
Main level
5'0'' x 7'0''
3pc Bathroom
Main level
5'0'' x 9'6''
Full bathroom
Main level
3'6'' x 5'4''
Amenities
- Quiet Area
Property Features
- Heating
- Forced air, Propane
- Cooling
- Central air conditioning
- Electric
- No Data
- Sewer
- Septic System
- Water Source
- Municipal water
- Utilities
- No Data
- Community
- Quiet Area
- Security
- No Data
Other Information
- Association Name
- No Data
- Association Fee
- No Data
- Association Fee Frequency
- No Data
- Association Fee Includes
- No Data
- Tax Annual Amount
- $2,748.00
- Existing Lease Type
- No Data
- Zoning
- No Data
- Zoning Description
- AR


