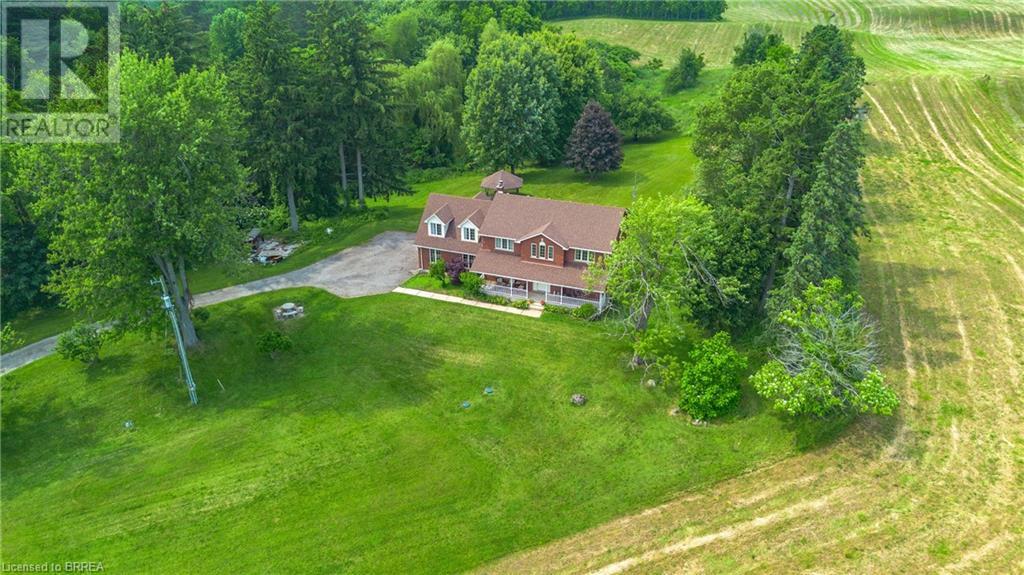
- For Sale
- 1 years ago
- 38 views
373 Scenic Drive, South Dumfries, ON, N0E 1N0
$2,799,000
Description
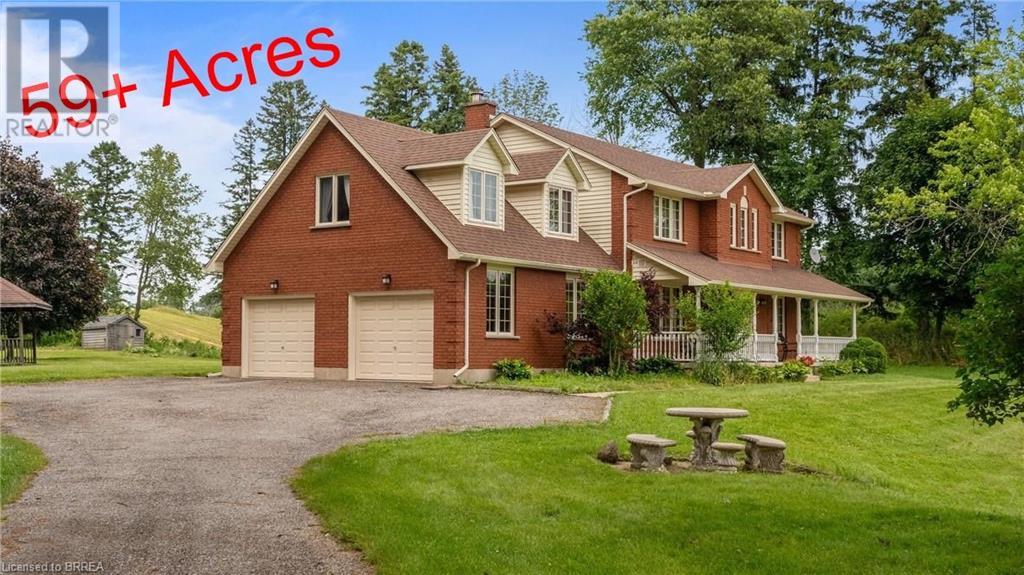
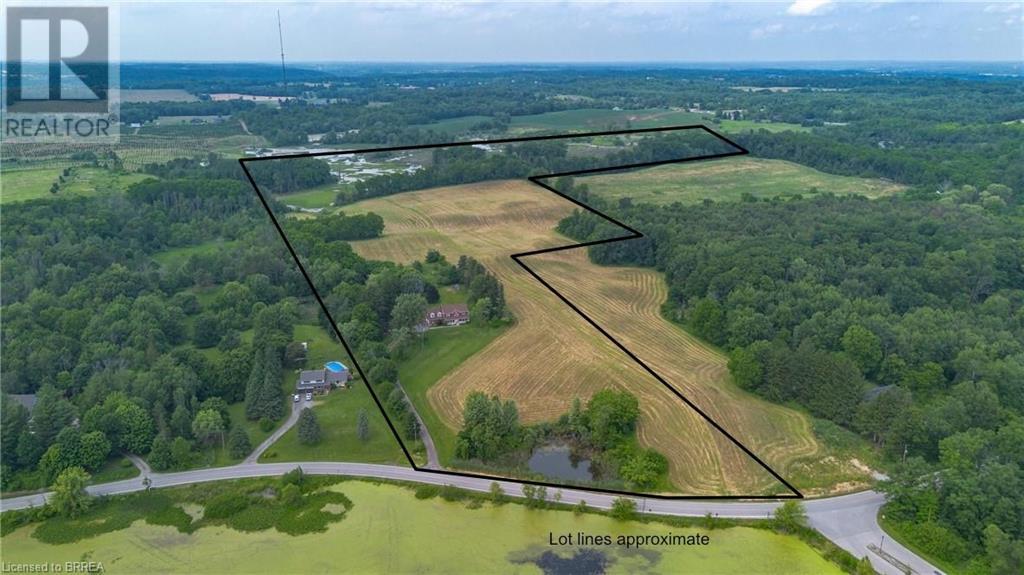
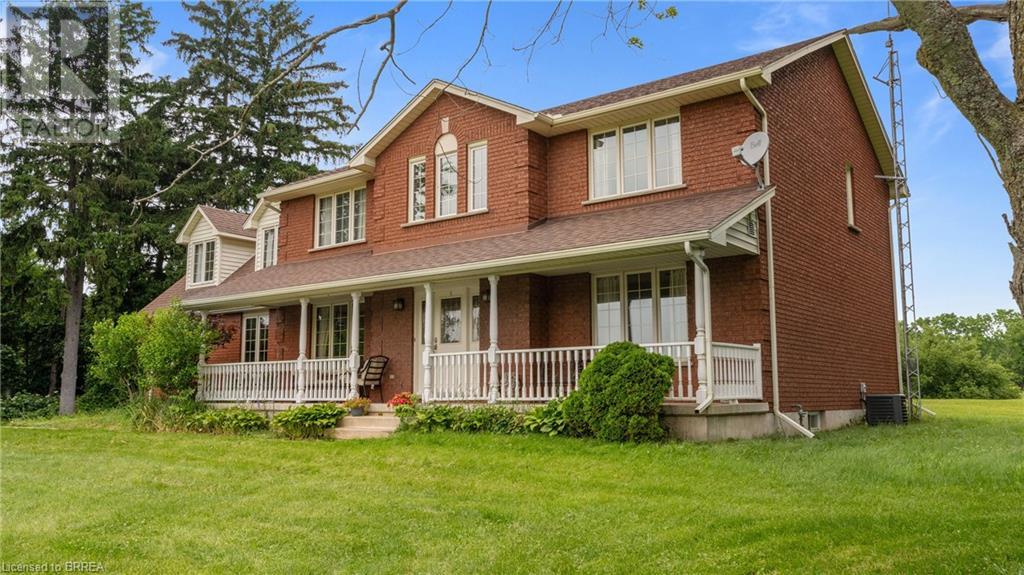
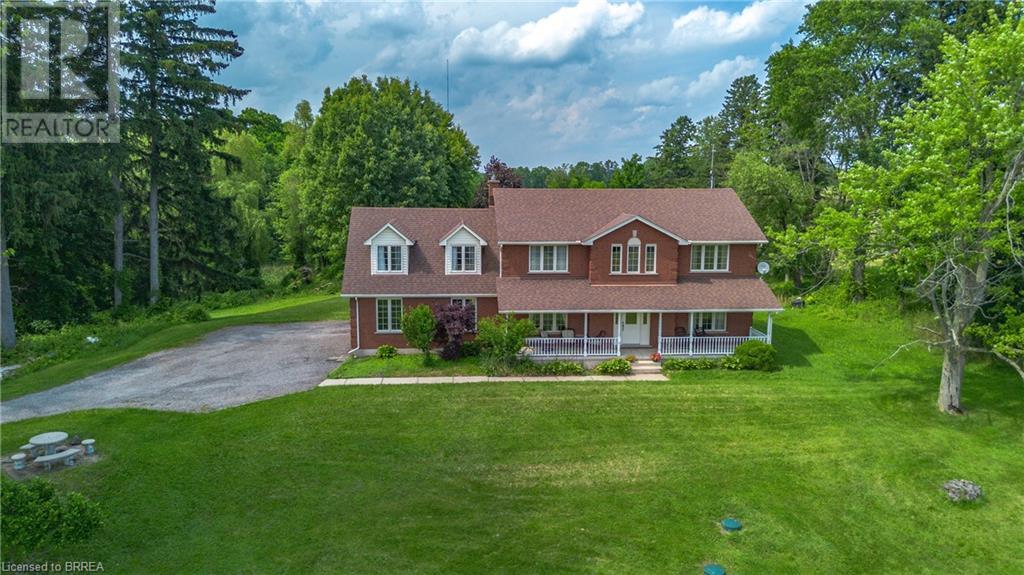
Escape to your dream retreat at 373 Scenic Drive, nestled in the heart of Brant County's breathtaking countryside. This magnificent property offers a tranquil haven from the chaos of city life, perfect for families, nature enthusiasts, and those seeking serenity and privacy. Indulge in the breathtaking views, peaceful pond, lush forests, and rolling hills, creating a picturesque setting for outdoo
Facts and Features
Type
Single Family
year built
1995
lot size
60 Ac
Bedrooms
4
bathrooms
3
Garage
5
Status
Active
Property Overview
- Property ID
- 57855
- Category
- Residential
- Unit Number
- No Data
- View
- No Data
- Lot Size Area
- 60 Ac
- Lot Size Dimensions
- 59.54
- Lot Features
- Southern exposure, Crushed stone driveway, Country residential, Gazebo
- Common Interest
- Freehold
Building and Architecture
- Building Type
- House
- Architecture Style
- 2 Level
- Stories
- 2
- Roof
- No Data
- Foundation Details
- Poured Concrete
- Exterior Features
- Vinyl siding, Brick Veneer
- Construction Materials
- No Data
Interior Features
- Living Area
- 2568 sqft
- Above Ground Finished Area
- 2568 sqft
- Below Ground Finished Area
- No Data
- Basement
- Unfinished, Full
- Partial Bathrooms
- 1
- Flooring
- No Data
- Fireplace
- Yes
- Fireplaces Total
- 1
- Fireplace Features
- Wood, Other - See remarks
Parking
- Parking Type
- Attached Garage
- Parking Spaces
- 5
- Additional Parking Type
- No Data
- Additional Parking Spaces
- No Data
- Parking Fee
- No Data
- Parking Fee Frequency
- No Data
Appliances and Equipment
- Washer
- Refrigerator
- Water softener
- Dryer
Rooms
Family room
Main level
16'0'' x 12'11''
Living room
Main level
12'0'' x 12'11''
Dining room
Main level
13'0'' x 12'11''
Kitchen
Main level
15'3'' x 13'2''
2pc Bathroom
Main level
Primary Bedroom
Second level
18'2'' x 13'1''
Bedroom
Second level
10'9'' x 13'1''
Bedroom
Second level
10'9'' x 13'1''
Bedroom
Second level
11'0'' x 23'6''
Laundry room
Second level
6'2'' x 11'8''
4pc Bathroom
Second level
Full bathroom
Second level
Property Features
- Heating
- Natural gas
- Cooling
- Central air conditioning
- Electric
- No Data
- Sewer
- Septic System
- Water Source
- Bored Well
- Utilities
- Natural Gas, Electricity
- Community
- No Data
- Security
- No Data
Other Information
- Association Name
- No Data
- Association Fee
- No Data
- Association Fee Frequency
- No Data
- Association Fee Includes
- No Data
- Tax Annual Amount
- $6,107.82
- Existing Lease Type
- No Data
- Zoning
- No Data
- Zoning Description
- A,HL


