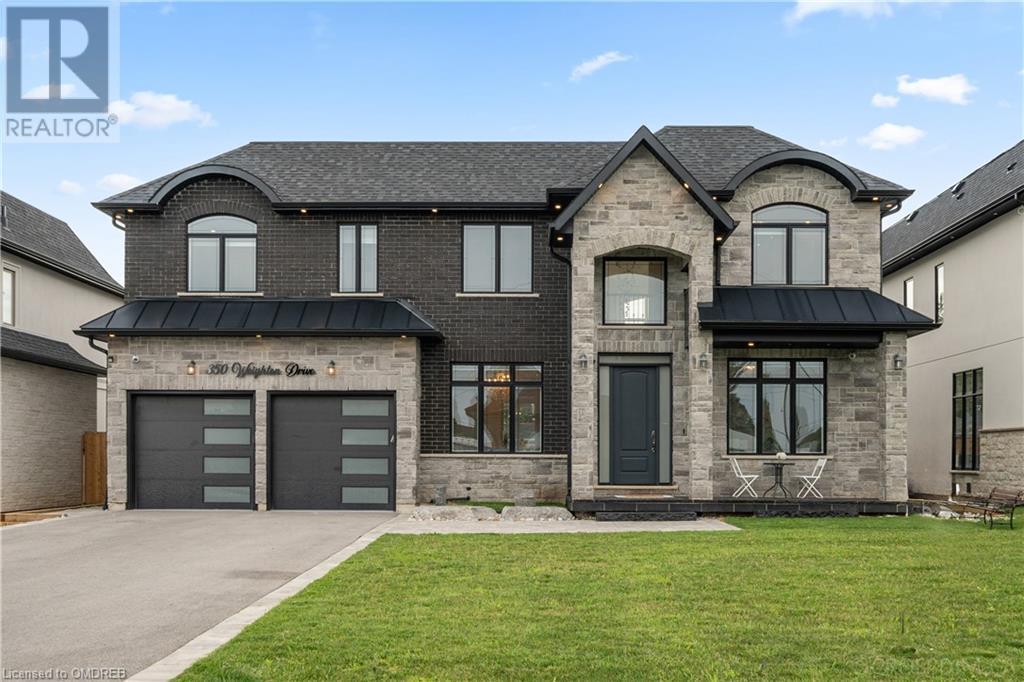
- For Sale
- 1 years ago
- 35 views
212 Cumberland Avenue S, Saskatoon, SK, S7N 1L9
$759,000
Description
Great Revenue Property that only blocks away from U OF S. Front dwelling is a 1,148 SQFT Bungalow with 3+1 Bedrooms, the dinning room and 3 den (with windows) in the basement can be used as bedrooms if preferred to make it a total of 8 bedrooms in the front dwelling. Updated modern kitchen with quartz counter tops, exterior-vented range hood, new flooring and paint, HE Furnace and more... You can
Facts and Features
Type
Single Family
year built
1984
lot size
6138 Sq. Ft
Bedrooms
8
bathrooms
5
Garage
No Data
Status
Active
Property Overview
- Property ID
- 57924
- Category
- Residential
- Unit Number
- No Data
- View
- No Data
- Lot Size Area
- 6138 Sq. Ft
- Lot Size Dimensions
- 6138.00
- Lot Features
- Treed, Rectangular
- Common Interest
- Freehold
Building and Architecture
- Building Type
- House
- Architecture Style
- 2 Level
- Stories
- 2
- Roof
- No Data
- Foundation Details
- No Data
- Exterior Features
- No Data
- Construction Materials
- No Data
Interior Features
- Living Area
- 2780 sqft
- Above Ground Finished Area
- No Data
- Below Ground Finished Area
- No Data
- Basement
- Finished, Full
- Flooring
- No Data
- Fireplace
- No
- Fireplaces Total
- No Data
- Fireplace Features
- No Data
Parking
- Parking Type
- None, Gravel, Parking Space(s)
- Parking Spaces
- No Data
- Additional Parking Type
- No Data
- Additional Parking Spaces
- No Data
- Parking Fee
- No Data
- Parking Fee Frequency
- No Data
Appliances and Equipment
- Washer
- Refrigerator
- Stove
- Dryer
- Microwave
- Hood Fan
- Storage Shed
- Window Coverings
Rooms
Bedroom
Main level
20.00 x 11.20
Bedroom
Main level
11.00 x 11.00
3pc Bathroom
Main level
Living room
Main level
11.50 x 17.40
Dining room
Main level
10.60 x 13.40
3pc Bathroom
Main level
Bedroom
Main level
9.30 x 10.50
Bedroom
Main level
13/1
Bedroom
Main level
11.90 x 12.30
Kitchen
Main level
10.70 x 10.70
Living room
Main level
11.90 x 13.10
Bedroom
Second level
26.90 x 11.20
Bedroom
Second level
9.20 x 10.90
3pc Bathroom
Second level
Living room
Second level
11.50 x 17.40
Den
Basement
10.30 x 11.00
3pc Bathroom
Basement
3pc Bathroom
Basement
Bedroom
Basement
11.40 x 14.10
Family room
Basement
8.60 x 9.00
Property Features
- Heating
- Forced air, Natural gas
- Cooling
- Central air conditioning
- Electric
- No Data
- Sewer
- No Data
- Water Source
- No Data
- Utilities
- No Data
- Community
- No Data
- Security
- No Data
Other Information
- Association Name
- No Data
- Association Fee
- No Data
- Association Fee Frequency
- No Data
- Association Fee Includes
- No Data
- Tax Annual Amount
- $7,105.00
- Existing Lease Type
- No Data
- Zoning
- No Data
- Zoning Description
- No Data