- For Sale
- 1 years ago
- 71 views
Cao Residence, Corman Park Rm No. 344, SK, S7K 3J9
$3,500,000
Description
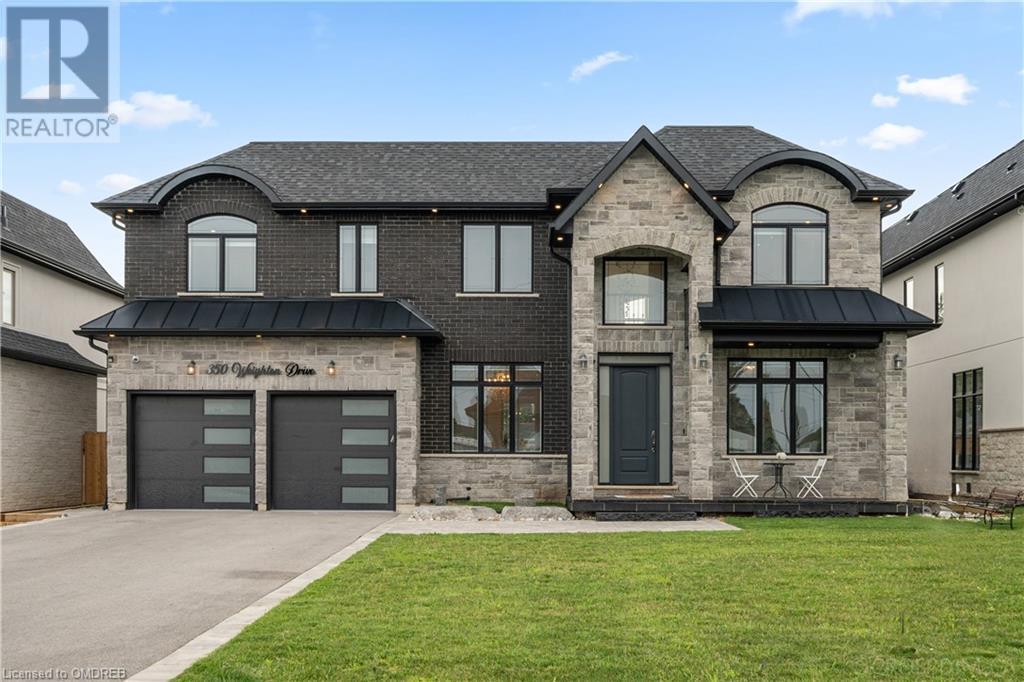
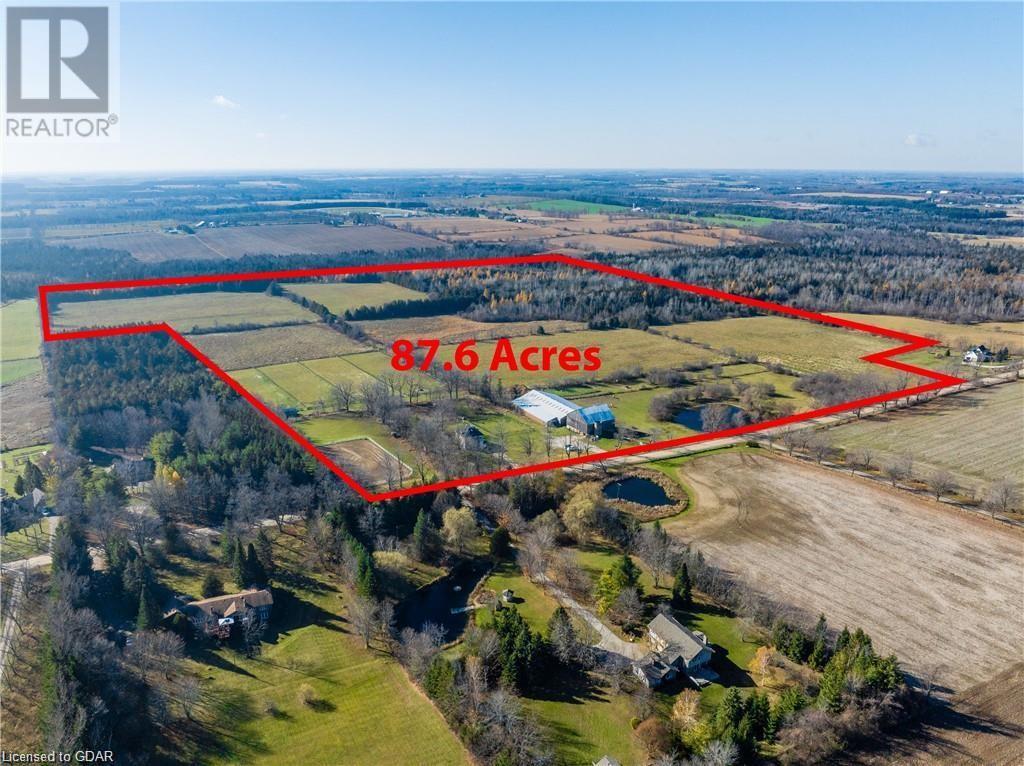
Welcome to this luxurious home, surrounded by trees, stunning views and water for miles.The gated entrance leads onto a newly paved driveway up to the house. Step into the entryway with double closets, which opens into the grand open concept living area. It is highly detailed, from the gorgeous tiles and polished hardwood floors to the intricate gold ceiling details. One side of the main floor is
Facts and Features
Type
Single Family
year built
2019
lot size
18 Ac
Bedrooms
8
bathrooms
10
Garage
No Data
Status
Active
Property Overview
- Property ID
- 57948
- Category
- Residential
- Unit Number
- No Data
- View
- No Data
- Lot Size Area
- 18 Ac
- Lot Size Dimensions
- 17.97
- Lot Features
- Acreage, Cul-de-sac, Treed, Irregular lot size, Elevator, Balcony, Paved driveway, Sump Pump
- Common Interest
- Freehold
Building and Architecture
- Building Type
- House
- Architecture Style
- 2 Level
- Stories
- 2
- Roof
- No Data
- Foundation Details
- No Data
- Exterior Features
- No Data
- Construction Materials
- No Data
Interior Features
- Living Area
- 6475 sqft
- Above Ground Finished Area
- No Data
- Below Ground Finished Area
- No Data
- Basement
- Finished, Full, Walk out
- Flooring
- No Data
- Fireplace
- No
- Fireplaces Total
- No Data
- Fireplace Features
- No Data
Parking
- Parking Type
- Detached Garage, Attached Garage, Parking Space(s), Heated Garage, RV
- Parking Spaces
- No Data
- Additional Parking Type
- No Data
- Additional Parking Spaces
- No Data
- Parking Fee
- No Data
- Parking Fee Frequency
- No Data
Appliances and Equipment
- Washer
- Refrigerator
- Dishwasher
- Stove
- Dryer
- Microwave
- Oven - Built-In
- Central Vacuum - Roughed In
- Humidifier
Rooms
2pc Bathroom
Main level
Family room
Main level
22.30 x 25.30
Dining room
Main level
11.70 x 23.20
Living room
Main level
19.10 x 22.40
Laundry room
Main level
Dining room
Main level
10.40 x 14.50
Dining room
Main level
11.40 x 15.90
Kitchen
Main level
11.10 x 16.60
3pc Ensuite bath
Second level
Bedroom
Second level
14.40 x 25.70
3pc Ensuite bath
Second level
Bedroom
Second level
12.20 x 17.00
3pc Ensuite bath
Second level
Bedroom
Second level
12.20 x 17.00
Laundry room
Second level
5pc Ensuite bath
Second level
Bedroom
Second level
14.10 x 16.10
5pc Bathroom
Second level
Bedroom
Second level
12.60 x 14.40
Bedroom
Second level
14.60 x 19.20
4pc Ensuite bath
Second level
Primary Bedroom
Second level
14.10 x 27.10
3pc Bathroom
Basement
Family room
Basement
19.10 x 31.10
Media
Basement
18.70 x 23.50
3pc Bathroom
Basement
Bedroom
Basement
11.20 x 15.20
Family room
Basement
14.00 x 14.10
Property Features
- Heating
- Forced air, In Floor Heating, Natural gas
- Cooling
- Central air conditioning, Air exchanger, Wall unit
- Electric
- No Data
- Sewer
- No Data
- Water Source
- No Data
- Utilities
- No Data
- Community
- No Data
- Security
- No Data
Other Information
- Association Name
- No Data
- Association Fee
- No Data
- Association Fee Frequency
- No Data
- Association Fee Includes
- No Data
- Tax Annual Amount
- $13,170.00
- Existing Lease Type
- No Data
- Zoning
- No Data
- Zoning Description
- No Data