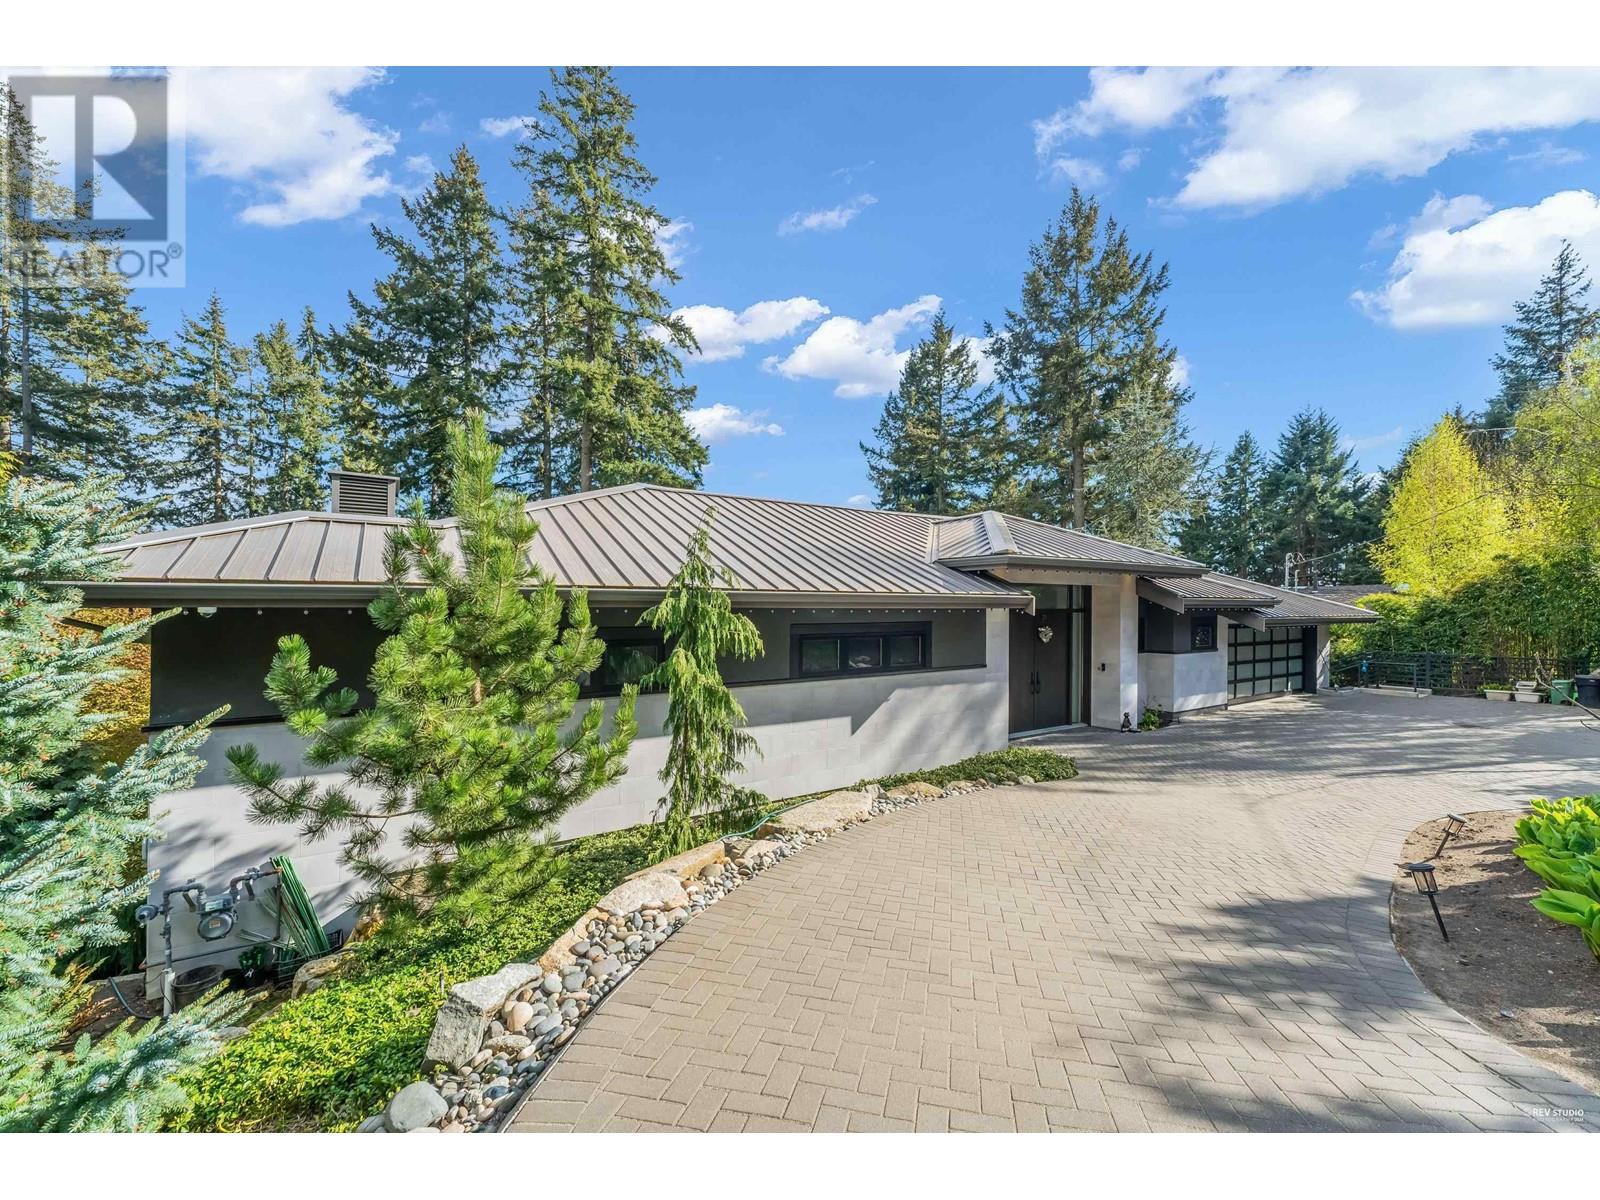
- For Sale
- 1 years ago
- 44 views
116 Collins Rd, Salt Spring, BC, V8K 2M9
$2,995,000
Description
A True Legacy Property -one-of-a-kind, worthy of hosting gatherings for years to come. A magical place, evoking a sense of awe as you pass through the entry gate. This 4.3 acre west-facing oceanfront estate features a 250' smooth pebble beach, perfect for entertaining and water fun-paddleboarding, boating, and swimming. The property boasts spacious outdoor decks and patios, a sun-soaked yard, a fl
Facts and Features
Type
Single Family
year built
1964
lot size
4 Ac
Bedrooms
7
bathrooms
6
Garage
8
Status
Active
Property Overview
- Property ID
- 57950
- Category
- Residential
- Unit Number
- No Data
- View
- No Data
- Lot Size Area
- 4 Ac
- Lot Size Dimensions
- 4.32
- Lot Features
- Private setting, Wooded area, Sloping, Rectangular
- Common Interest
- Freehold
Building and Architecture
- Building Type
- House
- Architecture Style
- Westcoast
- Stories
- No Data
- Roof
- No Data
- Foundation Details
- No Data
- Exterior Features
- No Data
- Construction Materials
- No Data
Interior Features
- Living Area
- 7543 sqft
- Above Ground Finished Area
- 7102 sqft
- Below Ground Finished Area
- No Data
- Basement
- No Data
- Flooring
- No Data
- Fireplace
- Yes
- Fireplaces Total
- 4
- Fireplace Features
- No Data
Parking
- Parking Type
- No Data
- Parking Spaces
- 8
- Additional Parking Type
- No Data
- Additional Parking Spaces
- No Data
- Parking Fee
- No Data
- Parking Fee Frequency
- No Data
Rooms
Entrance
Main level
10' x 7'
Living room
Main level
22' x 25'
Living room/Dining room
Main level
18' x 18'
Kitchen
Main level
11' x 11'
Bedroom
Main level
13.00 x 14.00
Bedroom
Main level
7.00 x 13.00
Ensuite
Main level
3-Piece
Laundry room
Main level
8.00 x 9.00
Bathroom
Main level
2-Piece
Primary Bedroom
Second level
18' x 26'
Ensuite
Second level
4-Piece
Bedroom
Second level
9.00 x 8.00
Ensuite
Second level
9.00 x 4.00
Recreation room
Lower level
17' x 18'
Bedroom
Lower level
16.00 x 22.00
Ensuite
Lower level
3-Piece
Bedroom
Lower level
21.00 x 15.00
Other
Auxiliary Building
23.00 x 47.00
Other
Auxiliary Building
31.00 x 47.00
Bathroom
Auxiliary Building
10.00 x 10.00
Bedroom
Auxiliary Building
10.00 x 10.00
Property Features
- Heating
- Baseboard heaters, Electric, Propane, Wood, Other
- Cooling
- None
- Electric
- No Data
- Sewer
- No Data
- Water Source
- No Data
- Utilities
- No Data
- Community
- No Data
- Security
- No Data
Other Information
- Association Name
- No Data
- Association Fee
- No Data
- Association Fee Frequency
- No Data
- Association Fee Includes
- No Data
- Tax Annual Amount
- $9,669.00
- Existing Lease Type
- No Data
- Zoning
- Rural residential
- Zoning Description
- No Data