- For Sale
- 1 years ago
- 40 views
17 Mortimer Court, Vaughan, ON, L4J 2P7
$1,685,000
Description
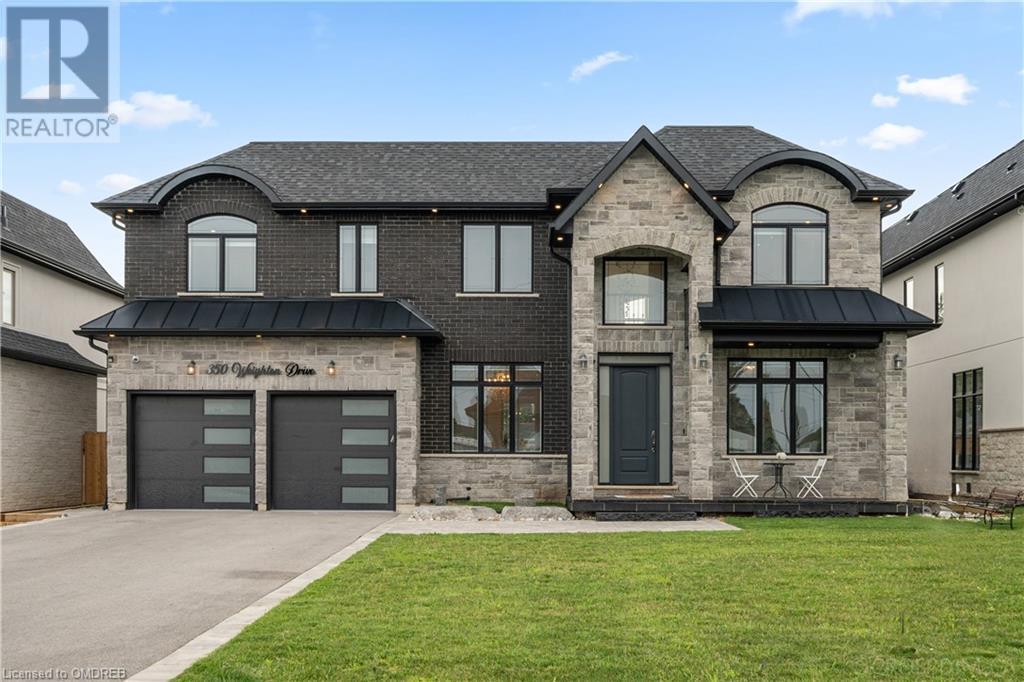
A true marvel in the heart of Thornhill. One of the largest lots in the area. With a broad and deep driveway along with an extra large professionally paved back yard for family events and friendly gatherings. Cute warm home with many cool finishes. Can also reside and lease other parts of the house to alleviate Mortgage payments. Skylight above staircase, Enclosed mudroom in the entrance of the
Facts and Features
Type
Single Family
year built
No Data
lot size
29.5 x 139.1 FT
Bedrooms
5
bathrooms
5
Garage
4
Status
Active
Property Overview
- Property ID
- 58623
- Category
- Residential
- Unit Number
- No Data
- View
- No Data
- Lot Size Dimensions
-
29.5 x 139.1 FT29.53 ft x 139.29 ft x 17.26 ft x 6.46 f
- Lot Features
- Cul-de-sac, Carpet Free, In-Law Suite
- Common Interest
- Freehold
Building and Architecture
- Building Type
- House
- Architecture Style
- No Data
- Stories
- 2
- Roof
- No Data
- Foundation Details
- Concrete
- Exterior Features
- Brick
- Construction Materials
- No Data
Interior Features
- Living Area
- No Data
- Above Ground Finished Area
- No Data
- Below Ground Finished Area
- No Data
- Basement
- Finished, N/A
- Partial Bathrooms
- 1
- Flooring
- Tile, Laminate
- Fireplace
- Yes
- Fireplaces Total
- No Data
- Fireplace Features
- No Data
Parking
- Parking Type
- Attached Garage
- Parking Spaces
- 4
- Additional Parking Type
- No Data
- Additional Parking Spaces
- No Data
- Parking Fee
- No Data
- Parking Fee Frequency
- No Data
Appliances and Equipment
- Oven - Built-In
Rooms
Family room
Main level
4.67 x 3.60 mt
Kitchen
Main level
5.09 x 3.30 mt
Dining room
Main level
6.49 x 4.16 mt
Living room
Main level
5.73 x 3.78 mt
Bedroom 4
Upper Level
4.01 x 3.48 mt
Bedroom 3
Upper Level
4.28 x 4.01 mt
Bedroom 2
Upper Level
3.60 x 3.14 mt
Primary Bedroom
Upper Level
5.54 x 5.05 mt
Bedroom 5
Basement
Recreational, Games room
Basement
10.00 x 4.68 mt
Other
Basement
Kitchen
Basement
Property Features
- Heating
- Forced air, Natural gas
- Cooling
- Central air conditioning
- Electric
- No Data
- Sewer
- Sanitary sewer
- Water Source
- Municipal water
- Utilities
- No Data
- Community
- No Data
- Security
- No Data
Other Information
- Association Name
- No Data
- Association Fee
- No Data
- Association Fee Frequency
- No Data
- Association Fee Includes
- No Data
- Tax Annual Amount
- $6,061.21
- Existing Lease Type
- No Data
- Zoning
- No Data
- Zoning Description
- No Data