- For Sale
- 2 years ago
- 87 views
6952 2nd Line, New Tecumseth, ON, L0G 1W0
$5,900,000
Description
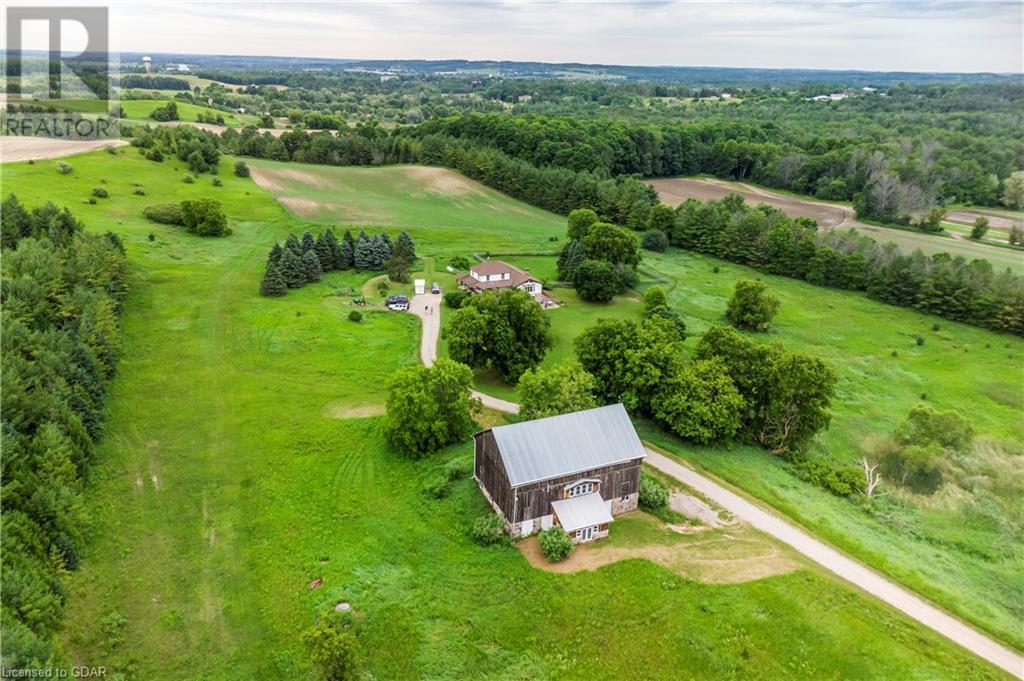
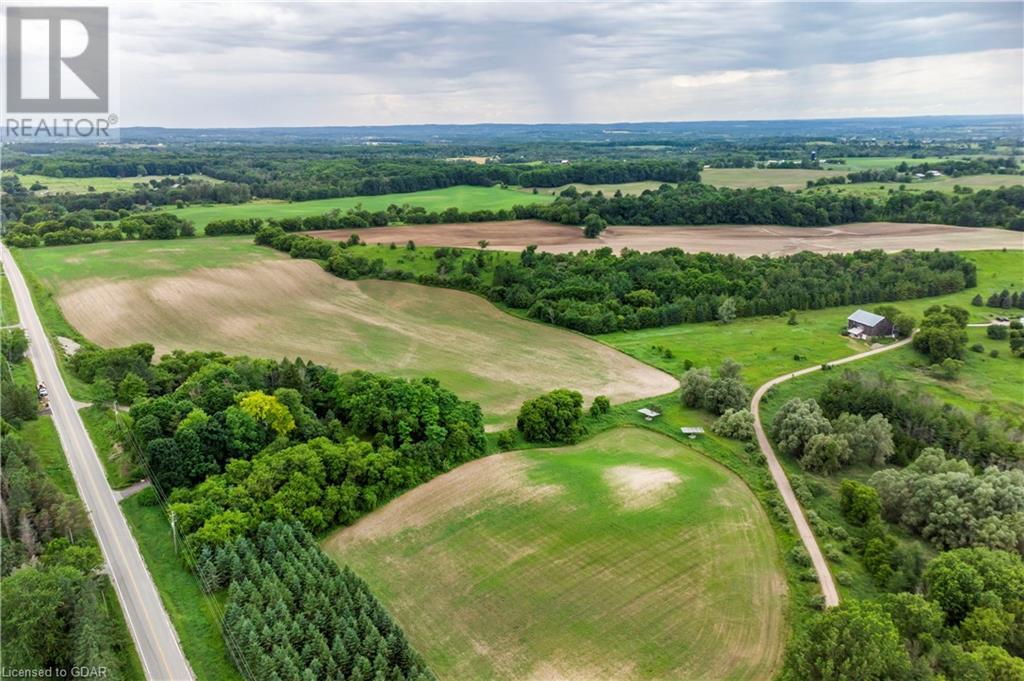
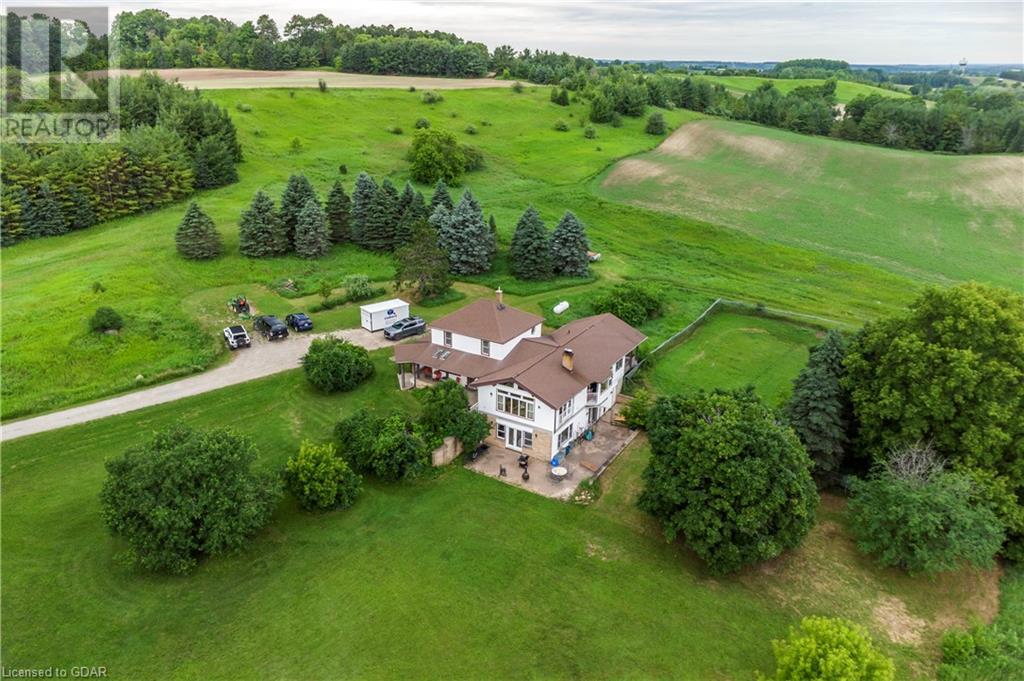
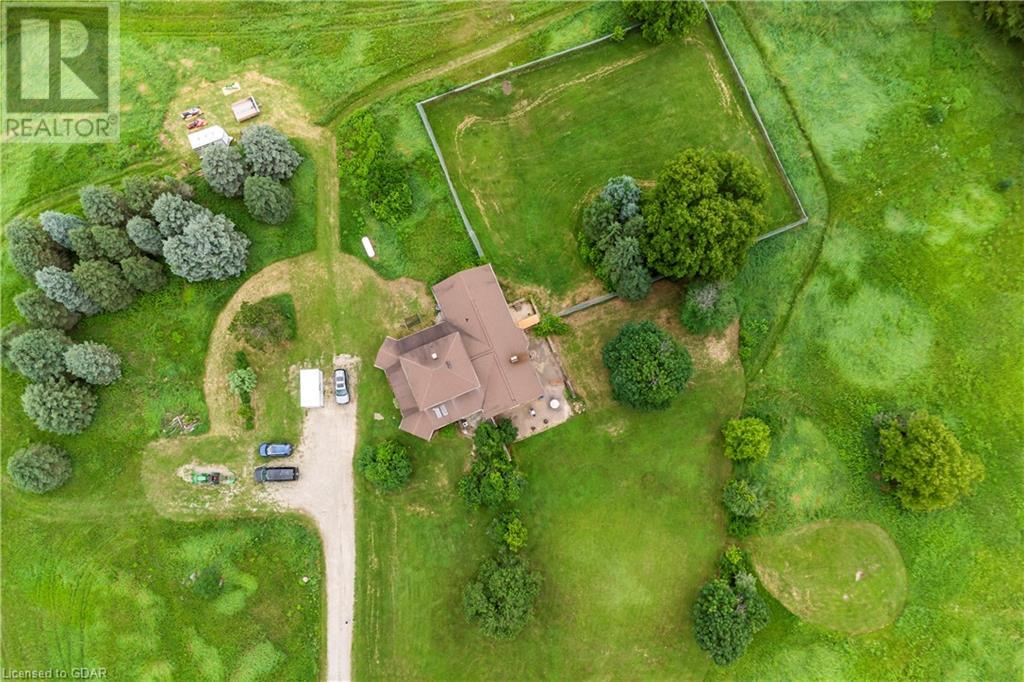
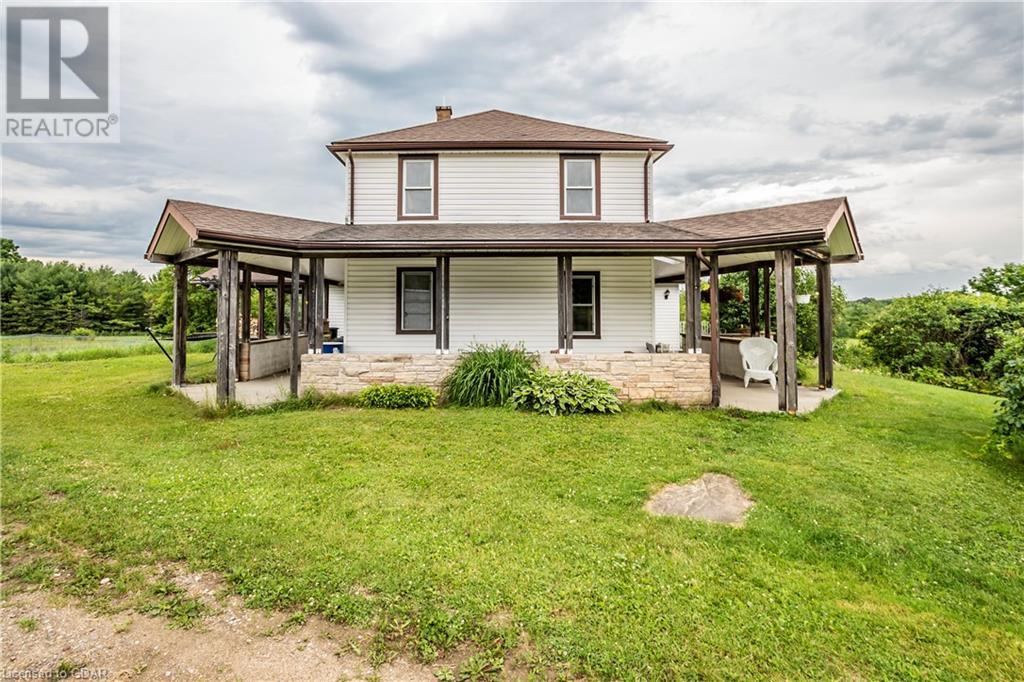
Welcome to a remarkable opportunity for both aspiring farmers and seasoned professionals alike. Expansive cash crop farm with 171 acres of prime agricultural land with 125+ meticulously maintained workable acres. Nestled within this picturesque landscape of rolling hills and scenic views, is a charming farm house that offers over 3,000 sqft of living space including an open concept kitchen, multip
Facts and Features
Type
Agriculture
year built
No Data
lot size
172 Ac
Bedrooms
4
bathrooms
3
Garage
No Data
Status
Active
Property Overview
- Property ID
- 58920
- Category
- Land
- Unit Number
- No Data
- View
- No Data
- Lot Size Area
- 172 Ac
- Lot Size Dimensions
- 171.57
- Lot Features
- Conservation/green belt, Crushed stone driveway, Tile Drained, Sump Pump, In-Law Suite
- Common Interest
- Freehold
Building and Architecture
- Building Type
- No Data
- Architecture Style
- No Data
- Stories
- 2
- Roof
- No Data
- Foundation Details
- No Data
- Exterior Features
- Aluminum siding, Shingles
- Construction Materials
- No Data
Interior Features
- Living Area
- 4207 sqft
- Above Ground Finished Area
- 2432 sqft
- Below Ground Finished Area
- No Data
- Basement
- Finished, Full
- Flooring
- No Data
- Fireplace
- Yes
- Fireplaces Total
- 2
- Fireplace Features
- Wood, Stove, Other - See remarks
Parking
- Parking Type
- No Data
- Parking Spaces
- No Data
- Additional Parking Type
- No Data
- Additional Parking Spaces
- No Data
- Parking Fee
- No Data
- Parking Fee Frequency
- No Data
Appliances and Equipment
- Washer
- Refrigerator
- Water softener
- Dishwasher
- Stove
- Dryer
- Microwave
- Hood Fan
Rooms
3pc Bathroom
Main level
7'0'' x 5'11''
4pc Bathroom
Main level
14'9'' x 6'6''
Breakfast
Main level
13'8'' x 16'5''
Den
Main level
15'5'' x 7'6''
Family room
Main level
12'4'' x 11'10''
Kitchen
Main level
12'2'' x 16'3''
Laundry room
Main level
10'0'' x 8'1''
Living room
Main level
17'8'' x 15'10''
Office
Main level
11'10'' x 9'10''
Bedroom
Second level
10'6'' x 9'9''
Bedroom
Second level
10'0'' x 8'9''
Primary Bedroom
Second level
13'2'' x 21'11''
4pc Bathroom
Basement
6'7'' x 6'11''
Bedroom
Basement
10'9'' x 11'5''
Kitchen
Basement
15'10'' x 9'0''
Laundry room
Basement
22'1'' x 6'6''
Recreation room
Basement
22'0'' x 14'4''
Recreation room
Basement
22' x 16'10''
Amenities
- High Traffic Area
- School Bus
Property Features
- Heating
- Forced air, Propane
- Cooling
- Central air conditioning
- Electric
- No Data
- Sewer
- Septic System
- Water Source
- Drilled Well
- Utilities
- No Data
- Community
- High Traffic Area, School Bus
- Security
- No Data
Other Information
- Association Name
- No Data
- Association Fee
- No Data
- Association Fee Frequency
- No Data
- Association Fee Includes
- No Data
- Tax Annual Amount
- $6,895.00
- Existing Lease Type
- No Data
- Zoning
- No Data
- Zoning Description
- A


