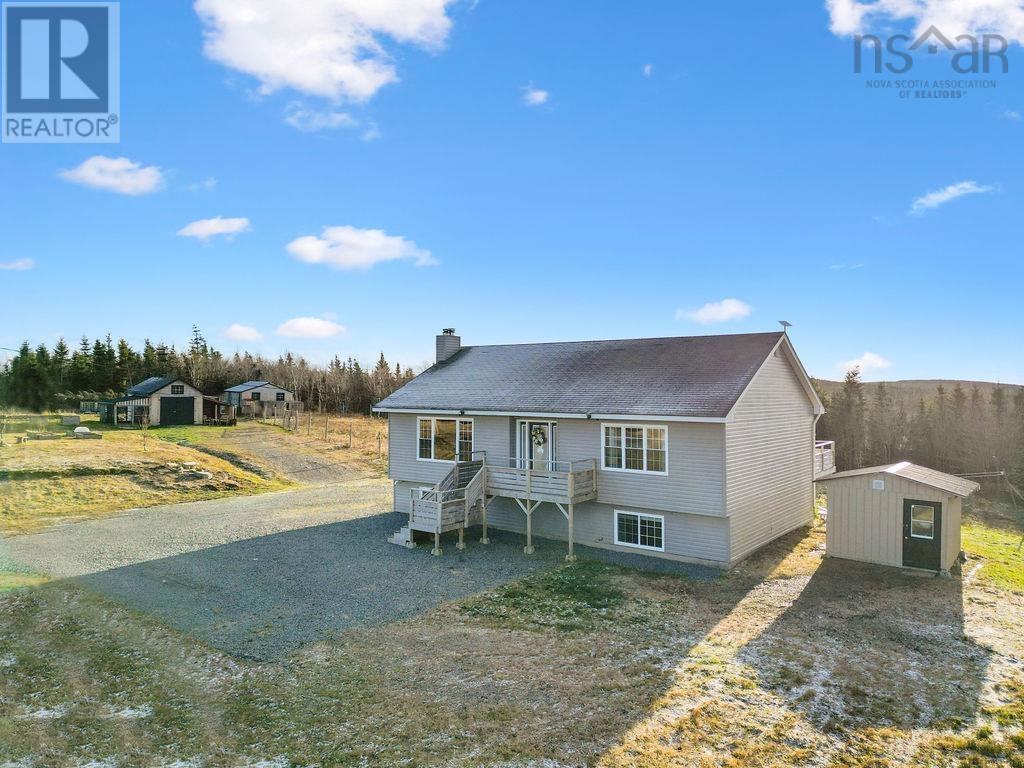
- For Sale
- 2 years ago
- 73 views
595 Dufferin Mines Road, Port Dufferin, NS, B0J 2R0
$614,900
Description
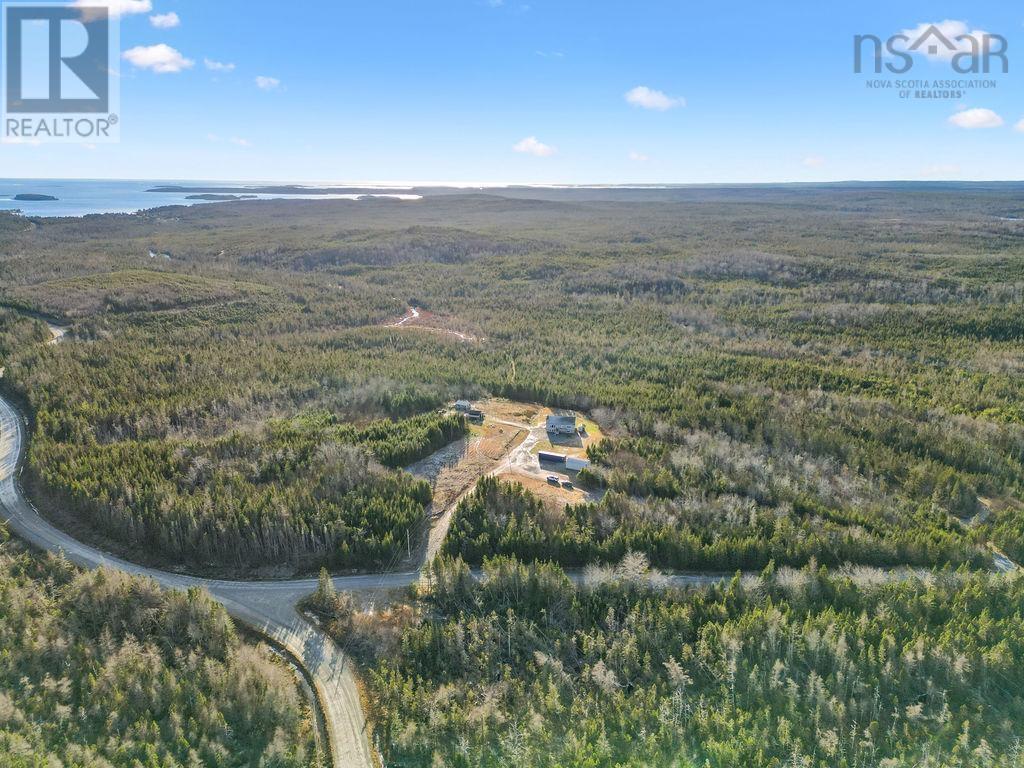
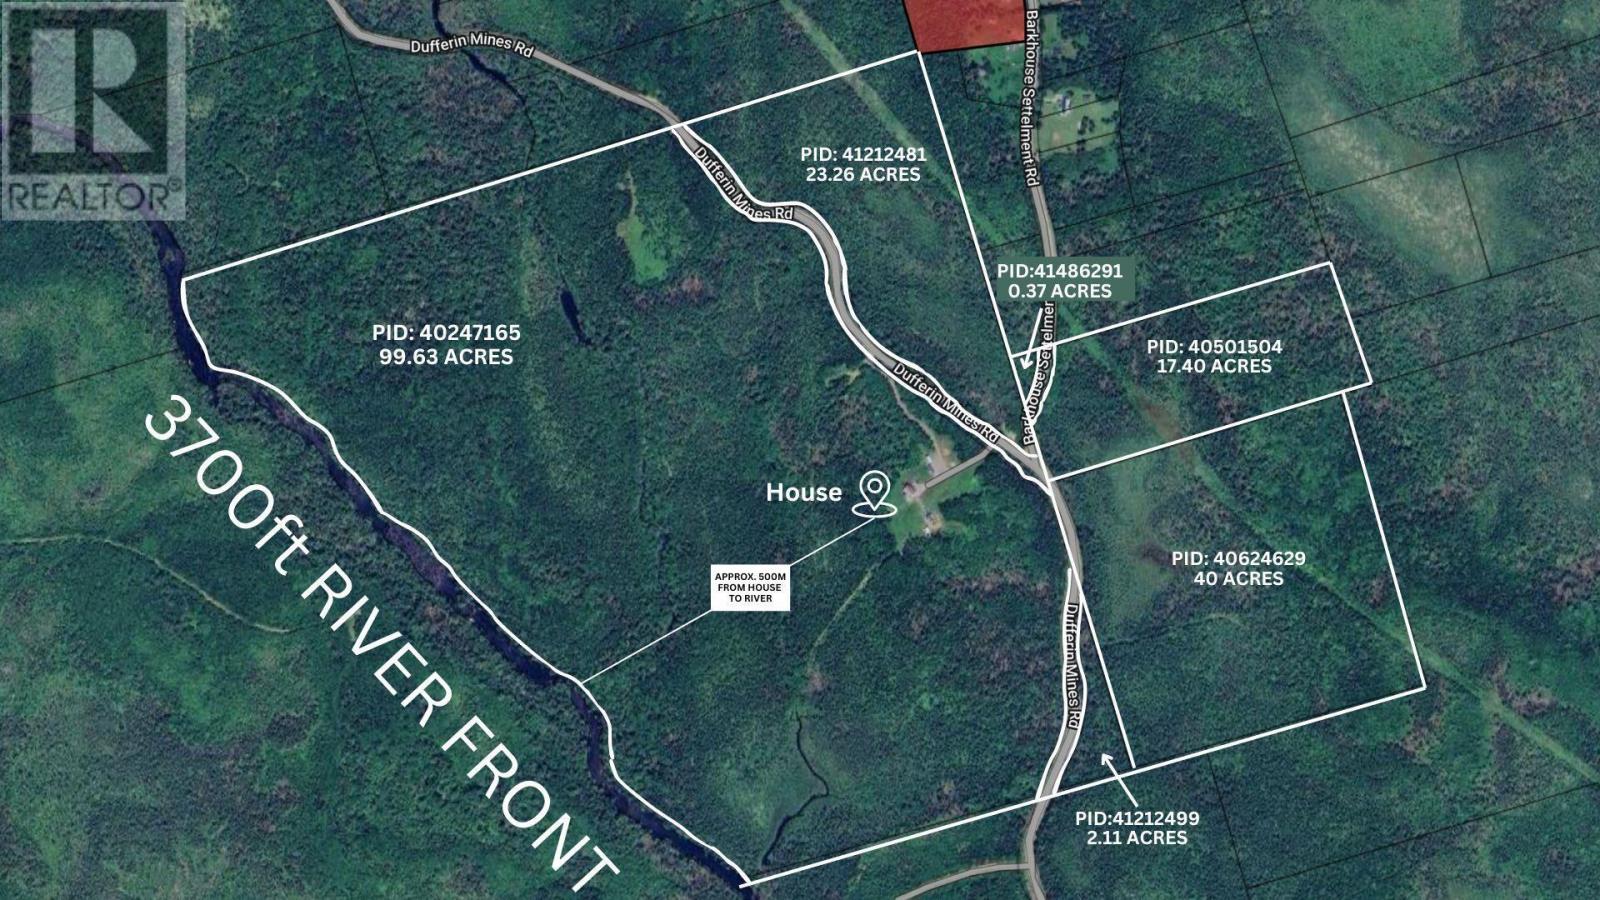
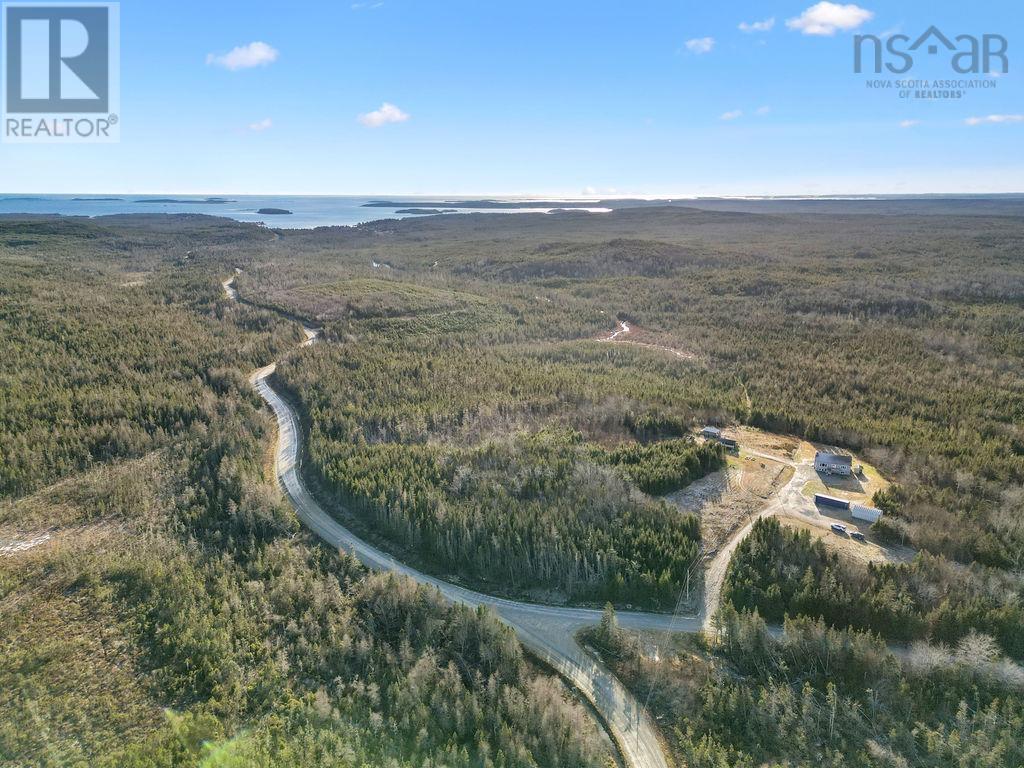
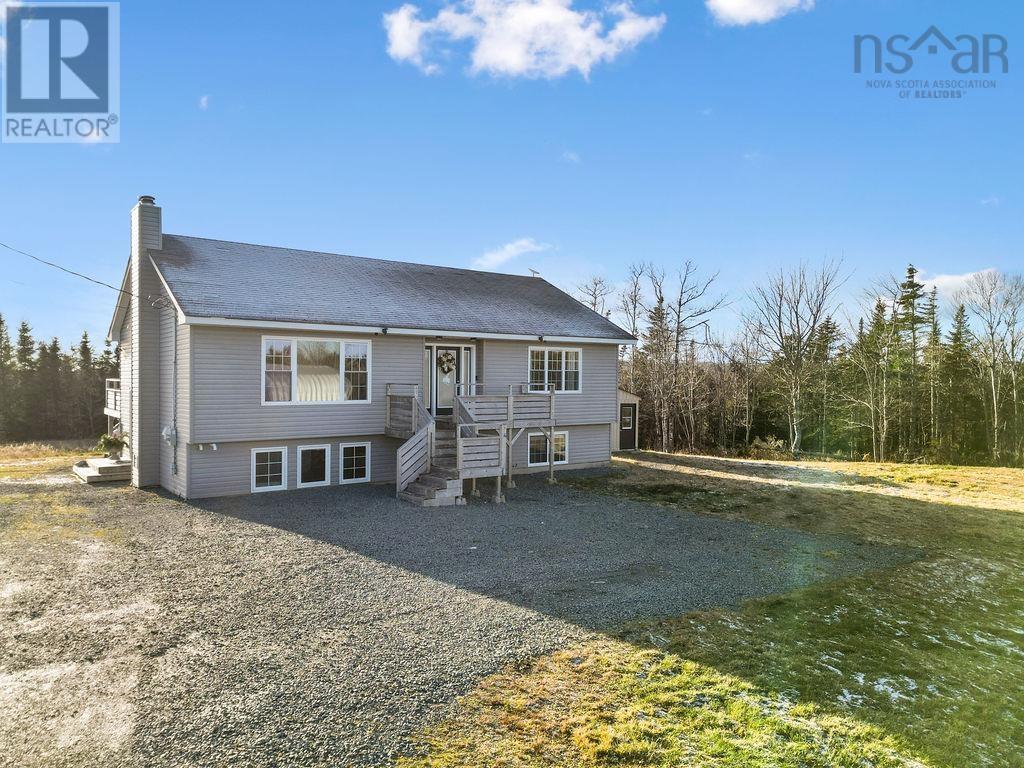
Welcome to this incredible property spanning 182.77 acres, featuring an impressive 3700 feet along the Salmon River and an equivalent road frontage. Nestled within this expansive parcel is a 4-bedroom, 3-bath home boasting numerous recent upgrades, including a propane furnace, new flooring, enhanced lighting, updated doors and windows, decks, main floor bathroom vanities, painted throughout and mo
Facts and Features
Type
Single Family
year built
2006
lot size
183 Ac
Bedrooms
4
bathrooms
3
Garage
No Data
Status
Active
Property Overview
- Property ID
- 59120
- Category
- Residential
- Unit Number
- No Data
- View
- No Data
- Lot Size Area
- 183 Ac
- Lot Size Dimensions
- 182.7693
- Lot Features
- Sloping, Level, Gazebo
- Common Interest
- Freehold
Building and Architecture
- Building Type
- House
- Architecture Style
- Bungalow
- Stories
- 1
- Roof
- No Data
- Foundation Details
- Poured Concrete
- Exterior Features
- Vinyl
- Construction Materials
- No Data
Interior Features
- Living Area
- No Data
- Above Ground Finished Area
- 2640 sqft
- Below Ground Finished Area
- No Data
- Basement
- Finished, Full
- Flooring
- Hardwood, Laminate, Ceramic Tile
- Fireplace
- No
- Fireplaces Total
- No Data
- Fireplace Features
- No Data
Parking
- Parking Type
- Gravel, Detached Garage, Garage, Parking Space(s)
- Parking Spaces
- No Data
- Additional Parking Type
- No Data
- Additional Parking Spaces
- No Data
- Parking Fee
- No Data
- Parking Fee Frequency
- No Data
Appliances and Equipment
- Washer
- Refrigerator
- Dishwasher
- Stove
- Dryer
- Freezer
Rooms
Bedroom
Main level
12.6 x 11
Ensuite (# pieces 2-6)
Main level
7.5 x 8.10
Primary Bedroom
Main level
14.4 x 12
Bath (# pieces 1-6)
Main level
5 x 5
Eat in kitchen
Main level
18.6 x 14
Living room
Main level
18.4 x 14.4
Utility room
Lower level
7 x 4.9
Storage
Lower level
12 x 7
Utility room
Lower level
12 x 7
Laundry room
Lower level
4 x 6
Bedroom
Lower level
11.4 x 10.9
Bedroom
Lower level
11.9 x 11
Bath (# pieces 1-6)
Lower level
5.6 x 6
Family room
Lower level
27 x 18
Property Features
- Heating
- No Data
- Cooling
- No Data
- Electric
- No Data
- Sewer
- Septic System
- Water Source
- Dug Well
- Utilities
- No Data
- Community
- No Data
- Security
- No Data
Other Information
- Association Name
- No Data
- Association Fee
- No Data
- Association Fee Frequency
- No Data
- Association Fee Includes
- No Data
- Tax Annual Amount
- No Data
- Existing Lease Type
- No Data
- Zoning
- No Data
- Zoning Description
- No Data


