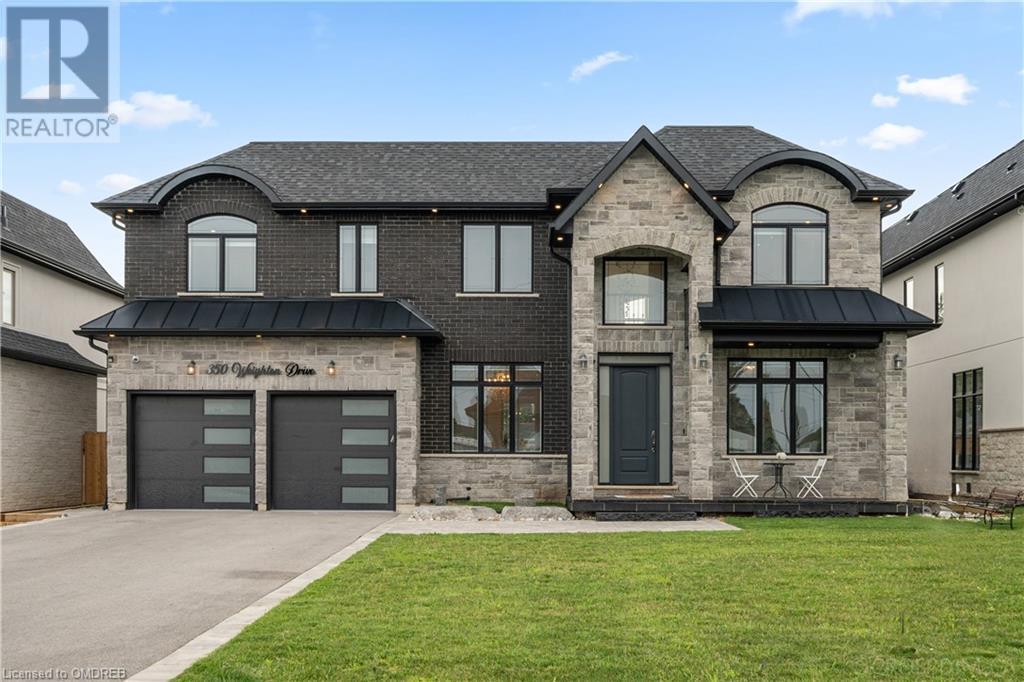
- For Sale
- 1 years ago
- 62 views
96 Main Street W, Chatham-kent, ON, N0P 2C0
$524,999
Description
Awesome income potential or multi-generational living in this purposeful home in the college town Ridgetown! This 3 bedroom, 2.5 bath main home features a large workable kitchen, dining room, cozy family room with natural gas fireplace, finished basement that is equipped with a separate entrance, 4 pc bath, laundry and tons of storage space. Move your family members into the 2 bedroom additional d
Facts and Features
Type
Single Family
year built
No Data
lot size
52.8 x 158.4 FT
Bedrooms
5
bathrooms
4
Garage
4
Status
Active
Property Overview
- Property ID
- 59180
- Category
- Residential
- Unit Number
- No Data
- View
- No Data
- Lot Size Dimensions
- 52.8 x 158.4 FT
- Lot Features
- Irregular lot size, In-Law Suite
- Common Interest
- Freehold
Building and Architecture
- Building Type
- House
- Architecture Style
- No Data
- Stories
- 2
- Roof
- No Data
- Foundation Details
- Concrete
- Exterior Features
- Aluminum siding
- Construction Materials
- No Data
Interior Features
- Living Area
- No Data
- Above Ground Finished Area
- No Data
- Below Ground Finished Area
- No Data
- Basement
- Partially finished, N/A
- Partial Bathrooms
- 1
- Flooring
- No Data
- Fireplace
- Yes
- Fireplaces Total
- 1
- Fireplace Features
- Insert
Parking
- Parking Type
- No Data
- Parking Spaces
- 4
- Additional Parking Type
- No Data
- Additional Parking Spaces
- No Data
- Parking Fee
- No Data
- Parking Fee Frequency
- No Data
Appliances and Equipment
- Window Coverings
Rooms
Laundry room
Main level
Office
Main level
4.26 x 2.74 mt
Bedroom
Main level
4.41 x 4.17 mt
Bedroom
Main level
3.32 x 2.86 mt
Living room
Main level
5.02 x 4.05 mt
Dining room
Main level
4.23 x 4.11 mt
Kitchen
Main level
4.60 x 3.38 mt
Bedroom
Second level
4.87 x 2.56 mt
Bedroom
Second level
4.60 x 2.89 mt
Primary Bedroom
Second level
4.96 x 3.20 mt
Laundry room
Basement
2.89 x 1.85 mt
Recreational, Games room
Basement
7.22 x 5.63 mt
Amenities
- Fireplace(s)
Property Features
- Heating
- Forced air, Natural gas
- Cooling
- Central air conditioning
- Electric
- No Data
- Sewer
- Sanitary sewer
- Water Source
- Municipal water
- Utilities
- Sewer, Cable
- Community
- No Data
- Security
- No Data
Other Information
- Association Name
- No Data
- Association Fee
- No Data
- Association Fee Frequency
- No Data
- Association Fee Includes
- No Data
- Tax Annual Amount
- $3,125.50
- Existing Lease Type
- No Data
- Zoning
- No Data
- Zoning Description
- RL1-474