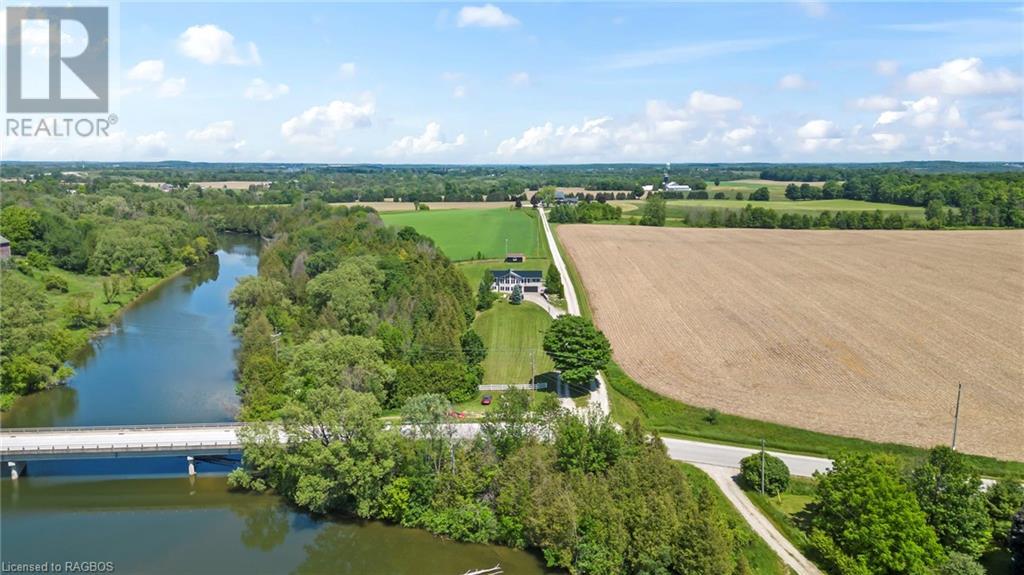
- For Sale
- 2 years ago
- 29 views
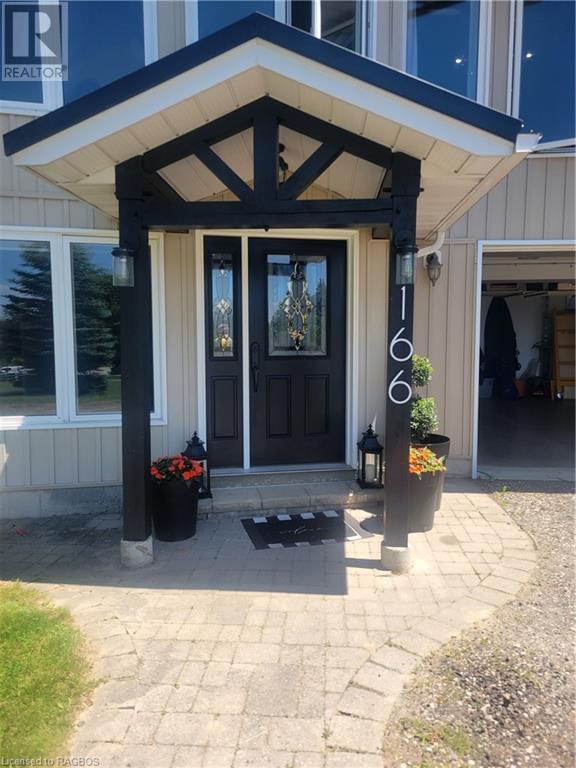
166 Maple Hill Road, Brockton, ON, N0G 2V0
$969,999
Description
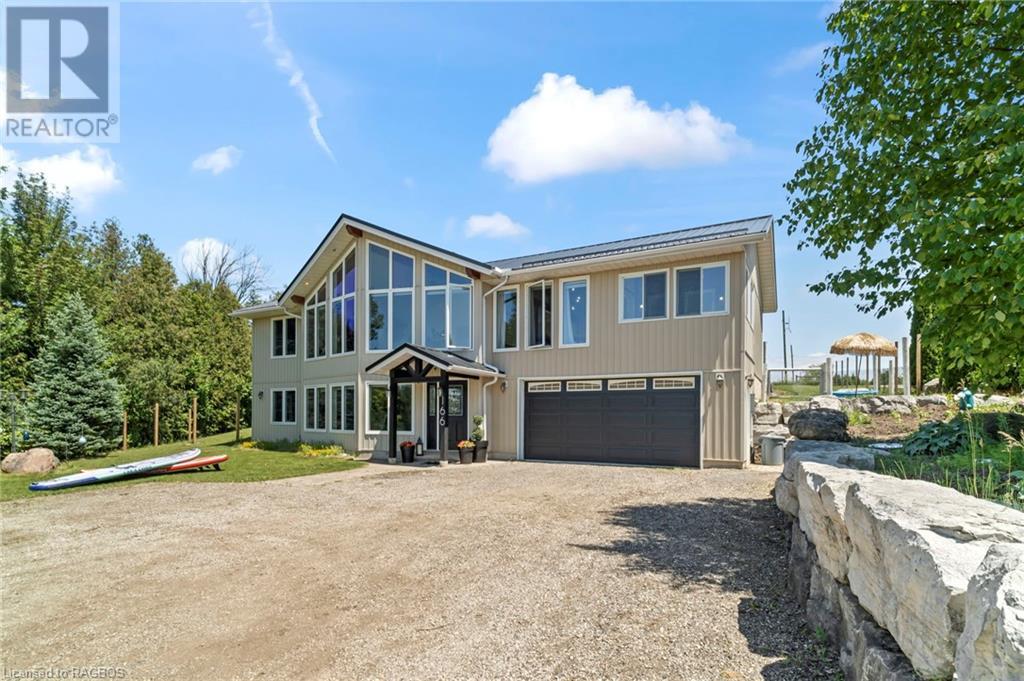
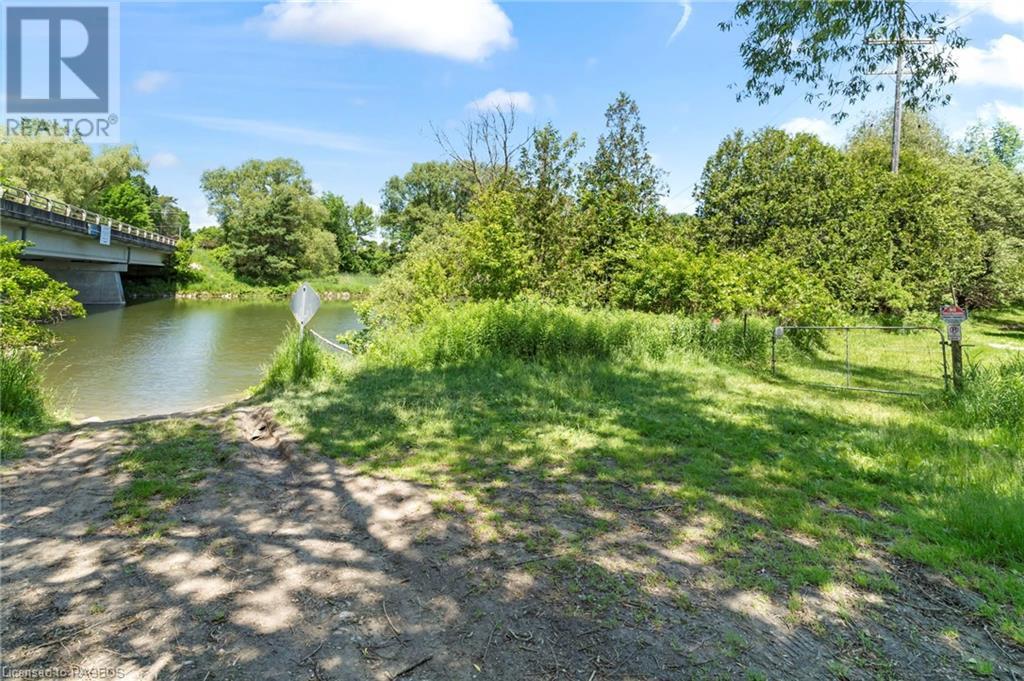
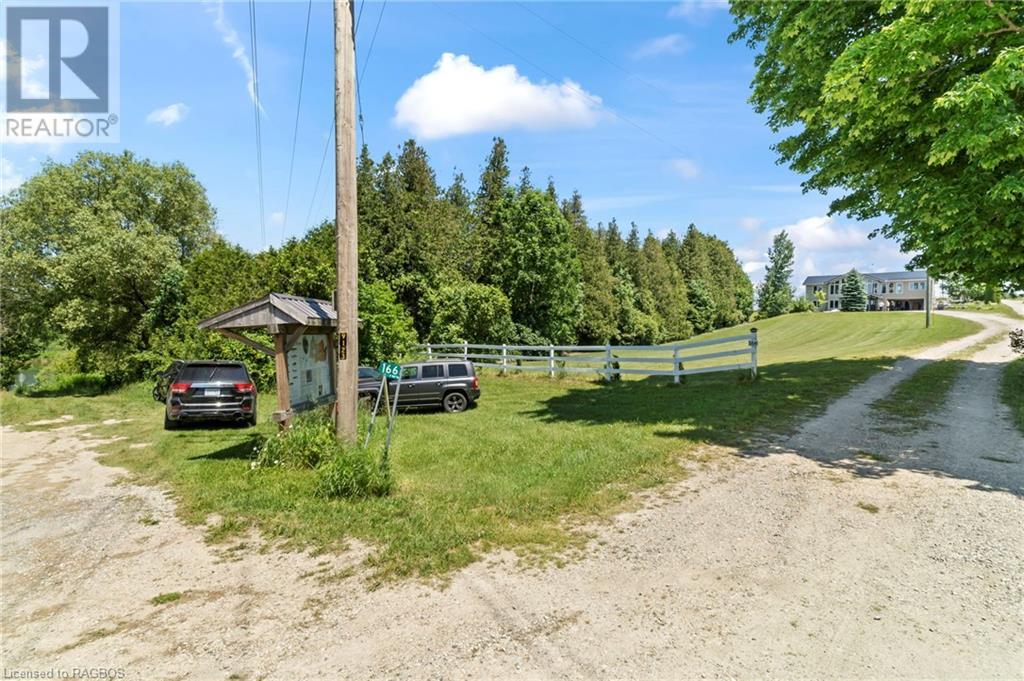
Looking for a Fabulous Custom-Built Retreat? This is the Perfect Spot for a Family Loving Privacy & Nature. Here You’re Nestled on a Picturesque Hill. Located Right Beside Access to the Saugeen River. The 2.6 Acre Lot is a Mix of Great Open Spaces + Forested Areas to Explore and enjoy. Beautiful Front & Back Yards. Stamped Concrete Back Patio w/Hot Tub Area. Just a Short Drive to Access Shops &
Facts and Features
Type
Single Family
year built
2007
lot size
3 Ac
Bedrooms
4
bathrooms
2
Garage
12
Status
Active
Property Overview
- Property ID
- 59525
- Category
- Residential
- Unit Number
- No Data
- View
- No Data
- Lot Size Area
- 3 Ac
- Lot Size Dimensions
- 2.6
- Lot Features
- Crushed stone driveway, Country residential, Automatic Garage Door Opener
- Common Interest
- Freehold
Building and Architecture
- Building Type
- House
- Architecture Style
- Raised bungalow
- Stories
- 1
- Roof
- No Data
- Foundation Details
- No Data
- Exterior Features
- Vinyl siding
- Construction Materials
- No Data
Interior Features
- Living Area
- 2200 sqft
- Above Ground Finished Area
- 2200 sqft
- Below Ground Finished Area
- No Data
- Basement
- Finished, Full
- Flooring
- No Data
- Fireplace
- No
- Fireplaces Total
- No Data
- Fireplace Features
- No Data
Parking
- Parking Type
- Attached Garage
- Parking Spaces
- 12
- Additional Parking Type
- No Data
- Additional Parking Spaces
- No Data
- Parking Fee
- No Data
- Parking Fee Frequency
- No Data
Appliances and Equipment
- Washer
- Refrigerator
- Dishwasher
- Stove
- Dryer
- Garage door opener
Rooms
Kitchen/Dining room
Second level
13'0'' x 21'6''
Dinette
Second level
10'8'' x 10'0''
Sitting room
Second level
10'6'' x 9'9''
Living room
Second level
19'0'' x 23'5''
Primary Bedroom
Second level
11'8'' x 15'0''
Bedroom
Second level
9'6'' x 9'9''
4pc Bathroom
Second level
4pc Bathroom
Lower level
Bedroom
Lower level
11'7'' x 9'11''
Bedroom
Lower level
11'9'' x 10'0''
Recreation room
Lower level
15'8'' x 15'0''
Laundry room
Lower level
9'7'' x 10'8''
Property Features
- Heating
- Forced air, Geo Thermal
- Cooling
- No Data
- Electric
- No Data
- Sewer
- Septic System
- Water Source
- Drilled Well
- Utilities
- No Data
- Community
- No Data
- Security
- No Data
Other Information
- Association Name
- No Data
- Association Fee
- No Data
- Association Fee Frequency
- No Data
- Association Fee Includes
- No Data
- Tax Annual Amount
- $4,762.65
- Existing Lease Type
- No Data
- Zoning
- No Data
- Zoning Description
- A1 & EP


