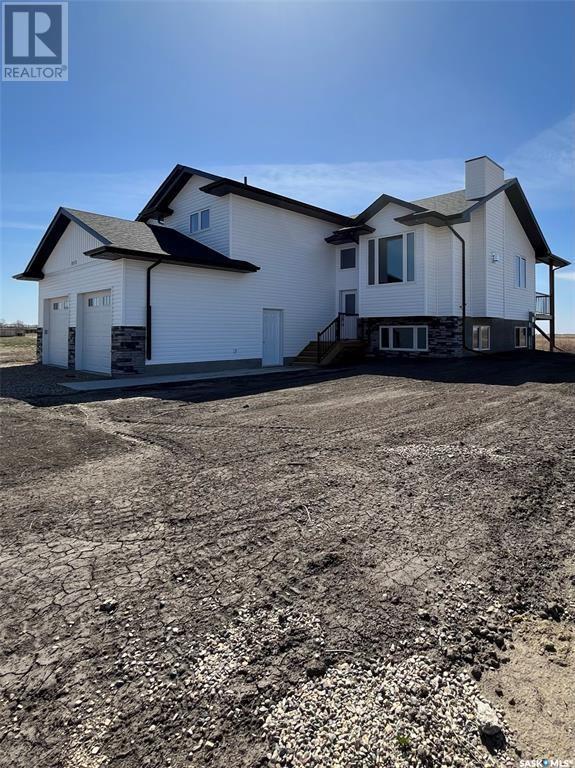


- For Sale
- 2 years ago
- 38 views
1 Silverstream Place, Tisdale, SK, S0E 1T0
$525,000
Description
Introducing 1 Silverstream Place with a projected finish by fall of 2025, a stunning single-family home in the newest development area of Tisdale. This new construction boasts 3 bedrooms, 2 bathrooms, a spacious floor plan spanning 1559 sqft, and a double attached garage. Enjoy the convenience of a 3 pc ensuite, perfect for quick mornings. The vaulted ceiling and modern open concept, complete with
Facts and Features
Type
Single Family
year built
2025
lot size
0.22
Bedrooms
3
bathrooms
2
Garage
No Data
Status
Active
Property Overview
- Property ID
- 59552
- Category
- Residential
- Unit Number
- No Data
- View
- No Data
- Lot Size Area
- Lot Size Dimensions
- 0.22
- Lot Features
- Corner Site, Irregular lot size, Double width or more driveway, Sump Pump
- Common Interest
- Freehold
Building and Architecture
- Building Type
- Modular
- Architecture Style
- Bi-level
- Stories
- No Data
- Roof
- No Data
- Foundation Details
- No Data
- Exterior Features
- No Data
- Construction Materials
- No Data
Interior Features
- Living Area
- 1559 sqft
- Above Ground Finished Area
- No Data
- Below Ground Finished Area
- No Data
- Basement
- No Data
- Flooring
- No Data
- Fireplace
- No
- Fireplaces Total
- No Data
- Fireplace Features
- No Data
Parking
- Parking Type
- Attached Garage, Parking Space(s), Heated Garage
- Parking Spaces
- No Data
- Additional Parking Type
- No Data
- Additional Parking Spaces
- No Data
- Parking Fee
- No Data
- Parking Fee Frequency
- No Data
Appliances and Equipment
- Washer
- Refrigerator
- Dishwasher
- Stove
- Dryer
- Microwave
Rooms
4pc Bathroom
Main level
10'3" x 5'
Bedroom
Main level
12'1" x 11'
Bedroom
Main level
10'4" x 10'2"
Kitchen
Main level
13'2" x 12'2"
Dining room
Main level
13'2" x 10'7"
Living room
Main level
14'4" x 12"4"
Foyer
Main level
12'1" x 4'2"
3pc Ensuite bath
Second level
7'11" x 9'7"
Primary Bedroom
Second level
16'6" x 14'4"
Property Features
- Heating
- Forced air, Natural gas
- Cooling
- Central air conditioning
- Electric
- No Data
- Sewer
- No Data
- Water Source
- No Data
- Utilities
- No Data
- Community
- No Data
- Security
- No Data
Other Information
- Association Name
- No Data
- Association Fee
- No Data
- Association Fee Frequency
- No Data
- Association Fee Includes
- No Data
- Tax Annual Amount
- No Data
- Existing Lease Type
- No Data
- Zoning
- No Data
- Zoning Description
- No Data


