- For Sale
- 1 years ago
- 70 views
88 Forest Hts Boulevard, Toronto, ON, M2L 2K8
$29,800,000
Description
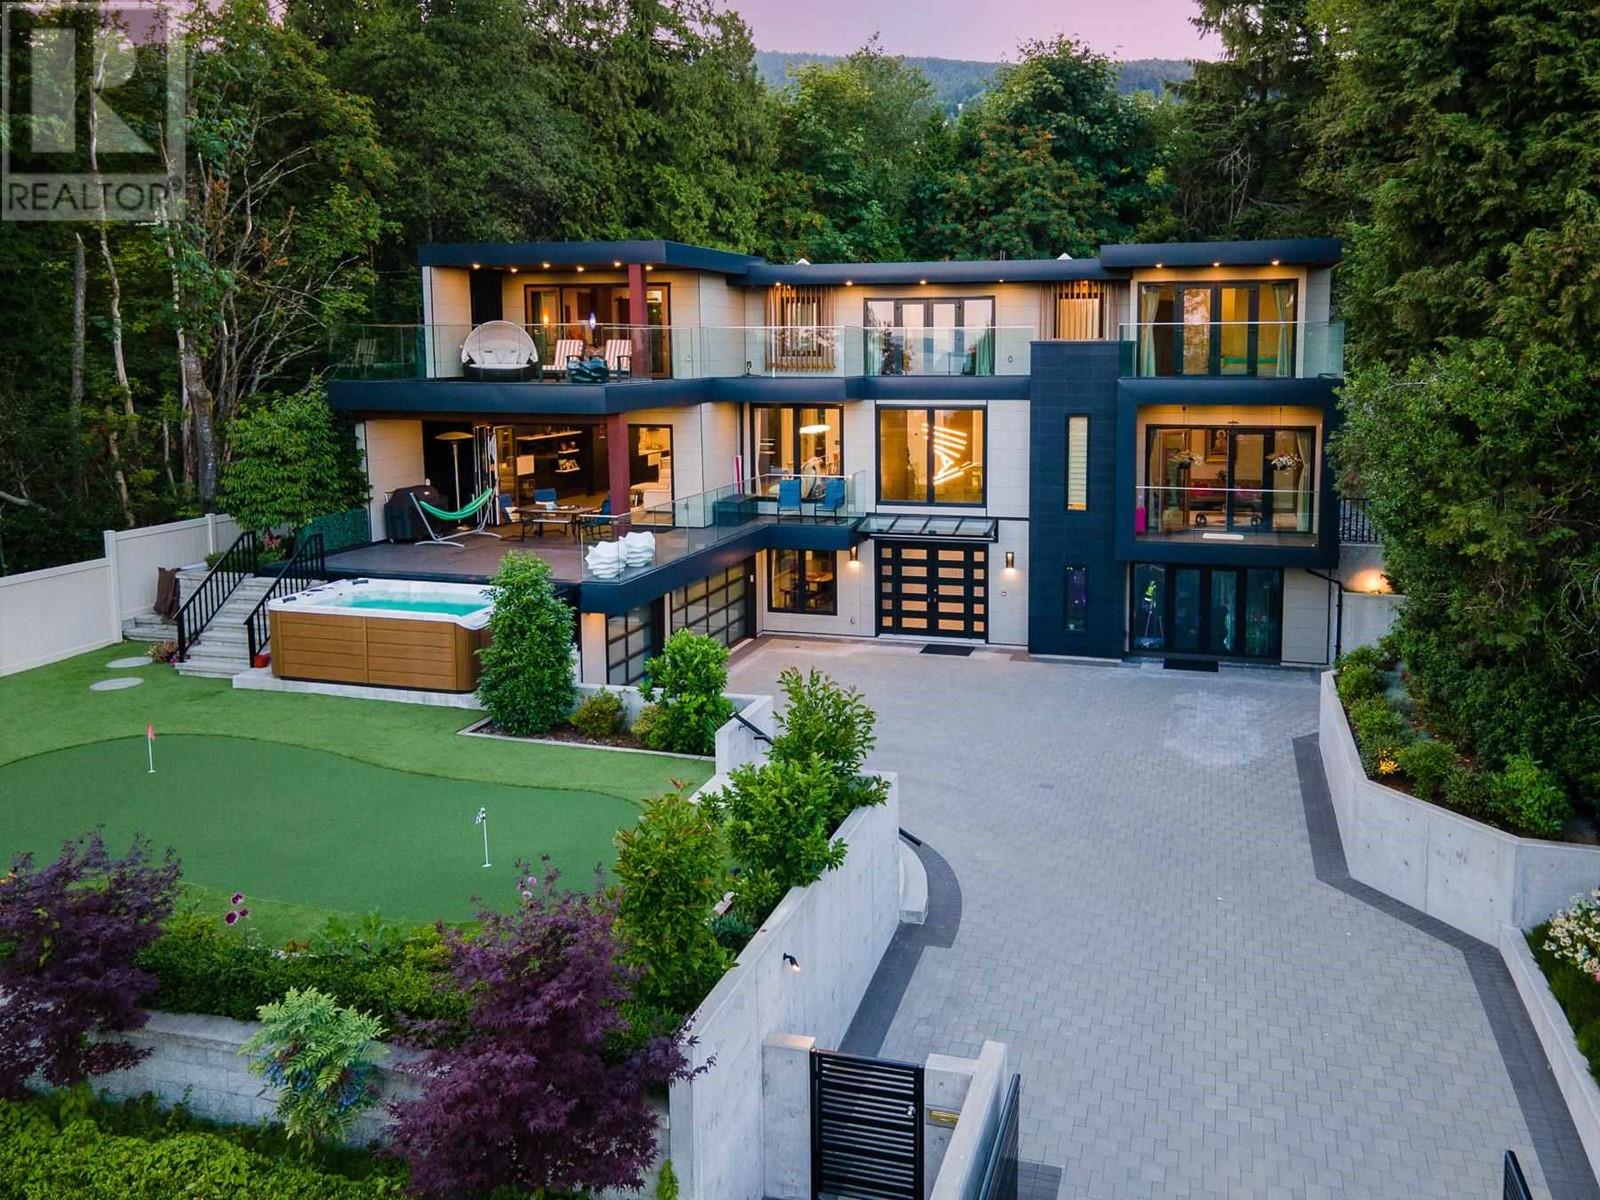
Designed By Renowned Architect Richard Wengle And Interior Design By Renowned Flora Di Menna. This Magnificent Estate Home Epitomizes Luxury And Tranquility. Spanning Over 20,000 Square Feet, With 6 Bedrooms, 11 Baths, The Interior Boasts Soaring Ceilings And Lavish Heated Marble Floors Throughout. The Gourmet Kitchen Is A Chef's Dream, Equipped With State Of The Art Appliances And A Spacious Isla
Facts and Features
Type
Single Family
year built
No Data
lot size
100 x 289 FT
Bedrooms
8
bathrooms
11
Garage
20
Status
Active
Property Overview
- Property ID
- 60677
- Category
- Residential
- Unit Number
- No Data
- View
- No Data
- Lot Size Dimensions
- 100 x 289 FT
- Lot Features
- Wooded area
- Common Interest
- Freehold
Building and Architecture
- Building Type
- House
- Architecture Style
- No Data
- Stories
- 2
- Roof
- No Data
- Foundation Details
- Poured Concrete
- Exterior Features
- Stone
- Construction Materials
- No Data
Interior Features
- Living Area
- No Data
- Above Ground Finished Area
- No Data
- Below Ground Finished Area
- No Data
- Basement
- Finished, N/A
- Partial Bathrooms
- 1
- Flooring
- Hardwood, Marble
- Fireplace
- Yes
- Fireplaces Total
- No Data
- Fireplace Features
- No Data
Parking
- Parking Type
- Attached Garage
- Parking Spaces
- 20
- Additional Parking Type
- No Data
- Additional Parking Spaces
- No Data
- Parking Fee
- No Data
- Parking Fee Frequency
- No Data
Appliances and Equipment
- Central Vacuum
- Furniture
Rooms
Family room
Main level
7.56 x 7.47 mt
Kitchen
Main level
11.90 x 8.30 mt
Office
Main level
5.66 x 5.34 mt
Dining room
Main level
7.70 x 6.85 mt
Living room
Main level
6.75 x 5.62 mt
Bedroom 4
Second level
6.82 x 6.81 mt
Bedroom 3
Second level
6.24 x 5.34 mt
Bedroom 2
Second level
5.81 x 5.47 mt
Primary Bedroom
Second level
7.18 x 5.86 mt
Exercise room
Basement
6.85 x 5.73 mt
Recreational, Games room
Basement
11.43 x 6.65 mt
Property Features
- Heating
- Forced air, Natural gas
- Cooling
- Central air conditioning
- Electric
- No Data
- Sewer
- Sanitary sewer
- Water Source
- Municipal water
- Utilities
- No Data
- Community
- No Data
- Security
- No Data
Other Information
- Association Name
- No Data
- Association Fee
- No Data
- Association Fee Frequency
- No Data
- Association Fee Includes
- No Data
- Tax Annual Amount
- $71,886.54
- Existing Lease Type
- No Data
- Zoning
- No Data
- Zoning Description
- No Data