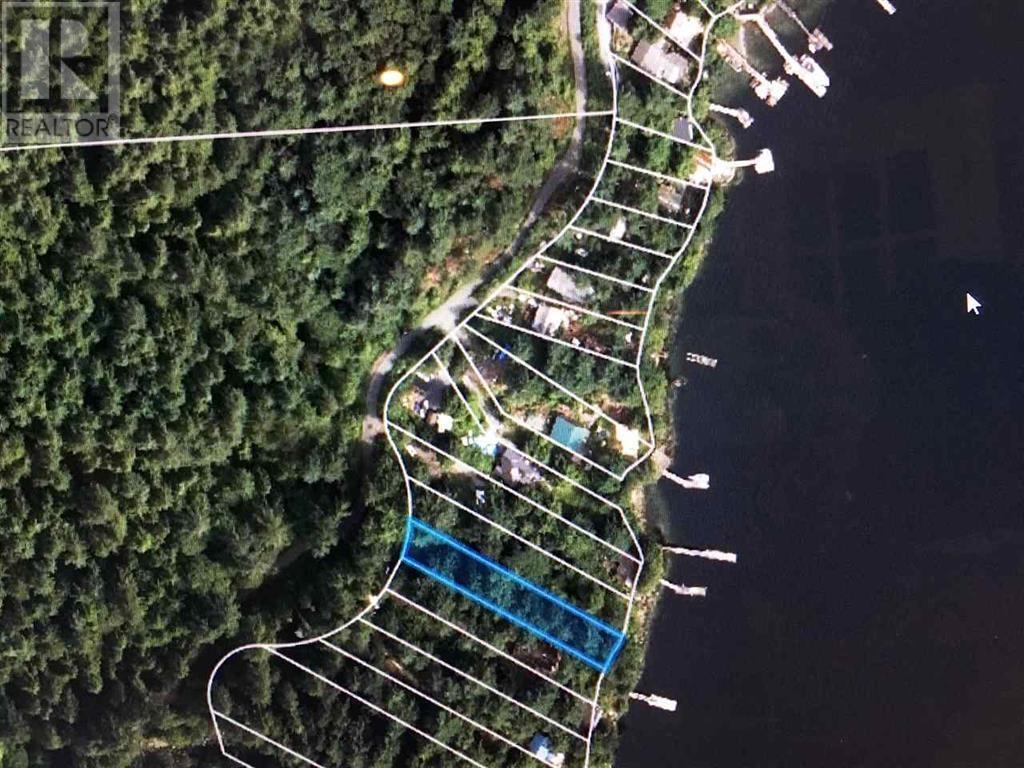
- For Sale
- 2 years ago
- 84 views
18 Whispering Springs Way, Heritage Pointe, AB, T1S 4K4
$2,099,900
Description
Stunning one-of-a-kind architecture in this fully finished two storey walkout home backing onto a pond in Artesia at Heritage Pointe located just minutes south of Calgary, the South Calgary Health Campus, and all the amenities of Seton and Cranston! If you are searching for something elegant and unique, the designer and builder of this home had you in mind when creating this home. The perfect comb
Facts and Features
Type
Single Family
year built
2014
lot size
879 Sq. Mt
Bedrooms
4
bathrooms
4
Garage
6
Status
Active
Property Overview
- Property ID
- 61785
- Category
- Residential
- Unit Number
- No Data
- View
- No Data
- Lot Size Area
- 879 Sq. Mt
- Lot Size Dimensions
- 879.00
- Lot Features
- See remarks, Other, Wet bar, No neighbours behind, Closet Organizers, No Animal Home, No Smoking Home
- Common Interest
- Freehold
Building and Architecture
- Building Type
- House
- Architecture Style
- No Data
- Stories
- 2
- Roof
- No Data
- Foundation Details
- Poured Concrete
- Exterior Features
- Stone, Stucco
- Construction Materials
- Wood frame
Interior Features
- Living Area
- 4395 sqft
- Above Ground Finished Area
- 4395 sqft
- Below Ground Finished Area
- No Data
- Basement
- Finished, Full, Walk out
- Partial Bathrooms
- 1
- Flooring
- Tile, Hardwood, Carpeted
- Fireplace
- Yes
- Fireplaces Total
- 1
- Fireplace Features
- No Data
Parking
- Parking Type
- Attached Garage
- Parking Spaces
- 6
- Additional Parking Type
- No Data
- Additional Parking Spaces
- No Data
- Parking Fee
- No Data
- Parking Fee Frequency
- No Data
Appliances and Equipment
- Washer
- Refrigerator
- Cooktop - Gas
- Dishwasher
- Dryer
- Oven - Built-In
- Hood Fan
- Window Coverings
- Garage door opener
Rooms
Office
Main level
5.92 M x 2.90 M
Other
Main level
2.26 M x 4.06 M
Living room
Main level
6.91 M x 5.74 M
Kitchen
Main level
6.88 M x 7.14 M
Foyer
Main level
3.81 M x 4.09 M
Dining room
Main level
5.82 M x 4.40 M
2pc Bathroom
Main level
2.23 M x 2.90 M
Other
Second level
2.69 M x 4.52 M
Other
Second level
1.65 M x 2.41 M
Primary Bedroom
Second level
6.61 M x 5.51 M
Laundry room
Second level
3.66 M x 2.29 M
Family room
Second level
6.04 M x 6.07 M
Bedroom
Second level
3.94 M x 5.11 M
Bedroom
Second level
6.27 M x 4.72 M
5pc Bathroom
Second level
7.16 M x 4.98 M
5pc Bathroom
Second level
3.15 M x 3.83 M
Recreational, Games room
Basement
7.14 M x 5.49 M
Recreational, Games room
Basement
6.45 M x 2.69 M
Bedroom
Basement
3.96 M x 4.22 M
3pc Bathroom
Basement
3.61 M x 2.74 M
Amenities
- Other
- Golf Course Development
Property Features
- Heating
- Forced air, In Floor Heating, Natural gas
- Cooling
- Central air conditioning
- Electric
- No Data
- Sewer
- No Data
- Water Source
- No Data
- Utilities
- No Data
- Community
- Golf Course Development
- Security
- No Data
Other Information
- Association Name
- No Data
- Association Fee
- No Data
- Association Fee Frequency
- No Data
- Association Fee Includes
- No Data
- Tax Annual Amount
- $11,383.00
- Existing Lease Type
- No Data
- Zoning
- No Data
- Zoning Description
- RC