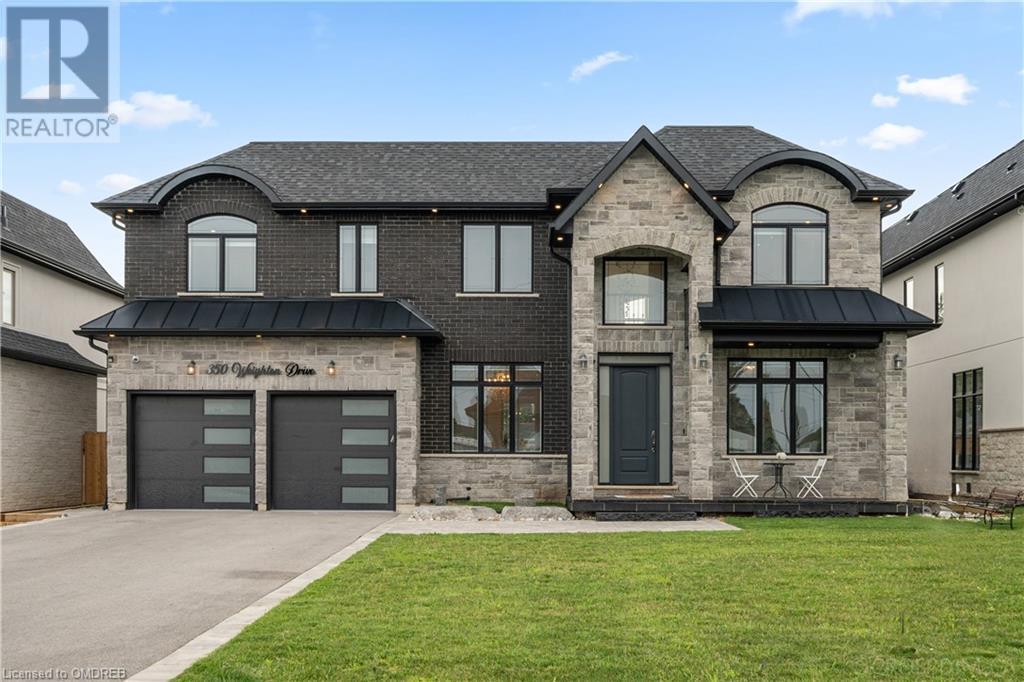
- For Sale
- 1 years ago
- 93 views
17407 106 St Nw, Edmonton, AB, T5X 0E3
$1,170,000
Description
Welcome To the one of North Edmonton's most exclusive and sod after communities. Rare opportunity to own this home lovely nestled culdesac home in Castlebrook. Nothing short of spectacular with many upgrades. nearly 5000 sqft of living space, 5 bed+4 bath Comes with in floor heating boiler system for the basement legal suite. Oversized Garage also features in floor heating with RV doors to allow f
Facts and Features
Type
Single Family
year built
2017
lot size
571 Sq. Mt
Bedrooms
5
bathrooms
4
Garage
No Data
Status
Active
Property Overview
- Property ID
- 62022
- Category
- Residential
- Unit Number
- No Data
- View
- No Data
- Lot Size Area
- 571 Sq. Mt
- Lot Size Dimensions
- 571.23
- Lot Features
- See remarks
- Common Interest
- Freehold
Building and Architecture
- Building Type
- House
- Architecture Style
- No Data
- Stories
- 2
- Roof
- No Data
- Foundation Details
- No Data
- Exterior Features
- No Data
- Construction Materials
- No Data
Interior Features
- Living Area
- 300 sqmt
- Above Ground Finished Area
- No Data
- Below Ground Finished Area
- No Data
- Basement
- Finished, Full, Suite
- Partial Bathrooms
- 1
- Flooring
- No Data
- Fireplace
- No
- Fireplaces Total
- No Data
- Fireplace Features
- No Data
Parking
- Parking Type
- Attached Garage
- Parking Spaces
- No Data
- Additional Parking Type
- No Data
- Additional Parking Spaces
- No Data
- Parking Fee
- No Data
- Parking Fee Frequency
- No Data
Appliances and Equipment
- Refrigerator
- Gas stove(s)
- Dishwasher
- Stove
- Dryer
- Oven - Built-In
- Hood Fan
- Two Washers
Rooms
Den
Main level
4.15 x 3.01 mt
Kitchen
Main level
6.60 x 4.30 mt
Dining room
Main level
4.00 x 2.98 mt
Living room
Main level
6.02 x 4.80 mt
Bonus Room
Upper Level
5.12 x 4.00 mt
Bedroom 4
Upper Level
3.33 x 3.32 mt
Bedroom 3
Upper Level
4.07 x 3.27 mt
Bedroom 2
Upper Level
4.50 x 2.90 mt
Primary Bedroom
Upper Level
6.00 x 4.49 mt
Second Kitchen
Basement
4.99 x 3.35 mt
Bedroom 5
Basement
3.90 x 3.79 mt
Property Features
- Heating
- Forced air
- Cooling
- No Data
- Electric
- No Data
- Sewer
- No Data
- Water Source
- No Data
- Utilities
- No Data
- Community
- No Data
- Security
- No Data
Other Information
- Association Name
- No Data
- Association Fee
- No Data
- Association Fee Frequency
- No Data
- Association Fee Includes
- No Data
- Tax Annual Amount
- No Data
- Existing Lease Type
- No Data
- Zoning
- No Data
- Zoning Description
- No Data