- For Sale
- 1 years ago
- 67 views
8 Kirbys Way, Huntsville, ON, P1H 2M5
$819,000
Description
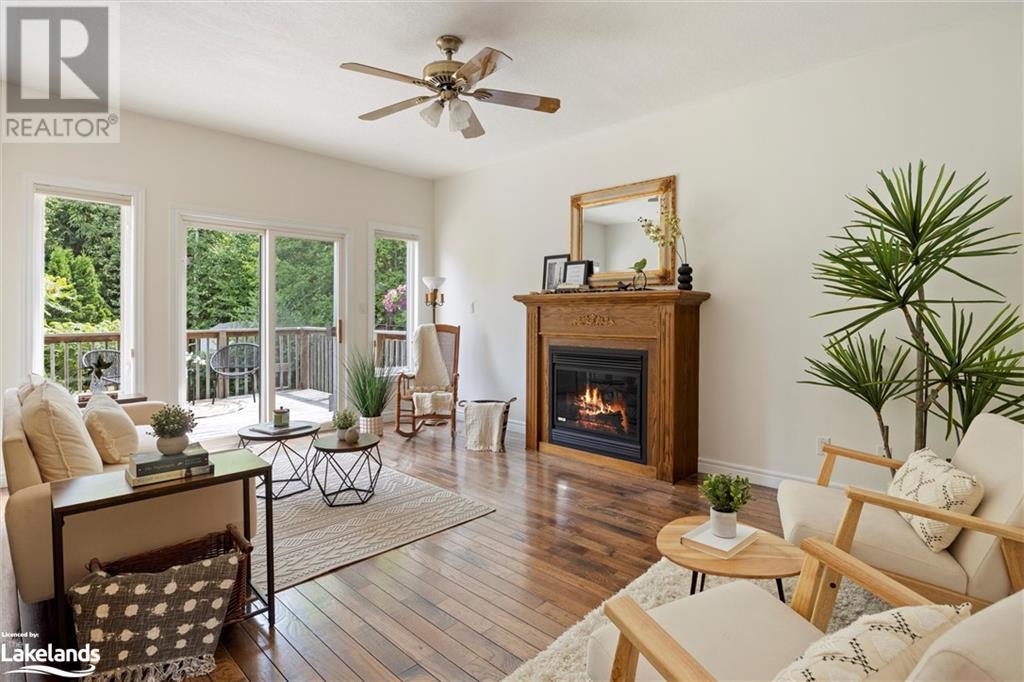
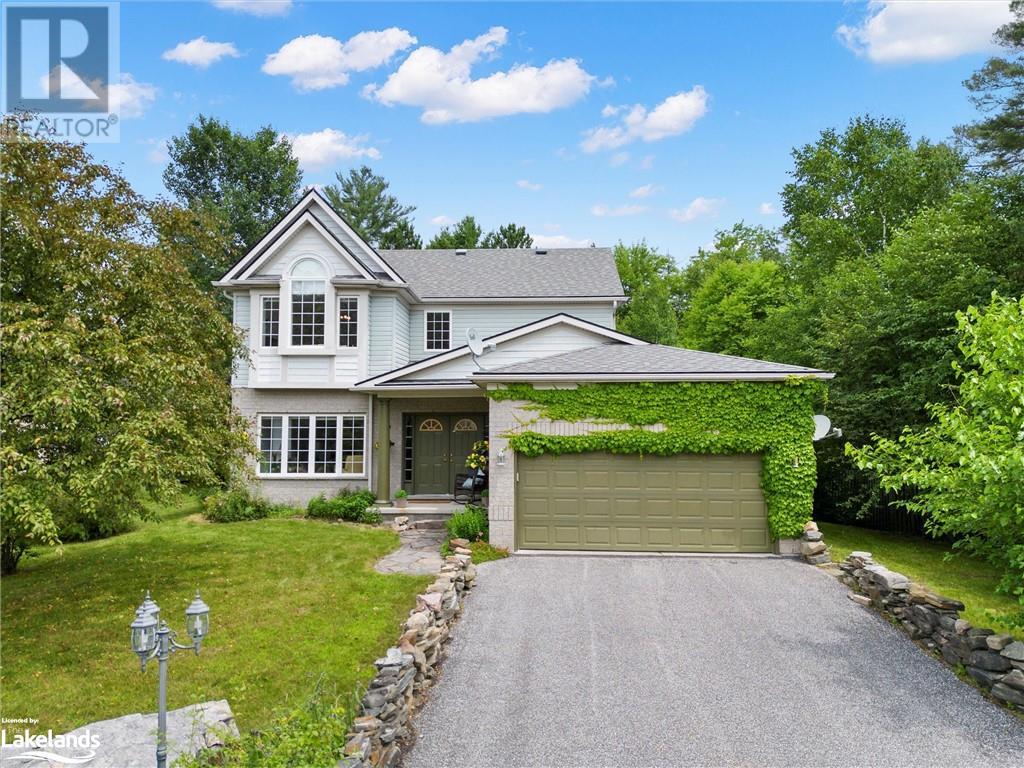
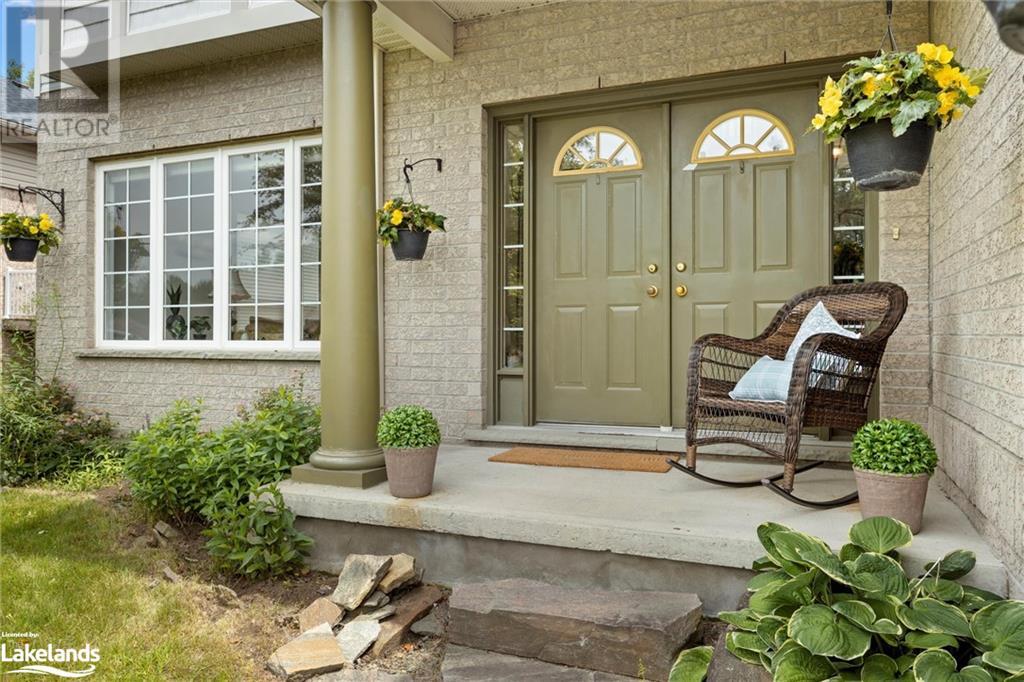
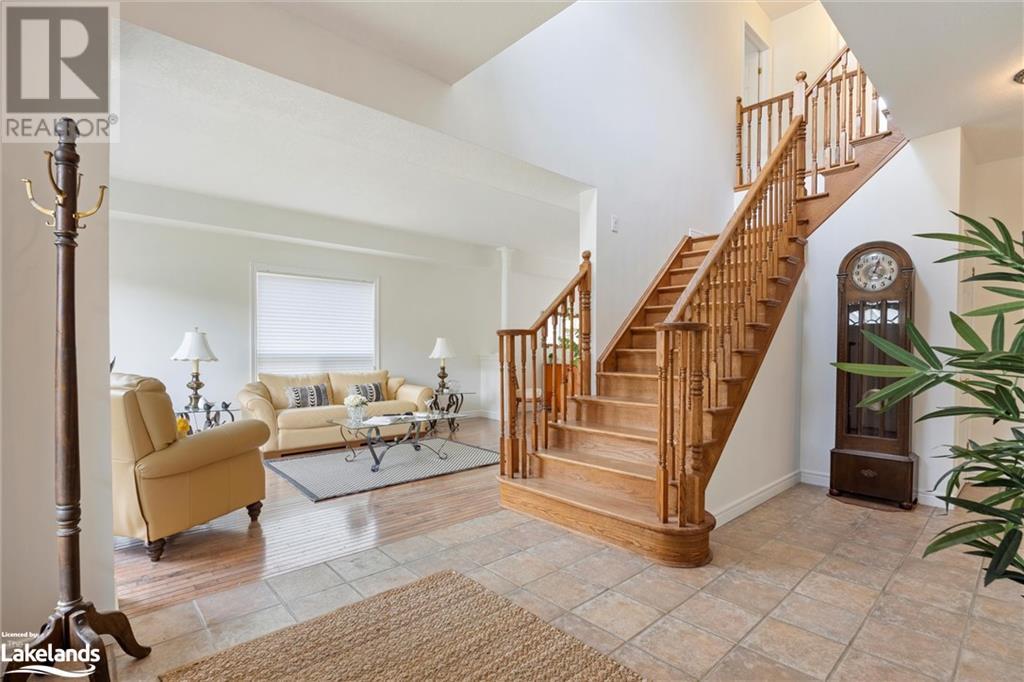
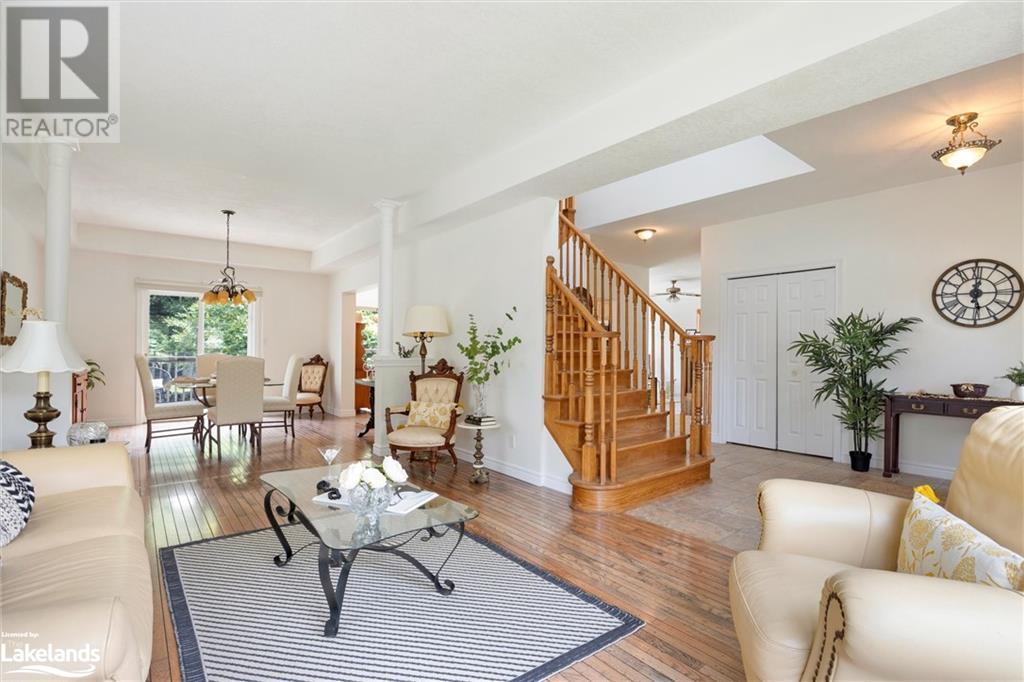
A stately home in a sought-after neighbourhood. Open the door to your majestic foyer with high ceilings and a grand staircase. With an abundance of windows streaming in lots of natural light, the well-appointed main floor has multiple living spaces with a large eat-in kitchen and formal dining space for celebrating holidays and special occasions. Gracing the second storey is the large primary bedr
Facts and Features
Type
Single Family
year built
No Data
lot size
0.26
Bedrooms
4
bathrooms
4
Garage
5
Status
Active
Property Overview
- Property ID
- 62132
- Category
- Residential
- Unit Number
- No Data
- View
- No Data
- Lot Size Area
- Lot Size Dimensions
- 0.26
- Lot Features
- Paved driveway
- Common Interest
- Freehold
Building and Architecture
- Building Type
- House
- Architecture Style
- 2 Level
- Stories
- 2
- Roof
- No Data
- Foundation Details
- No Data
- Exterior Features
- Stone, Vinyl siding
- Construction Materials
- No Data
Interior Features
- Living Area
- 2336 sqft
- Above Ground Finished Area
- 2064 sqft
- Below Ground Finished Area
- No Data
- Basement
- Partially finished, Full
- Partial Bathrooms
- 1
- Flooring
- No Data
- Fireplace
- Yes
- Fireplaces Total
- 1
- Fireplace Features
- No Data
Parking
- Parking Type
- Attached Garage
- Parking Spaces
- 5
- Additional Parking Type
- No Data
- Additional Parking Spaces
- No Data
- Parking Fee
- No Data
- Parking Fee Frequency
- No Data
Appliances and Equipment
- Washer
- Refrigerator
- Satellite Dish
- Central Vacuum
- Dishwasher
- Stove
- Dryer
- Freezer
- Window Coverings
Rooms
Living room
Main level
12'1'' x 16'11''
Dining room
Main level
12'0'' x 11'9''
Kitchen
Main level
9'9'' x 15'5''
Breakfast
Main level
8'2'' x 8'8''
Family room
Main level
16'4'' x 12'0''
2pc Bathroom
Main level
3'7'' x 7'5''
Laundry room
Main level
8'0'' x 8'0''
Primary Bedroom
Second level
12'1'' x 23'5''
4pc Bathroom
Second level
6'7'' x 12'1''
Bedroom
Second level
10'10'' x 10'4''
Bedroom
Second level
10'7'' x 12'9''
4pc Bathroom
Second level
6'8'' x 7'10''
Bedroom
Basement
14'5'' x 12'10''
Utility room
Basement
5'11'' x 8'7''
3pc Bathroom
Basement
5'11'' x 8'6''
Property Features
- Heating
- Forced air, Natural gas
- Cooling
- Central air conditioning
- Electric
- No Data
- Sewer
- Municipal sewage system
- Water Source
- Municipal water
- Utilities
- No Data
- Community
- No Data
- Security
- No Data
Other Information
- Association Name
- No Data
- Association Fee
- No Data
- Association Fee Frequency
- No Data
- Association Fee Includes
- No Data
- Tax Annual Amount
- $4,780.66
- Existing Lease Type
- No Data
- Zoning
- No Data
- Zoning Description
- R1


