- For Sale
- 1 years ago
- 85 views
4162 Orkney Beach Road, Ramara, ON, L3V 6H7
$749,000
Description
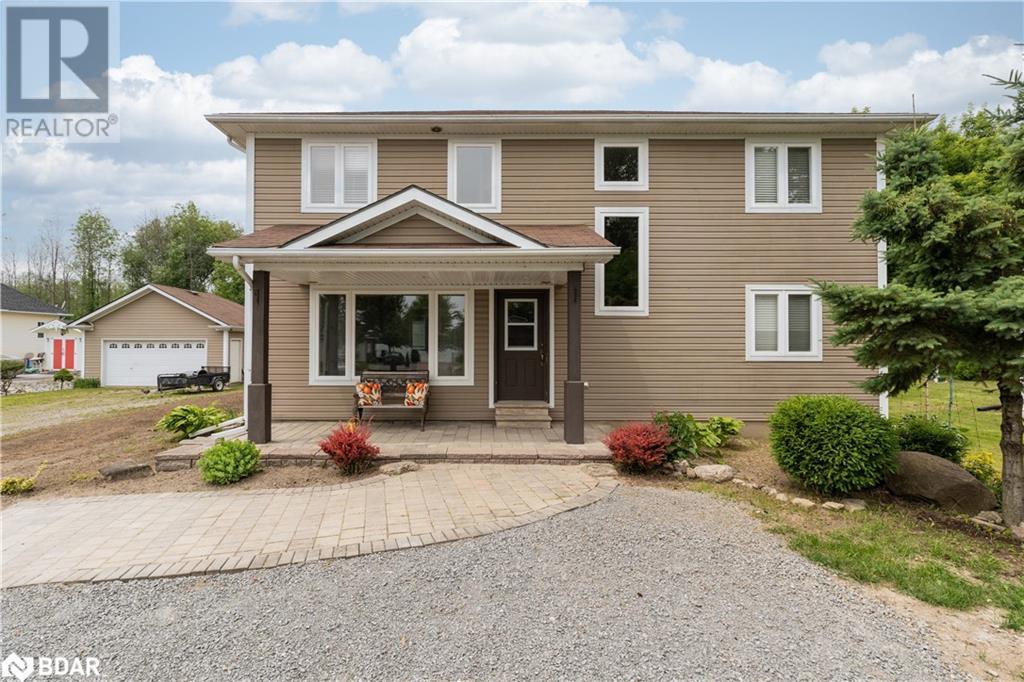
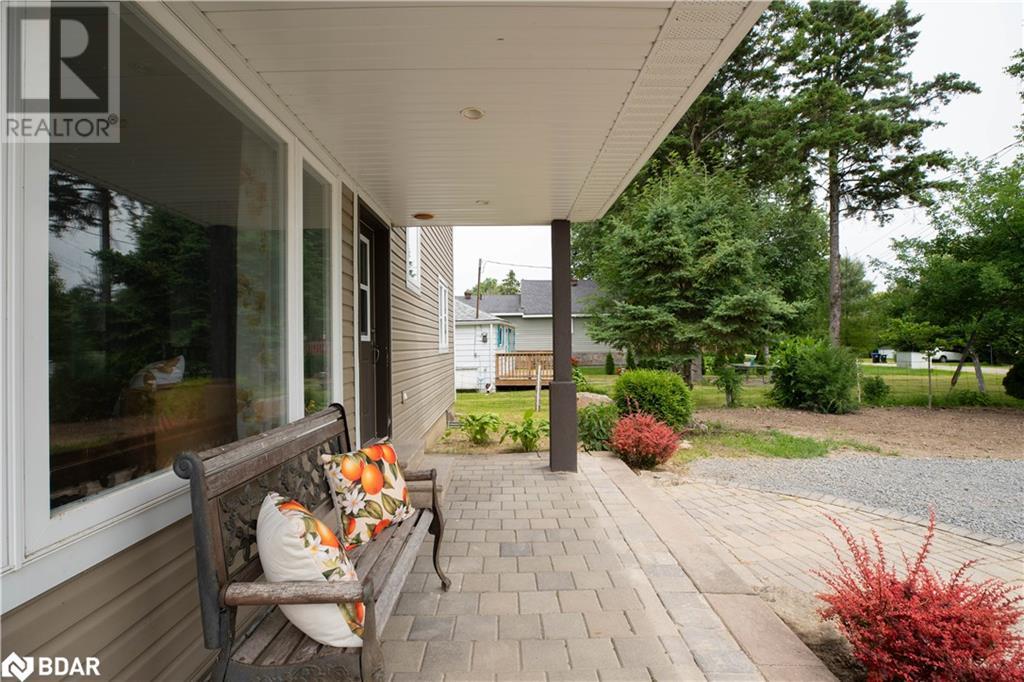
Enjoy waterfront living without the waterfront price tag! Ride your bike down the path and enjoy living in this active setting surrounded by the sounds of nature. This home was built with family in mind, featuring 7 bedrooms! Invite the grandkids over on those long weekends, sip lemonade on the covered porch and enjoy all that Orkney Beach has to offer! New drilled well 2024 and new septic 2024. O
Facts and Features
Type
Single Family
year built
2009
lot size
No Data
Bedrooms
7
bathrooms
2
Garage
3
Status
Active
Property Overview
- Property ID
- 62282
- Category
- Residential
- Unit Number
- No Data
- View
- No Data
- Lot Size Dimensions
- No Data
- Lot Features
- Country residential
- Common Interest
- Freehold
Building and Architecture
- Building Type
- House
- Architecture Style
- 2 Level
- Stories
- 2
- Roof
- No Data
- Foundation Details
- Poured Concrete
- Exterior Features
- Vinyl siding
- Construction Materials
- No Data
Interior Features
- Living Area
- 2064 sqft
- Above Ground Finished Area
- 2064 sqft
- Below Ground Finished Area
- No Data
- Basement
- Unfinished, Crawl space
- Partial Bathrooms
- 1
- Flooring
- No Data
- Fireplace
- No
- Fireplaces Total
- No Data
- Fireplace Features
- No Data
Parking
- Parking Type
- No Data
- Parking Spaces
- 3
- Additional Parking Type
- No Data
- Additional Parking Spaces
- No Data
- Parking Fee
- No Data
- Parking Fee Frequency
- No Data
Appliances and Equipment
- Water softener
- Central Vacuum
- Dishwasher
- Stove
Rooms
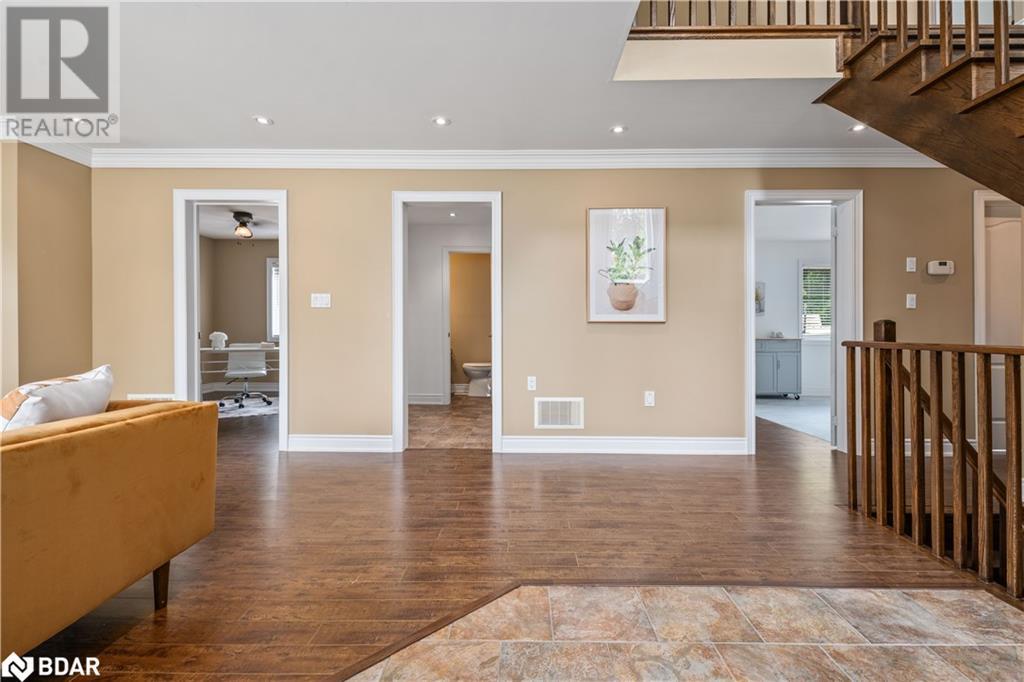
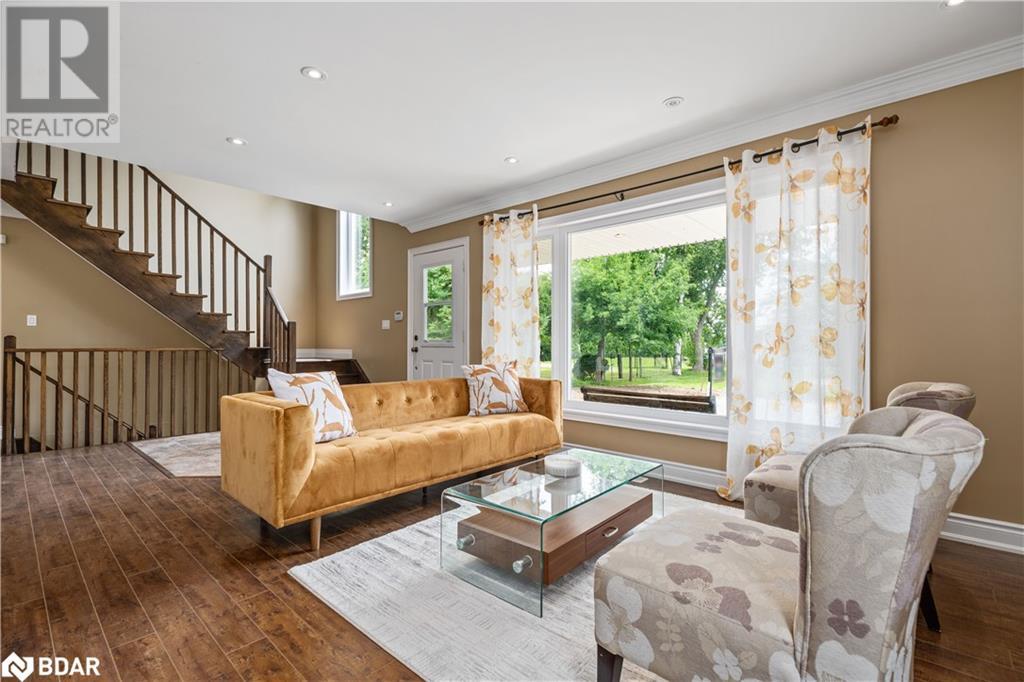
Living room
Main level
31'2'' x 14'7''
Bedroom
Main level
10'0'' x 11'7''
Dining room
Main level
9'7'' x 11'7''
Kitchen
Main level
11'9'' x 11'7''
Laundry room
Main level
5'4'' x 7'6''
2pc Bathroom
Main level
Bedroom
Main level
11'1'' x 10'9''
Bedroom
Second level
12'2'' x 11'4''
Bedroom
Second level
12'1'' x 11'4''
Bedroom
Second level
10'1'' x 11'4''
Bedroom
Second level
11'1'' x 10'9''
4pc Bathroom
Second level
Bedroom
Second level
9'11'' x 11'2''
Other
Basement
37'4'' x 26'5''
Amenities
- Quiet Area
Property Features
- Heating
- Forced air, Propane
- Cooling
- None
- Electric
- No Data
- Sewer
- Septic System
- Water Source
- Drilled Well
- Utilities
- No Data
- Community
- Quiet Area
- Security
- No Data
Other Information
- Association Name
- No Data
- Association Fee
- No Data
- Association Fee Frequency
- No Data
- Association Fee Includes
- No Data
- Tax Annual Amount
- No Data
- Existing Lease Type
- No Data
- Zoning
- No Data
- Zoning Description
- SR


