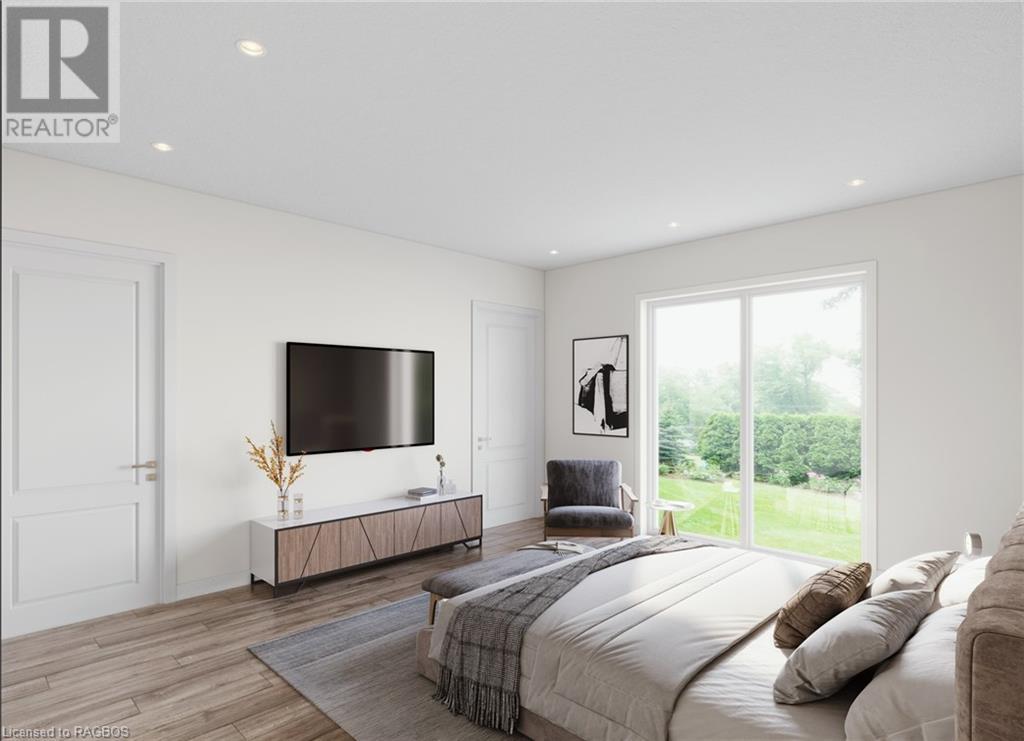
- For Sale
- 2 years ago
- 36 views
8 Golf Links Road Unit# 4, Kincardine, ON, N2Z 0G1
$729,900
Description
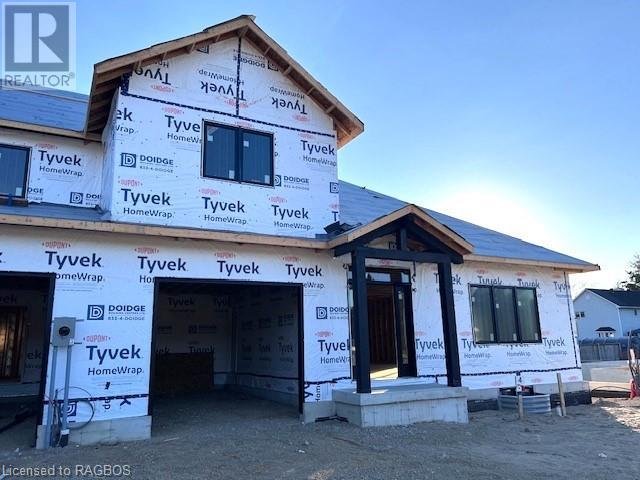
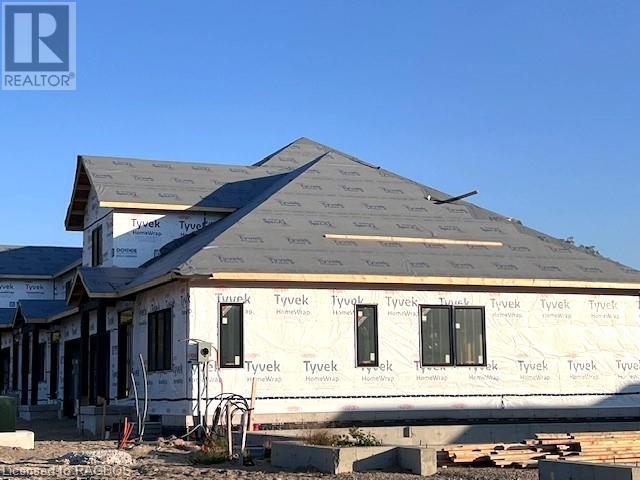
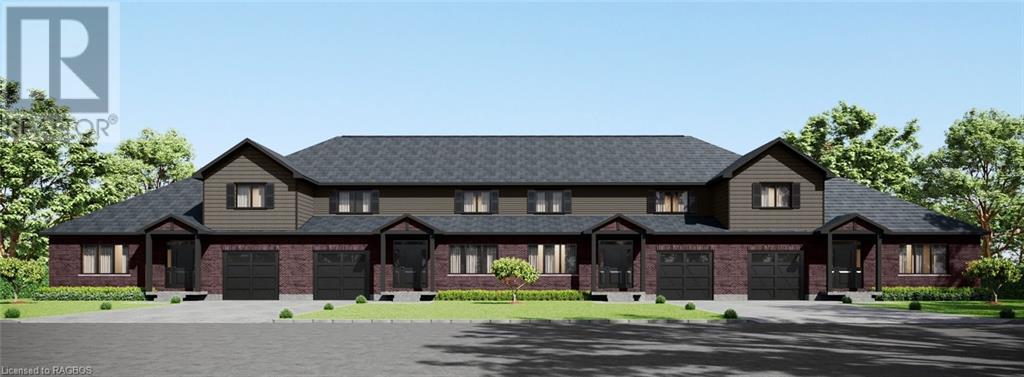
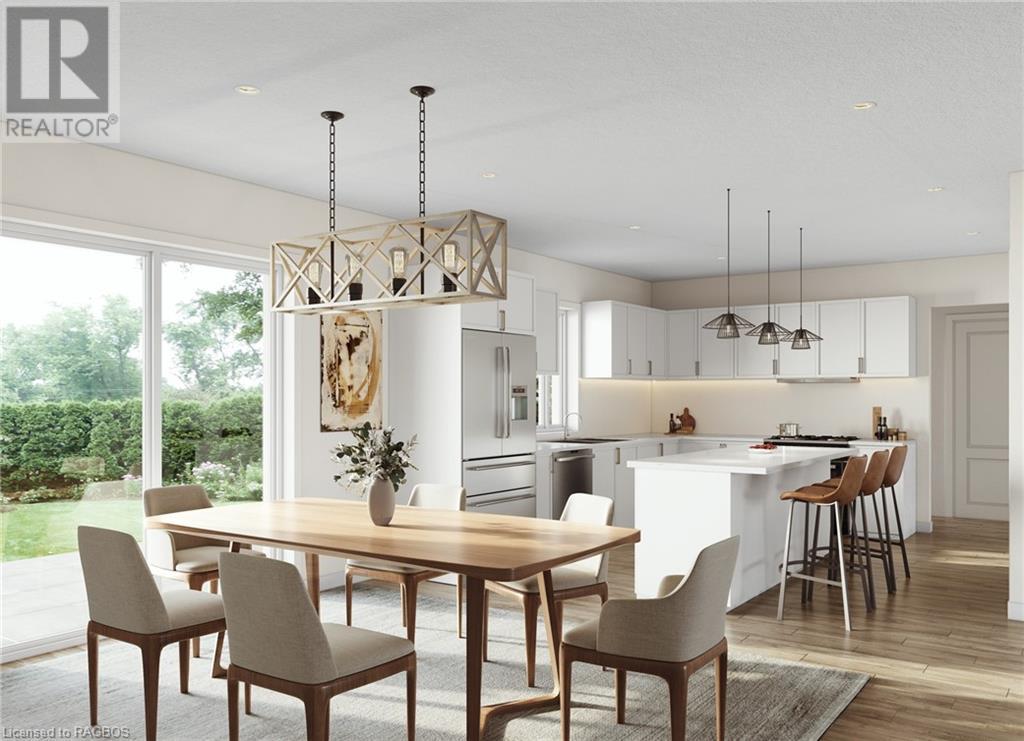
Bradstones Mews is the newest upscale townhome development in Kincardine, consisting of 36 residences located just a short distance to the beach and the downtown core. The homes will range in size from 1870 sq.ft. for the 1.5 storey home to 2036 sq.ft for the 2 storey style. Compared to other available options , these homes will be much larger and feature full basements. The basements can be finis
Facts and Features
Type
Single Family
year built
No Data
lot size
No Data
Bedrooms
3
bathrooms
3
Garage
2
Status
Active
Property Overview
- Property ID
- 17812
- Category
- Residential
- Unit Number
- No Data
- View
- No Data
- Lot Size Dimensions
- No Data
- Lot Features
- Sump Pump
- Common Interest
- Freehold
Building and Architecture
- Building Type
- Row / Townhouse
- Architecture Style
- No Data
- Stories
- 2
- Roof
- No Data
- Foundation Details
- Poured Concrete
- Exterior Features
- Wood, Vinyl siding, Metal, Brick Veneer
- Construction Materials
- Wood frame
Interior Features
- Living Area
- 1870 sqft
- Above Ground Finished Area
- 1870 sqft
- Below Ground Finished Area
- No Data
- Basement
- Unfinished, Full
- Partial Bathrooms
- 1
- Flooring
- No Data
- Fireplace
- No
- Fireplaces Total
- No Data
- Fireplace Features
- No Data
Parking
- Parking Type
- Attached Garage, Visitor Parking
- Parking Spaces
- 2
- Additional Parking Type
- No Data
- Additional Parking Spaces
- No Data
- Parking Fee
- No Data
- Parking Fee Frequency
- No Data
Appliances and Equipment
- Garage door opener
Rooms
Living room
Main level
15'0'' x 17'9''
Dining room
Main level
11'0'' x 14'7''
Kitchen
Main level
12'0'' x 14'7''
2pc Bathroom
Main level
4'0'' x 7'6''
Primary Bedroom
Main level
13'8'' x 15'0''
Full bathroom
Main level
5'6'' x 9'6''
Bedroom
Second level
13'10'' x 14'7''
Primary Bedroom
Second level
13'10'' x 14'10''
4pc Bathroom
Second level
8'5'' x 8'10''
Property Features
- Heating
- Forced air
- Cooling
- Central air conditioning
- Electric
- No Data
- Sewer
- Municipal sewage system
- Water Source
- Municipal water
- Utilities
- Natural Gas, Cable, Telephone
- Community
- No Data
- Security
- No Data
Other Information
- Association Name
- No Data
- Association Fee
- $180.00
- Association Fee Frequency
- Monthly
- Association Fee Includes
- No Data
- Tax Annual Amount
- No Data
- Existing Lease Type
- No Data
- Zoning
- No Data
- Zoning Description
- R3-y


