- For Sale
- 2 years ago
- 51 views
8 Golf Links Road Unit# 2, Kincardine, ON, N2Z 0G1
$709,900
Description
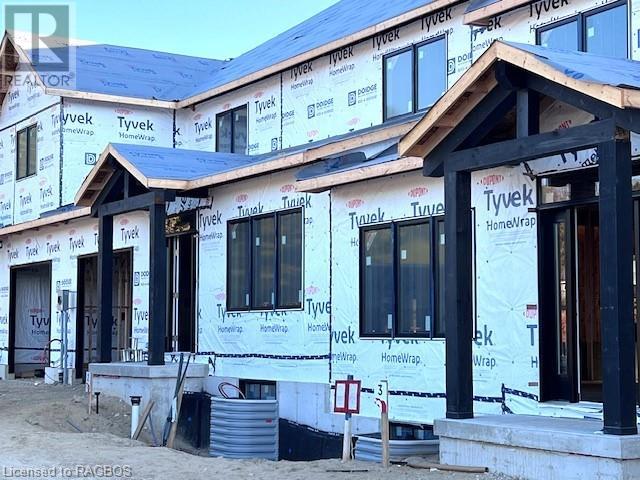
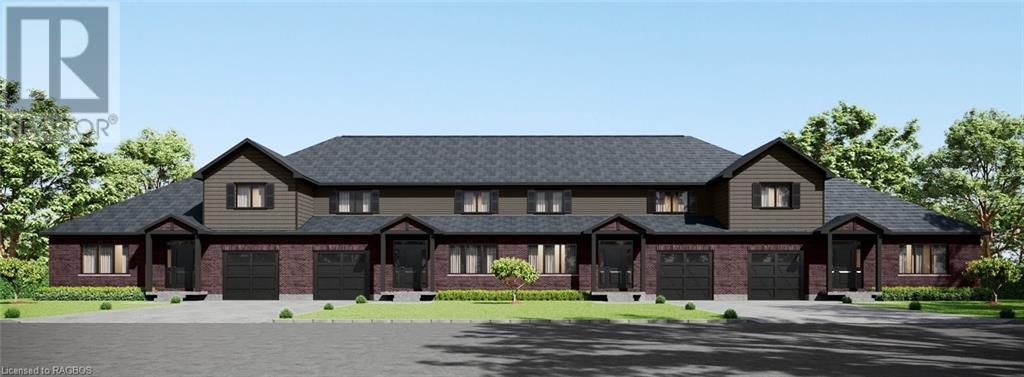
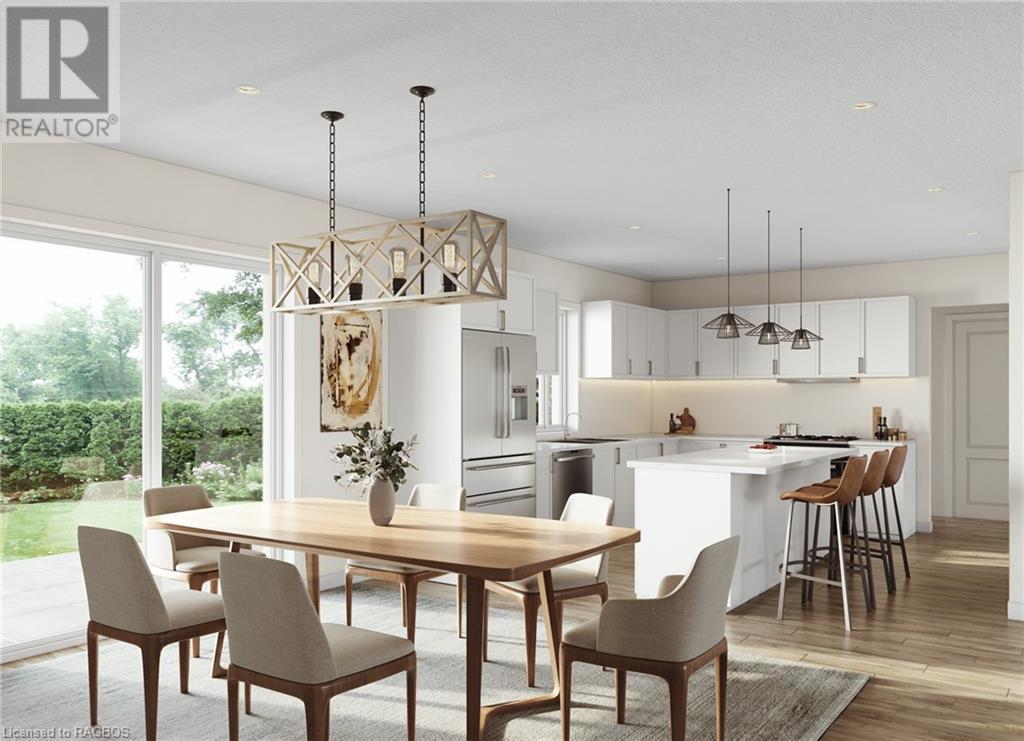
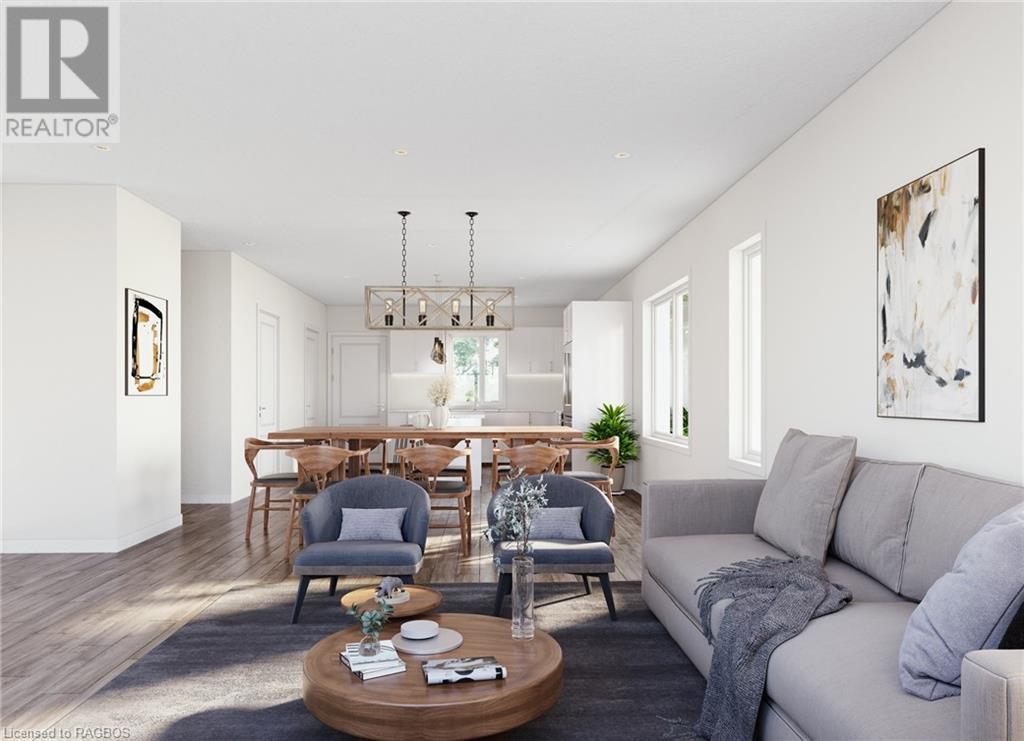
If you are looking to downsize , this may not be a good fit for you. This new Bradstones home will feature 2036 sq.ft above ground with 3 bedrooms and 2.5 baths. You will also enjoy a full 1078 sq.ft. basement to finish or just for storage of all the possessions you don't want to let go. These upscale homes will contain all the expected amenities Bradstones Construction has made standard plus mu
Facts and Features
Type
Single Family
year built
No Data
lot size
No Data
Bedrooms
3
bathrooms
3
Garage
2
Status
Active
Property Overview
- Property ID
- 17814
- Category
- Residential
- Unit Number
- No Data
- View
- No Data
- Lot Size Dimensions
- No Data
- Lot Features
- Sump Pump, Automatic Garage Door Opener
- Common Interest
- Freehold
Building and Architecture
- Building Type
- Row / Townhouse
- Architecture Style
- 2 Level
- Stories
- 2
- Roof
- No Data
- Foundation Details
- Poured Concrete
- Exterior Features
- Wood, Vinyl siding, Metal, Brick Veneer
- Construction Materials
- Wood frame
Interior Features
- Living Area
- 2036 sqft
- Above Ground Finished Area
- 2036 sqft
- Below Ground Finished Area
- No Data
- Basement
- Unfinished, Full
- Partial Bathrooms
- 1
- Flooring
- No Data
- Fireplace
- No
- Fireplaces Total
- No Data
- Fireplace Features
- No Data
Parking
- Parking Type
- Attached Garage
- Parking Spaces
- 2
- Additional Parking Type
- No Data
- Additional Parking Spaces
- No Data
- Parking Fee
- No Data
- Parking Fee Frequency
- No Data
Appliances and Equipment
- Hood Fan
- Garage door opener
Rooms
Great room
Main level
15'10'' x 25'2''
Dining room
Main level
12'0'' x 12'6''
Kitchen
Main level
12'10'' x 14'6''
Laundry room
Main level
6'10'' x 7'6''
2pc Bathroom
Main level
3'3'' x 7'6''
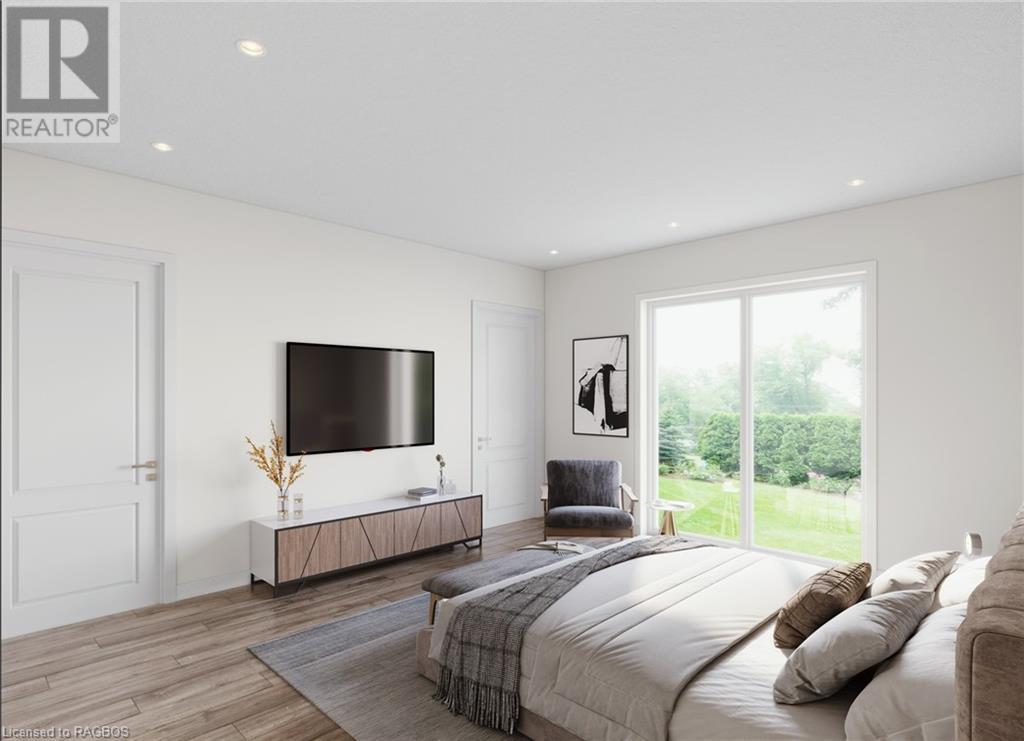
Primary Bedroom
Second level
16'0'' x 17'6''
Storage
Second level
5'0'' x 7'0''
Full bathroom
Second level
10'4'' x 11'10''
4pc Bathroom
Second level
7'8'' x 10'4''
Bedroom
Second level
11'10'' x 14'6''
Bedroom
Second level
13'5'' x 14'2''
Property Features
- Heating
- Forced air
- Cooling
- Central air conditioning
- Electric
- No Data
- Sewer
- Municipal sewage system
- Water Source
- Municipal water
- Utilities
- Natural Gas, Cable, Telephone
- Community
- No Data
- Security
- No Data
Other Information
- Association Name
- No Data
- Association Fee
- $180.00
- Association Fee Frequency
- Monthly
- Association Fee Includes
- Property Management
- Tax Annual Amount
- No Data
- Existing Lease Type
- No Data
- Zoning
- No Data
- Zoning Description
- R3-y


