- For Sale
- 2 years ago
- 33 views
8 Golf Links Road Unit# 5, Kincardine, ON, N2Z 0G1
$739,900
Description
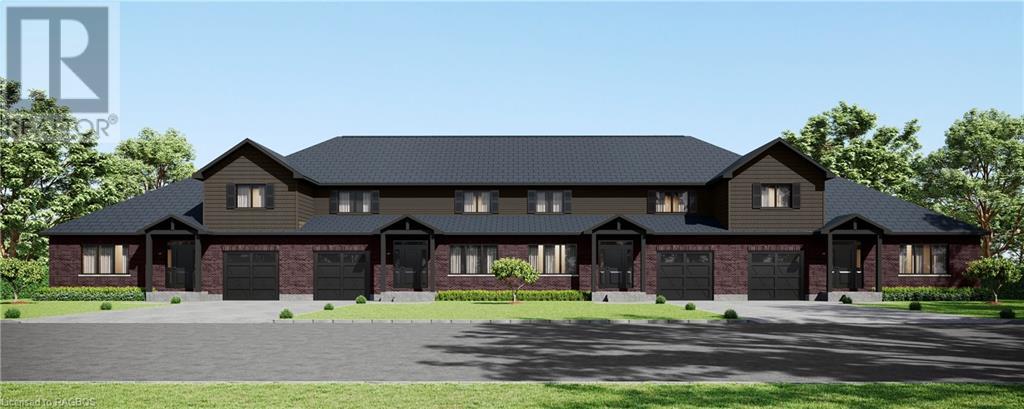
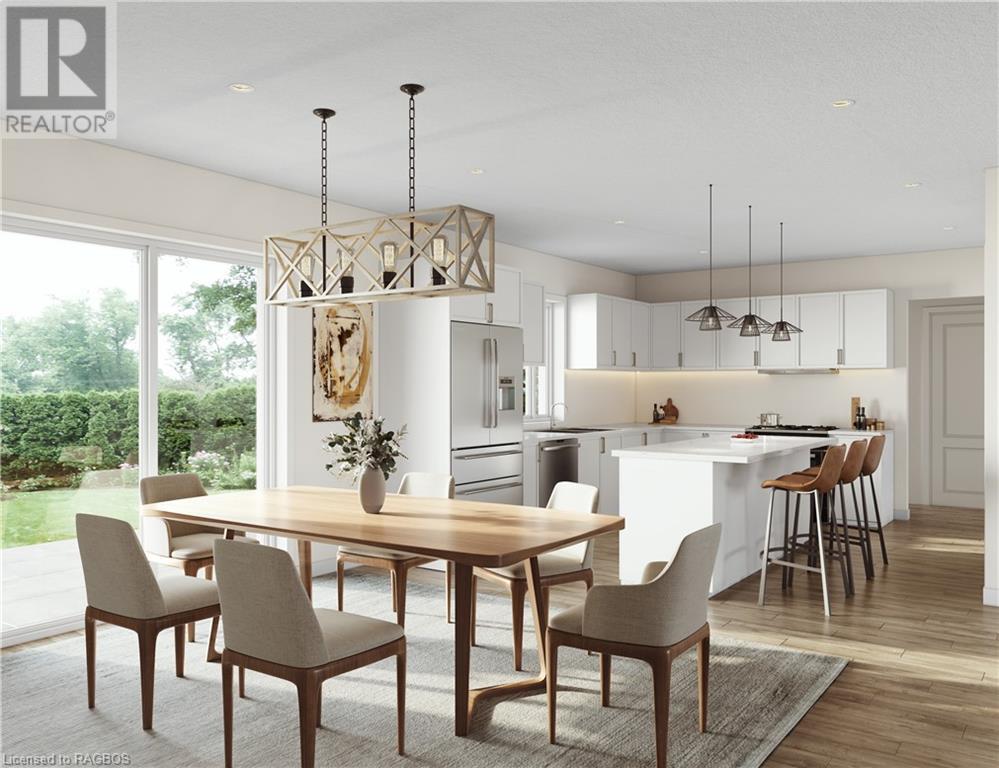
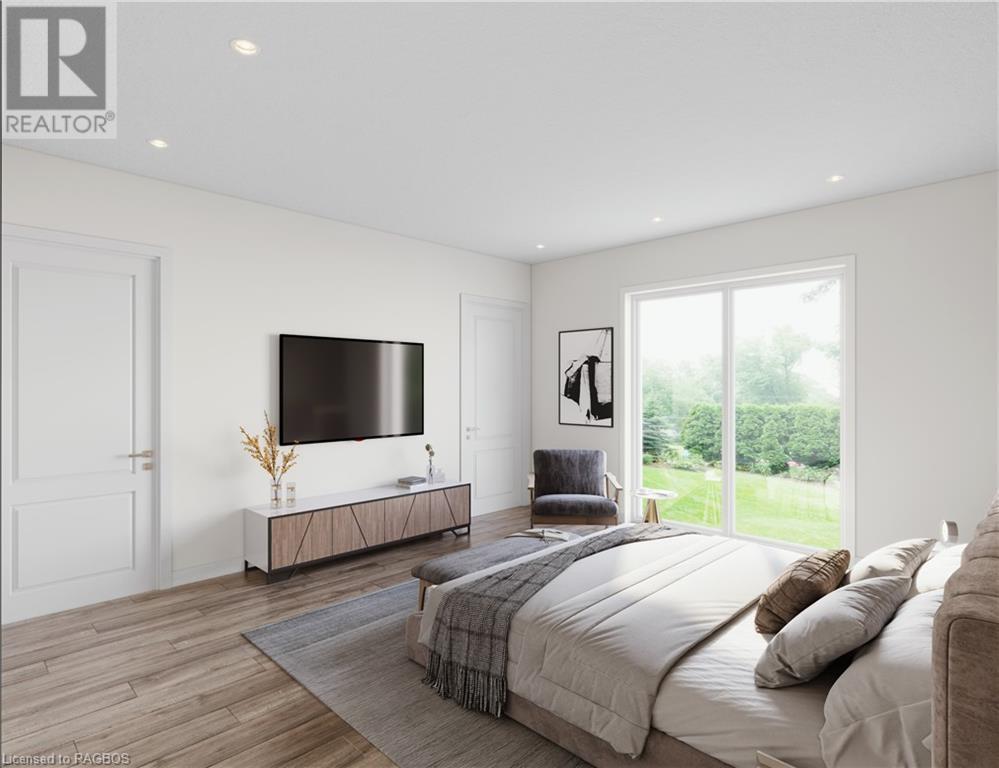
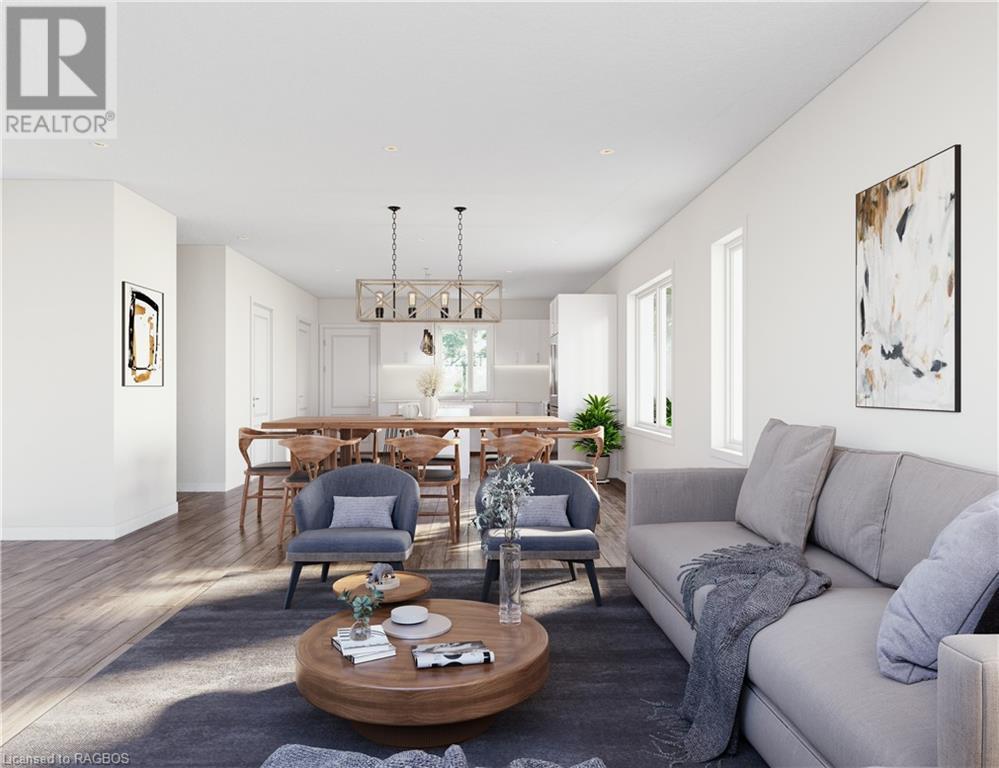
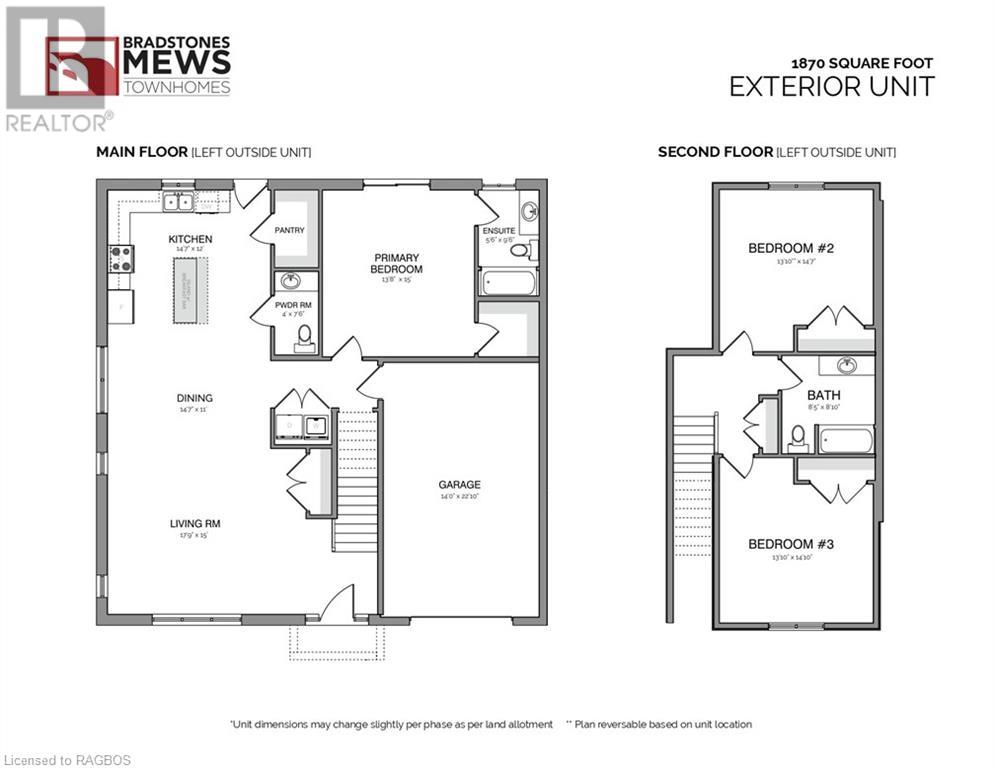
Welcome to Bradstones Mews. This upscale 1870 sq.ft. semi detached home on a 45 ft lot will be hard to beat at this price. With the possibility of finishing the full 1278 sq.ft basement, you won't have to worry about downsizing when you'll have over 3100 sq.ft of living space. The main floor primary bedroom and ensuite bathroom will make this home safe and accessible for many years to come. Take a
Facts and Features
Type
Single Family
year built
No Data
lot size
No Data
Bedrooms
3
bathrooms
3
Garage
2
Status
Active
Property Overview
- Property ID
- 18129
- Category
- Residential
- Unit Number
- No Data
- View
- No Data
- Lot Size Dimensions
- No Data
- Lot Features
- Corner Site, Sump Pump
- Common Interest
- Freehold
Building and Architecture
- Building Type
- Row / Townhouse
- Architecture Style
- No Data
- Stories
- 2
- Roof
- No Data
- Foundation Details
- Poured Concrete
- Exterior Features
- Wood, Vinyl siding, Metal, Brick Veneer
- Construction Materials
- Wood frame
Interior Features
- Living Area
- 1870 sqft
- Above Ground Finished Area
- 1870 sqft
- Below Ground Finished Area
- No Data
- Basement
- Unfinished, Full
- Partial Bathrooms
- 1
- Flooring
- No Data
- Fireplace
- No
- Fireplaces Total
- No Data
- Fireplace Features
- No Data
Parking
- Parking Type
- Attached Garage
- Parking Spaces
- 2
- Additional Parking Type
- No Data
- Additional Parking Spaces
- No Data
- Parking Fee
- No Data
- Parking Fee Frequency
- No Data
Appliances and Equipment
- Hood Fan
- Garage door opener
Rooms
Living room
Main level
15'0'' x 17'9''
Dining room
Main level
11'0'' x 14'7''
Kitchen
Main level
12'0'' x 14'7''
2pc Bathroom
Main level
4'0'' x 7'6''
Primary Bedroom
Main level
13'8'' x 15'0''
Full bathroom
Main level
5'6'' x 9'6''
Bedroom
Second level
13'10'' x 14'7''
Bedroom
Second level
13'10'' x 14'10''
4pc Bathroom
Second level
8'5'' x 8'10''
Amenities
- Smoke Detectors
Property Features
- Heating
- Forced air
- Cooling
- Central air conditioning
- Electric
- No Data
- Sewer
- Municipal sewage system
- Water Source
- Municipal water
- Utilities
- No Data
- Community
- No Data
- Security
- Smoke Detectors
Other Information
- Association Name
- No Data
- Association Fee
- $180.00
- Association Fee Frequency
- Monthly
- Association Fee Includes
- Landscaping, Property Management
- Tax Annual Amount
- No Data
- Existing Lease Type
- No Data
- Zoning
- No Data
- Zoning Description
- R3-y


