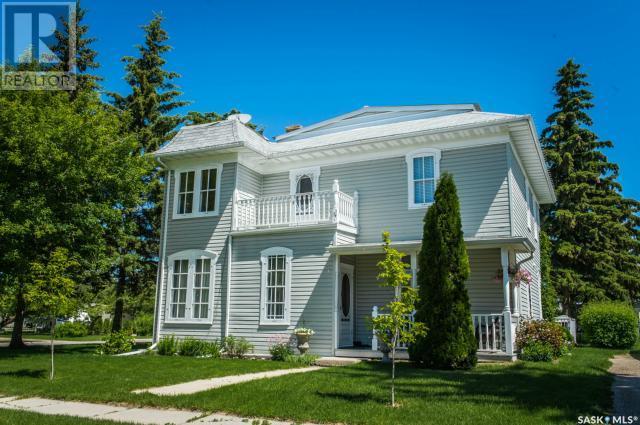


- For Sale
- 2 years ago
- 81 views
802 Windover Avenue, Moosomin, SK, S0G 3N0
$150,000
Description
Remarkable 2 storey home full of original and unique features, situated on large corner lot close to downtown. The large front entrance is stunning and features a variety of stained glass, a beautiful staircase leading to the 2nd floor and an abundance of natural light. To your right you will find an elegantly appointed living room with adjoining sunroom, a beautiful formal dining room, updated 4p
Facts and Features
Type
Single Family
year built
1894
lot size
7875 Sq. Ft
Bedrooms
3
bathrooms
2
Garage
No Data
Status
Active
Property Overview
- Property ID
- 19520
- Category
- Residential
- Unit Number
- No Data
- View
- No Data
- Lot Size Area
- 7875 Sq. Ft
- Lot Size Dimensions
- 7875.00
- Lot Features
- Treed, Corner Site, Lane, Rectangular, Balcony, Sump Pump
- Common Interest
- Freehold
Building and Architecture
- Building Type
- House
- Architecture Style
- 2 Level
- Stories
- 2
- Roof
- No Data
- Foundation Details
- No Data
- Exterior Features
- No Data
- Construction Materials
- No Data
Interior Features
- Living Area
- 2280 sqft
- Above Ground Finished Area
- No Data
- Below Ground Finished Area
- No Data
- Basement
- Unfinished, Partial, Crawl space
- Flooring
- No Data
- Fireplace
- Yes
- Fireplaces Total
- No Data
- Fireplace Features
- No Data
Parking
- Parking Type
- None, Gravel, Parking Space(s)
- Parking Spaces
- No Data
- Additional Parking Type
- No Data
- Additional Parking Spaces
- No Data
- Parking Fee
- No Data
- Parking Fee Frequency
- No Data
Appliances and Equipment
- Washer
- Refrigerator
- Dishwasher
- Stove
- Dryer
- Microwave
- Window Coverings
Rooms
Foyer
Main level
19'1" x 7'11"
4pc Bathroom
Main level
- x -
Kitchen
Main level
15' x 17'
Sunroom
Main level
10'1" x 4'7"
Living room
Main level
21'11" x 14'
Laundry room
Main level
5'5" x 5'
Den
Main level
14' x 12'3"
Dining room
Main level
13'11" x 10'4"
Bedroom
Second level
12'6" x 12'4"
3pc Bathroom
Second level
- x -
Bedroom
Second level
12'4" x 8'2"
Primary Bedroom
Second level
15'6" x 12'10"
Other
Second level
12'10" x 12'7"
Other
Second level
7'10" x 7'10"
Property Features
- Heating
- Forced air, Natural gas
- Cooling
- No Data
- Electric
- No Data
- Sewer
- No Data
- Water Source
- No Data
- Utilities
- No Data
- Community
- No Data
- Security
- No Data
Other Information
- Association Name
- No Data
- Association Fee
- No Data
- Association Fee Frequency
- No Data
- Association Fee Includes
- No Data
- Tax Annual Amount
- $3,887.00
- Existing Lease Type
- No Data
- Zoning
- No Data
- Zoning Description
- No Data


