- For Sale
- 1 years ago
- 17 views
116 Princes Inlet Drive, Martins Brook, NS, B0J 2C0
$2,950,000
Description
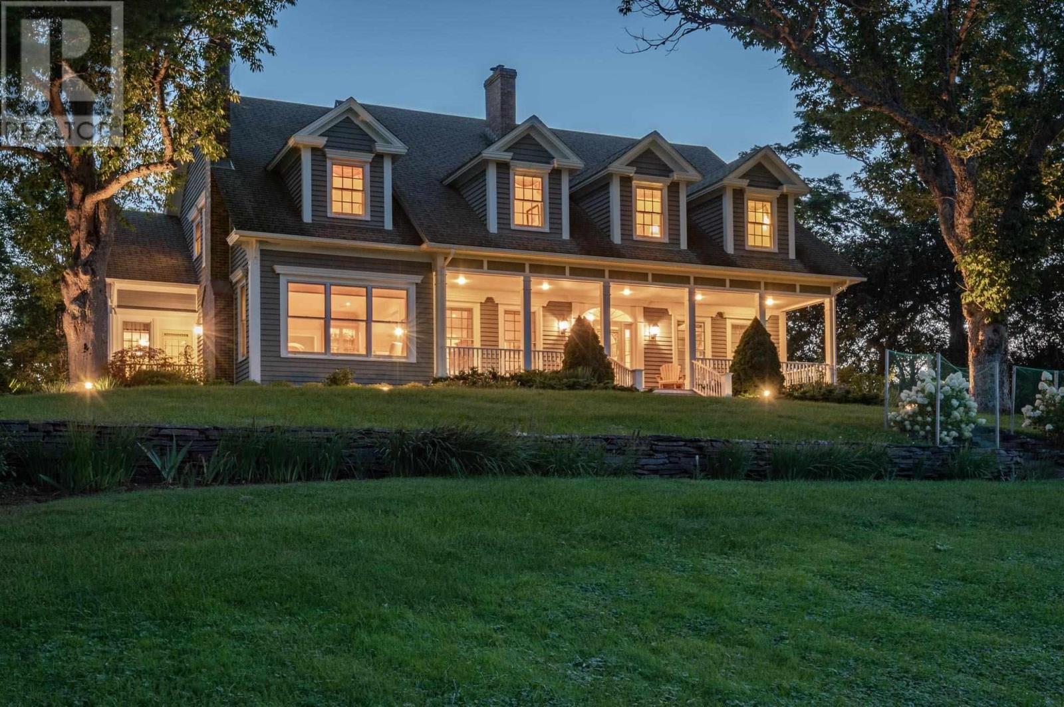
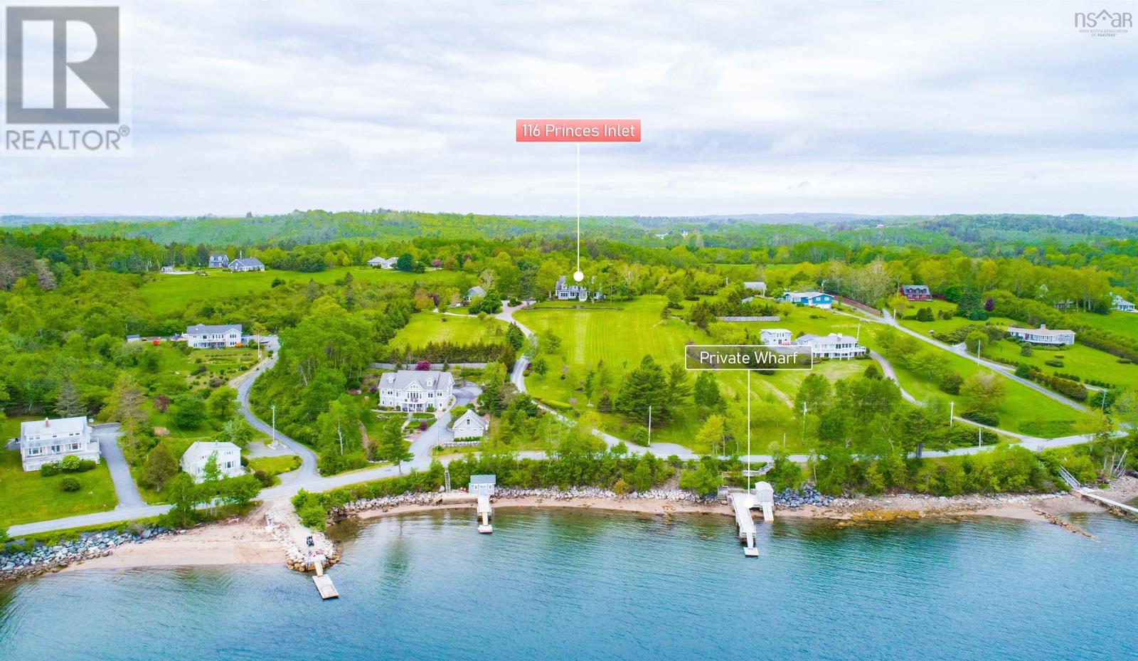
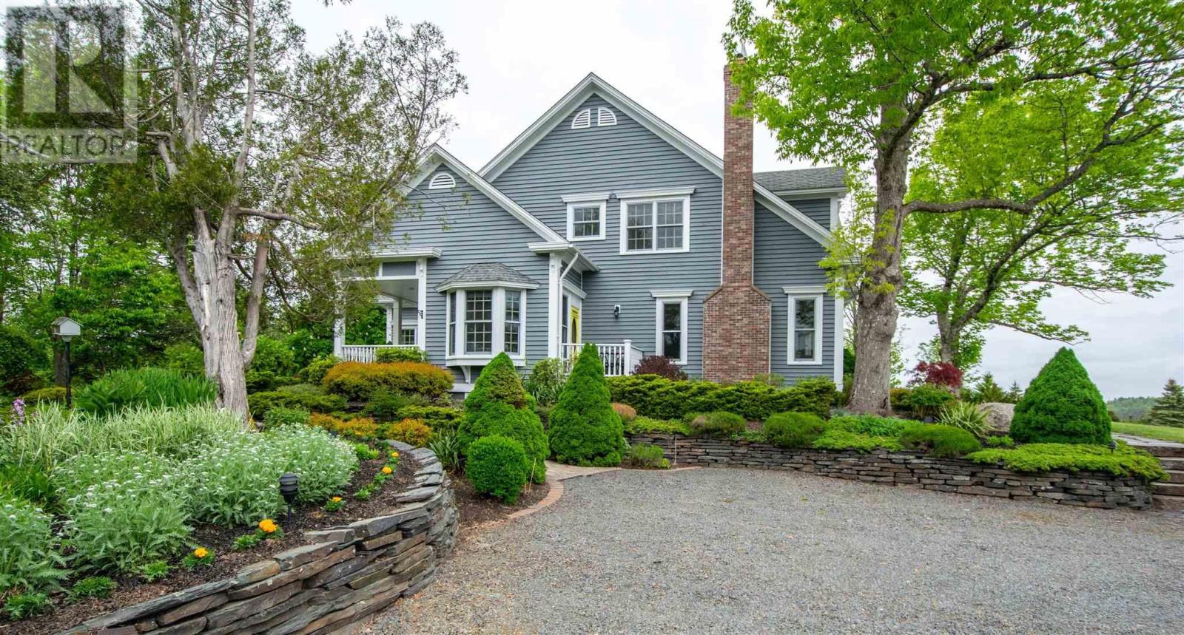
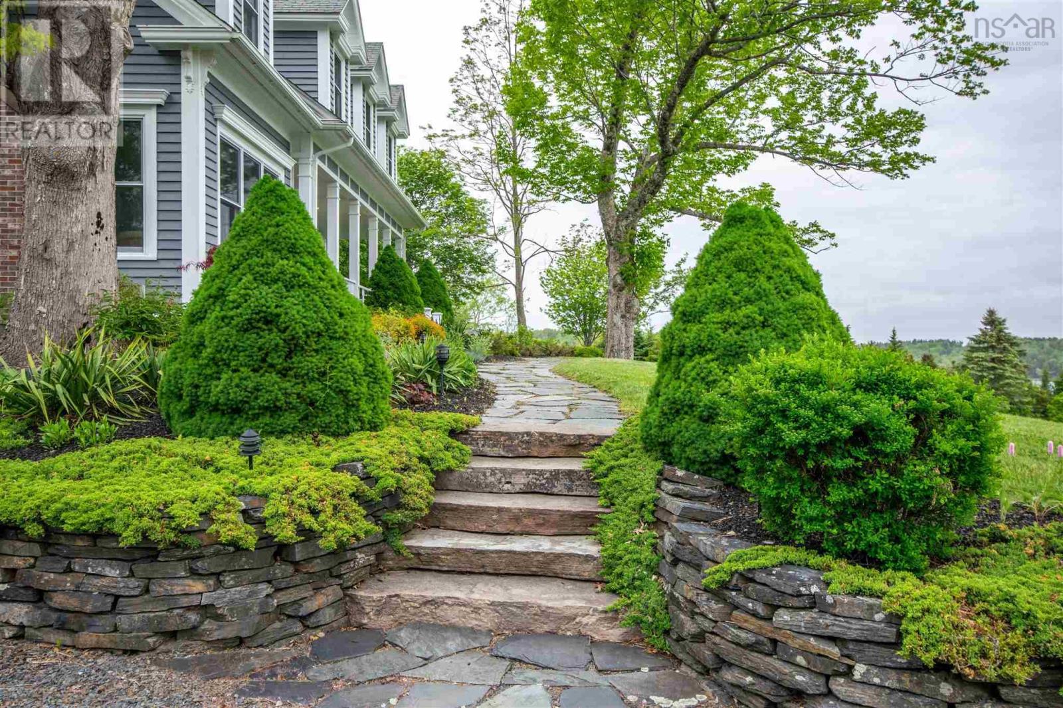
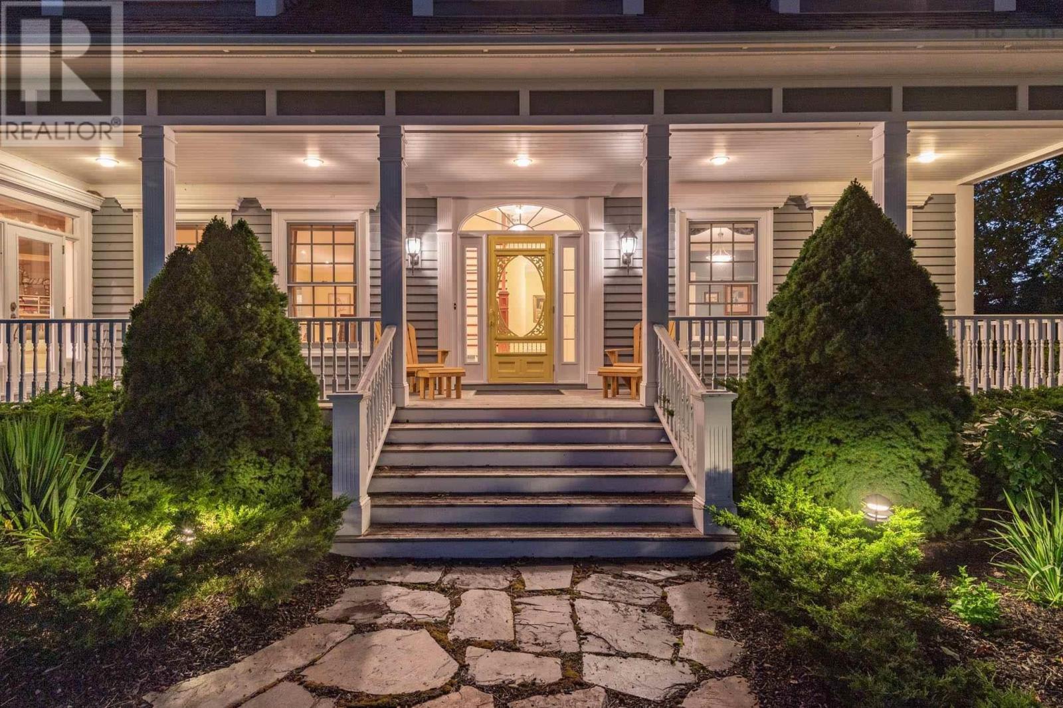
Very private but not isolated. Perfectly positioned on a knoll to take advantage of the sensational views over the waters of Princes Inlet. This sprawling 7.39-acre estate offers park-like surroundings complete with a pond with fountain and a foot bridge while the expansive 7,290 sq ft home exudes style and sophistication. A Nova Scotia classic. Five bedrooms and five bathrooms, plus multiple liv
Facts and Features
Type
Single Family
year built
2005
lot size
8 Ac
Bedrooms
5
bathrooms
5
Garage
No Data
Status
Active
Property Overview
- Property ID
- 19824
- Category
- Residential
- Unit Number
- No Data
- View
- No Data
- Lot Size Area
- 8 Ac
- Lot Size Dimensions
- 7.7112
- Lot Features
- No Data
- Common Interest
- Freehold
Building and Architecture
- Building Type
- House
- Architecture Style
- No Data
- Stories
- 2
- Roof
- No Data
- Foundation Details
- Poured Concrete
- Exterior Features
- Wood siding
- Construction Materials
- No Data
Interior Features
- Living Area
- No Data
- Above Ground Finished Area
- 7290 sqft
- Below Ground Finished Area
- No Data
- Basement
- Finished, Full
- Partial Bathrooms
- 1
- Flooring
- Hardwood, Carpeted, Ceramic Tile, Porcelain Tile
- Fireplace
- Yes
- Fireplaces Total
- No Data
- Fireplace Features
- No Data
Parking
- Parking Type
- Gravel, Detached Garage, Garage
- Parking Spaces
- No Data
- Additional Parking Type
- No Data
- Additional Parking Spaces
- No Data
- Parking Fee
- No Data
- Parking Fee Frequency
- No Data
Appliances and Equipment
- Washer
- Refrigerator
- Central Vacuum
- Dishwasher
- Range
- Dryer
Rooms
Bath (# pieces 1-6)
Main level
2 Piece
Ensuite (# pieces 2-6)
Main level
4 Piece
Other
Main level
Dressing Room 11x10
Primary Bedroom
Main level
17x14.4
Kitchen
Main level
22x14
Dining room
Main level
21.6x20
Den
Main level
21.6x14
Living room
Main level
29x13.9
Foyer
Main level
12x9
Bath (# pieces 1-6)
Second level
4 Piece
Bedroom
Second level
30x14.6
Living room
Second level
30x14
Bath (# pieces 1-6)
Second level
3 Piece
Bedroom
Second level
21x14.4
Bedroom
Second level
15.6x14.6
Games room
Lower level
39x11.6
Media
Lower level
17x20
Laundry room
Lower level
9.6x8.6
Bath (# pieces 1-6)
Lower level
4 Piece
Bedroom
Lower level
21x11
Property Features
- Heating
- No Data
- Cooling
- Central air conditioning, Heat Pump
- Electric
- No Data
- Sewer
- Septic System
- Water Source
- Drilled Well
- Utilities
- No Data
- Community
- No Data
- Security
- No Data
Other Information
- Association Name
- No Data
- Association Fee
- No Data
- Association Fee Frequency
- No Data
- Association Fee Includes
- No Data
- Tax Annual Amount
- No Data
- Existing Lease Type
- No Data
- Zoning
- No Data
- Zoning Description
- No Data


