- For Sale
- 2 years ago
- 45 views
44 Alexandra Boulevard, Toronto, ON, M4R 1L7
$8,988,000
Description
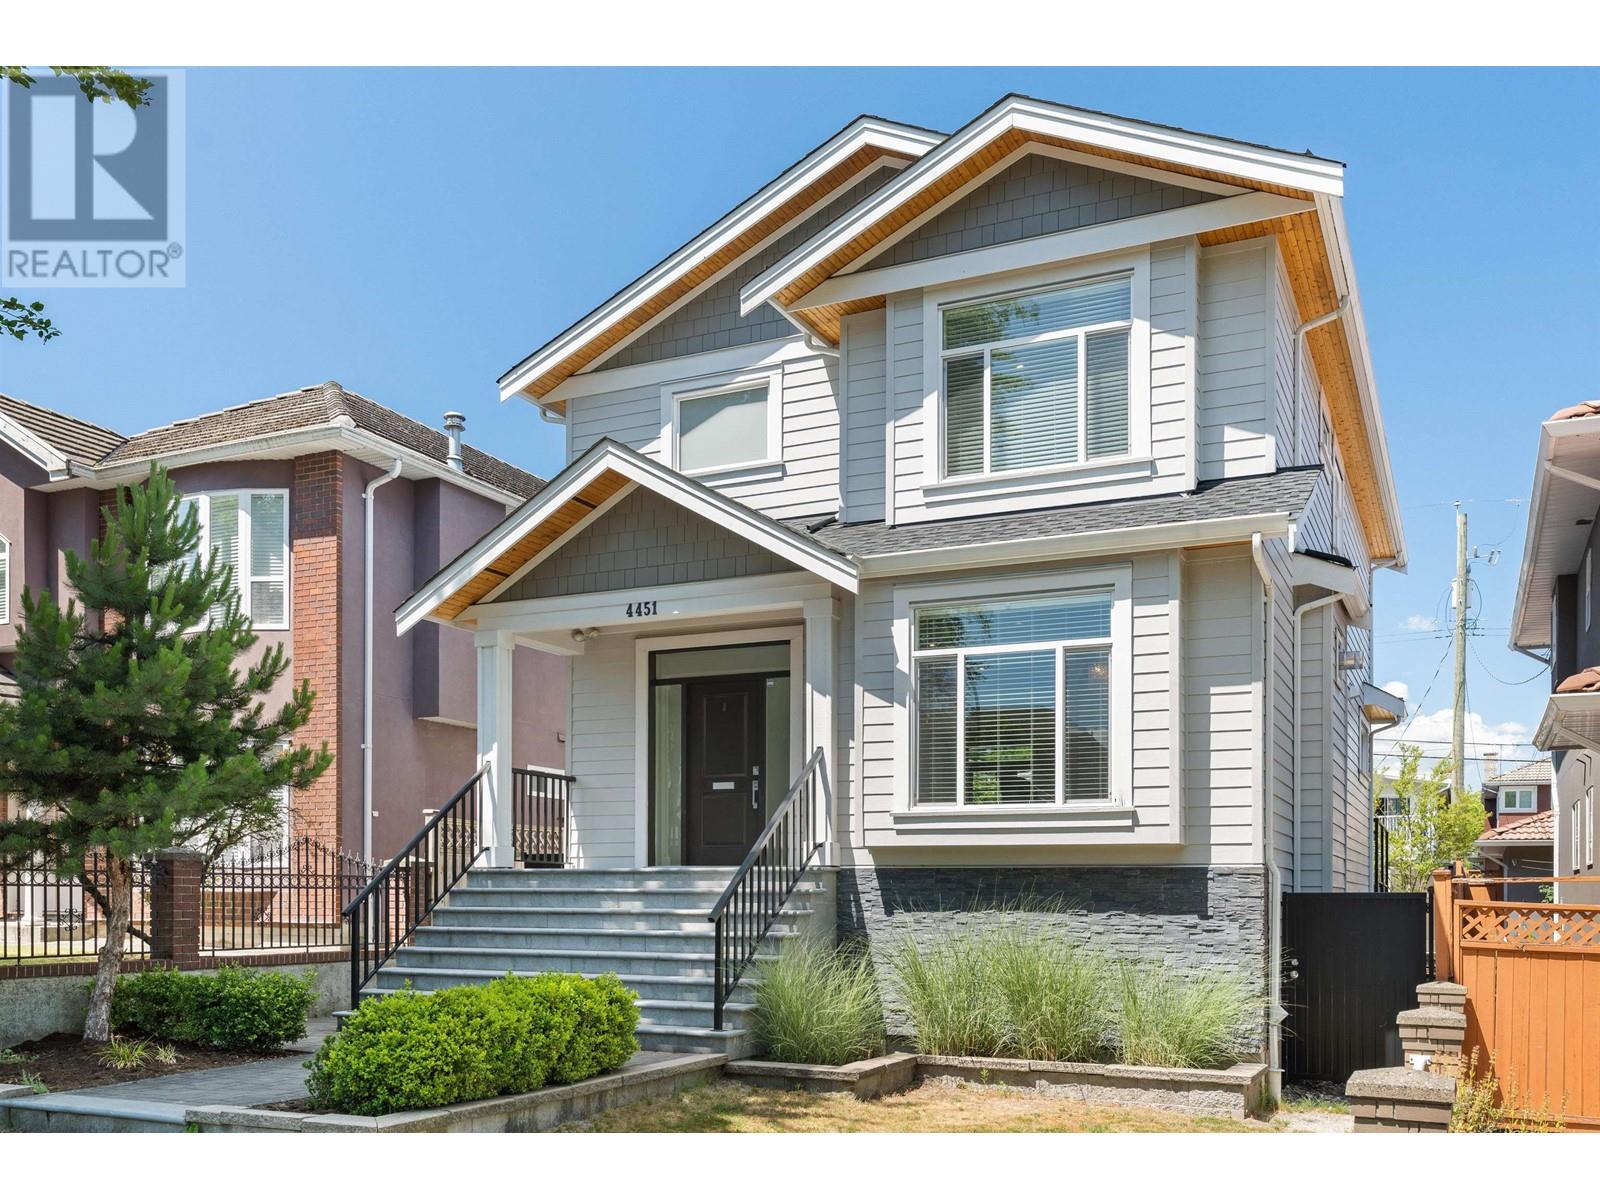
Spectacular State Of The Art Newly Built Residence Nestled In Most Prestigious Lawrence Park South. custom designed by Renowned Lorne Rose. Aprox 7000 Sf of Meticulous Crafted Design On Sprawling 50Ft Frontage! Timeless Brick And Limestone Ext. The Utmost In High End Finishes. Beautiful Millwork and European white oak flooring. Chef's Kitchen, Servery & Walk-in Pantry & High-end Kitchen Appliances
, A large covered patio with access from kitchen and family room. This 5 bedroom 7 bathroom with Primary Suite W Spa-Inspired Ensuite & lounge accessing to a large balcony & Dressing Rm. Oversized Main Floor Mud Room With doggy wash station, *Multifunctional Third Floor Bedroom &Office, Elevator To All Floors, Heated Driveway+Walks, Carlift for 2 Car In Garage. A Surprise hidden room! 2 Private Balcony for the office & prime bed. Rec Rm, Theatre, Gym, Limestone Terraces. Smart Home W/Auto Light+Sound, Wet Bar, A Short Walk From The Shops And Restaurants Of Yonge Street. **** EXTRAS **** Subzero 48\", Fridge, wolf double oven, wolf 48\" range top, microwave drawer, miele dishwasher, wine cooler, 2 sets LG washer dryer pair in basement and second floor, leading control 4 smart home with lighting and sound automation (id:25314)
Facts and Features
Type
Single Family
year built
No Data
lot size
50 x 136.5 FT
Bedrooms
6
bathrooms
7
Garage
4
Status
Active
Property Overview
- Property ID
- 37854
- Category
- Residential
- Unit Number
- No Data
- View
- No Data
- Lot Size Dimensions
- 50 x 136.5 FT
- Lot Features
- No Data
- Common Interest
- Freehold
Building and Architecture
- Building Type
- House
- Architecture Style
- No Data
- Stories
- 3
- Roof
- No Data
- Foundation Details
- Concrete
- Exterior Features
- Brick
- Construction Materials
- No Data
Interior Features
- Living Area
- No Data
- Above Ground Finished Area
- No Data
- Below Ground Finished Area
- No Data
- Basement
- Finished, Walk-up, N/A
- Flooring
- No Data
- Fireplace
- Yes
- Fireplaces Total
- No Data
- Fireplace Features
- No Data
Parking
- Parking Type
- Attached Garage
- Parking Spaces
- 4
- Additional Parking Type
- No Data
- Additional Parking Spaces
- No Data
- Parking Fee
- No Data
- Parking Fee Frequency
- No Data
Appliances and Equipment
- Dryer
Rooms
Living room
Main level
6.00 x 8.00 mt
Property Features
- Heating
- Forced air, Natural gas
- Cooling
- Central air conditioning
- Electric
- No Data
- Sewer
- Sanitary sewer
- Water Source
- Municipal water
- Utilities
- No Data
- Community
- No Data
- Security
- No Data
Other Information
- Association Name
- No Data
- Association Fee
- No Data
- Association Fee Frequency
- No Data
- Association Fee Includes
- No Data
- Tax Annual Amount
- $27,330.50
- Existing Lease Type
- No Data
- Zoning
- No Data
- Zoning Description
- No Data