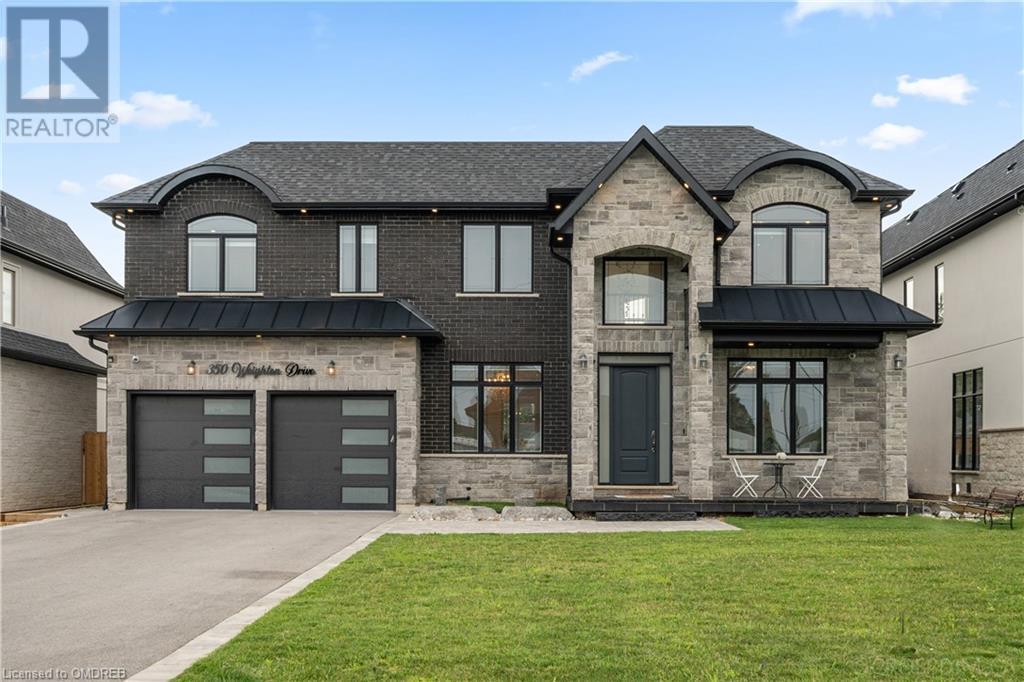
- For Rent
- 1 years ago
- 121 views
183 Mackay Street, Ottawa, ON, K1M 2B5
$5,500
Description
183 MacKay St is a fabulous 3storey, 6bed/5bath semi-detached dwelling located directly across Rideau Hall Grounds. Uniquely designed with main level featuring formal living room with fireplace, formal dining room, kitchen open to family room and eating area. Hardwood floors throughout. Kitchen features island with breakfast bar, SS appliances. Loads of natural light. Second level has large primar
Facts and Features
Type
Single Family
year built
1991
lot size
* ft X * ft
Bedrooms
6
bathrooms
5
Garage
2
Status
Active
Property Overview
- Property ID
- 62552
- Category
- Residential
- Availability Date
- No Data
- Unit Number
- No Data
- View
- No Data
- Lot Size Dimensions
- * ft X * ft
- Lot Features
- No Data
- Common Interest
- Freehold
Building and Architecture
- Building Type
- House
- Architecture Style
- No Data
- Stories
- 3
- Roof
- No Data
- Foundation Details
- No Data
- Exterior Features
- Brick
- Construction Materials
- No Data
Interior Features
- Living Area
- No Data
- Above Ground Finished Area
- No Data
- Below Ground Finished Area
- No Data
- Basement
- Finished, Full
- Partial Bathrooms
- 2
- Flooring
- Tile, Hardwood
- Fireplace
- Yes
- Fireplaces Total
- 2
- Fireplace Features
- No Data
Parking
- Parking Type
- Detached Garage
- Parking Spaces
- 2
- Additional Parking Type
- No Data
- Additional Parking Spaces
- No Data
- Parking Fee
- No Data
- Parking Fee Frequency
- No Data
Appliances and Equipment
- Washer
- Refrigerator
- Dishwasher
- Dryer
- Microwave
- Cooktop
- Oven - Built-In
- Hood Fan
Rooms
Partial bathroom
Main level
4'3" x 5'3"
Eating area
Main level
Kitchen
Main level
11'2" x 28'7"
Family room
Main level
10'7" x 16'0"
Dining room
Main level
12'7" x 17'0"
Living room
Main level
13'10" x 22'3"
Laundry room
Second level
6'5" x 7'7"
Full bathroom
Second level
9'0" x 10'4"
Bedroom
Second level
11'2" x 11'11"
Bedroom
Second level
11'5" x 11'11"
Bedroom
Second level
11'2" x 11'11"
Other
Second level
6'5" x 11'3"
5pc Ensuite bath
Second level
7'9" x 14'2"
Primary Bedroom
Second level
14'3" x 16'11"
Office
Third level
10'7" x 16'10"
Full bathroom
Third level
6'5" x 9'3"
Bedroom
Third level
10'9" x 13'8"
Storage
Basement
6'3" x 6'7"
Mud room
Basement
11'2" x 11'4"
Full bathroom
Basement
5'11" x 7'10"
Bedroom
Basement
11'5" x 13'8"
Recreation room
Basement
10'8" x 18'1"
Amenities
- Laundry - In Suite
Property Features
- Heating
- Baseboard heaters, Forced air, Natural gas
- Cooling
- Central air conditioning
- Electric
- No Data
- Sewer
- Municipal sewage system
- Water Source
- Municipal water
- Utilities
- No Data
- Community
- No Data
- Security
- No Data
Other Information
- Association Name
- No Data
- Association Fee
- No Data
- Association Fee Frequency
- No Data
- Association Fee Includes
- No Data
- Tax Annual Amount
- No Data
- Existing Lease Type
- No Data
- Total Actual Rent
- 5500
- Zoning
- No Data
- Zoning Description
- Residential