- For Sale
- 1 years ago
- 65 views
189 Old Yonge Street, Toronto, ON, M2P 1R2
$7,500,000
Description
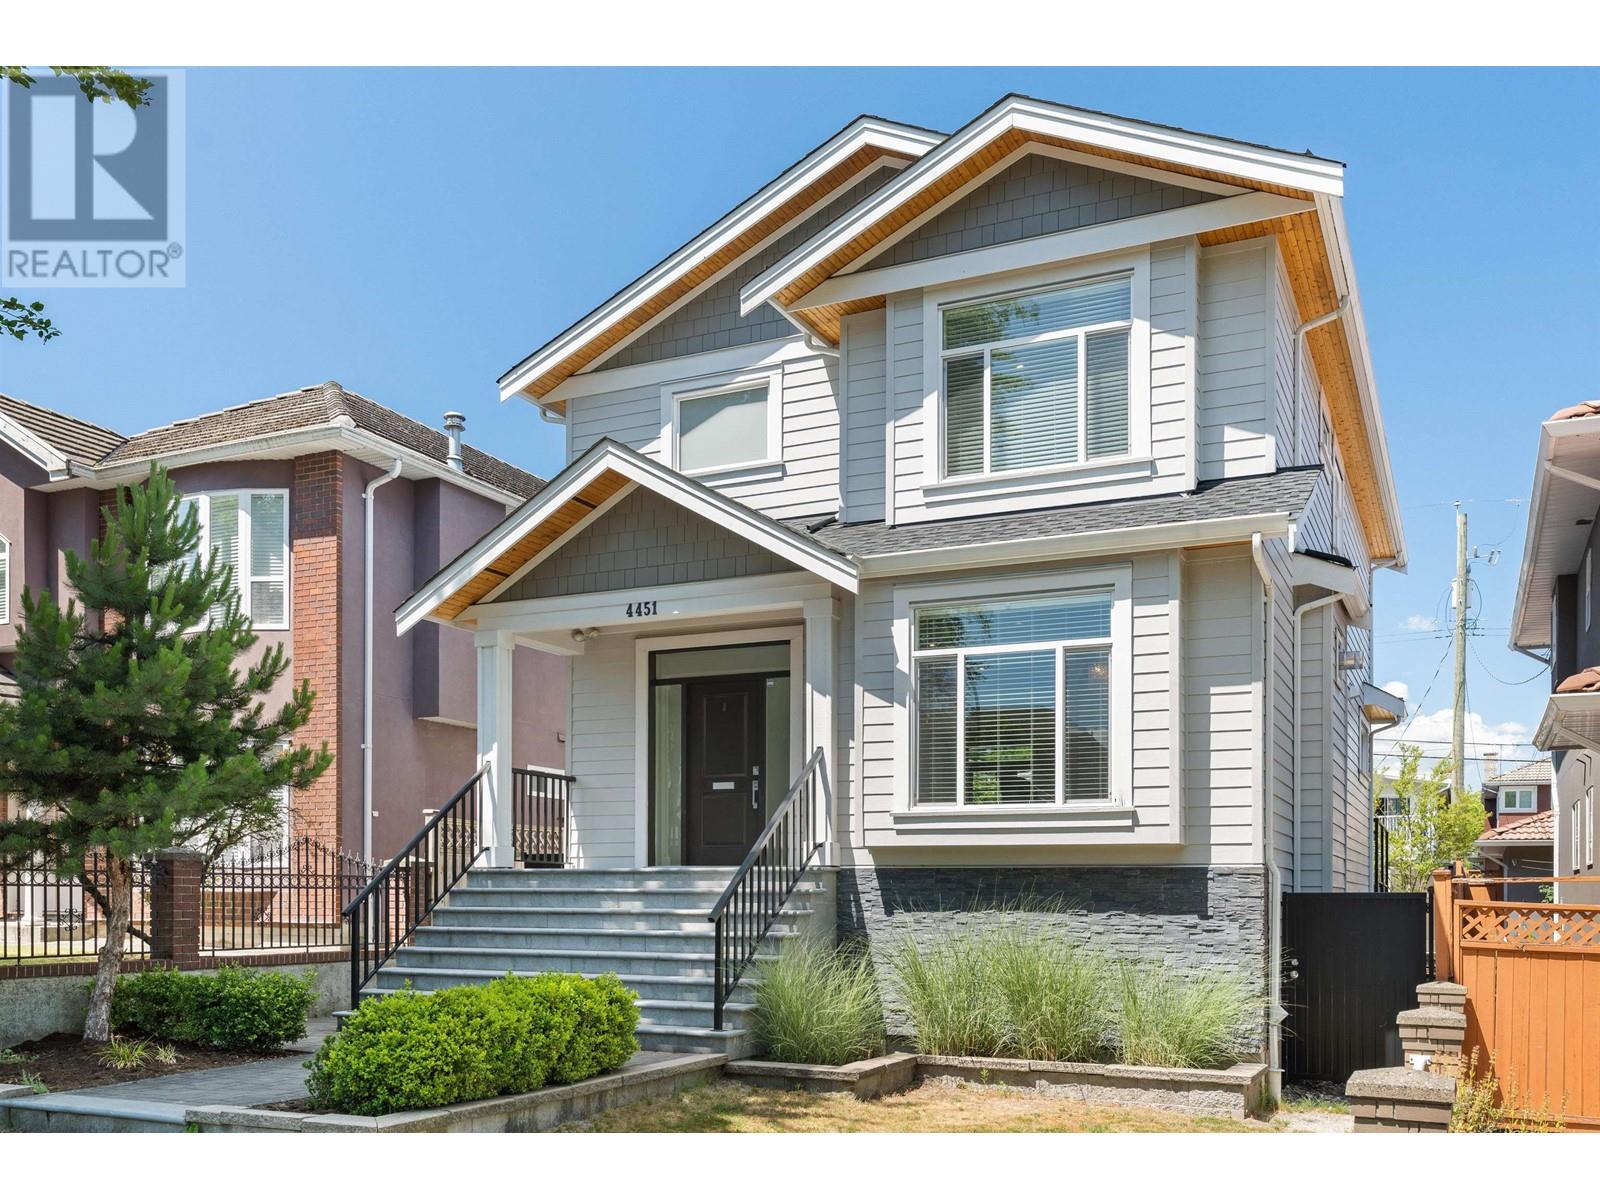
Exquisite And Grand Residence. Just Completed With Unprecedented Attention To Detail. Absolutely No Detail Overlooked. Unbelievably Rare 101' Frontage. Architecturally Significant With Towering Ceilings & Cascading Sun Light. Finest In Luxe Finishes Rich In Design. Gourmet Kitchen With Island & Walk-Out To Gardens. Graciously Proportioned Principal Rooms. Elevator Separate And Private Apartment. P
Facts and Features
Type
Single Family
year built
No Data
lot size
101 x 150 FT
Bedrooms
6
bathrooms
9
Garage
11
Status
Active
Property Overview
- Property ID
- 42690
- Category
- Residential
- Unit Number
- No Data
- View
- No Data
- Lot Size Dimensions
-
101 x 150 FTas per survey
- Lot Features
- No Data
- Common Interest
- Freehold
Building and Architecture
- Building Type
- House
- Architecture Style
- No Data
- Stories
- 2
- Roof
- No Data
- Foundation Details
- Poured Concrete
- Exterior Features
- Brick, Stone
- Construction Materials
- No Data
Interior Features
- Living Area
- No Data
- Above Ground Finished Area
- No Data
- Below Ground Finished Area
- No Data
- Basement
- Finished, N/A
- Partial Bathrooms
- 1
- Flooring
- Hardwood, Carpeted
- Fireplace
- Yes
- Fireplaces Total
- No Data
- Fireplace Features
- No Data
Parking
- Parking Type
- Attached Garage
- Parking Spaces
- 11
- Additional Parking Type
- No Data
- Additional Parking Spaces
- No Data
- Parking Fee
- No Data
- Parking Fee Frequency
- No Data
Appliances and Equipment
- Central Vacuum
Rooms
Kitchen
Main level
8.18 x 5.97 mt
Family room
Main level
5.75 x 5.31 mt
Office
Main level
4.50 x 3.50 mt
Dining room
Main level
6.30 x 4.85 mt
Living room
Main level
4.95 x 4.81 mt
Bedroom 5
Second level
5.05 x 4.18 mt
Bedroom 4
Second level
5.36 x 4.12 mt
Bedroom 3
Second level
4.92 x 4.29 mt
Bedroom 2
Second level
4.59 x 4.37 mt
Primary Bedroom
Second level
6.08 x 5.75 mt
Media
Lower level
6.15 x 4.95 mt
Recreational, Games room
Lower level
13.50 x 5.86 mt
Property Features
- Heating
- Forced air, Natural gas
- Cooling
- Central air conditioning
- Electric
- No Data
- Sewer
- Sanitary sewer
- Water Source
- Municipal water
- Utilities
- No Data
- Community
- No Data
- Security
- No Data
Other Information
- Association Name
- No Data
- Association Fee
- No Data
- Association Fee Frequency
- No Data
- Association Fee Includes
- No Data
- Tax Annual Amount
- No Data
- Existing Lease Type
- No Data
- Zoning
- No Data
- Zoning Description
- RES